Before you compare this home to new construction, compare what’s already included. Water views, a first-floor secondary ensuite, whole-home Generac generator, 9,000+ sq. ft. cul-de-sac lot, full-size doors to floored attic storage, epoxy garage floors, widened driveway, extended patio, hot-water filtration system and custom built-ins are already here. Built in 2024, this 3,299 sq. ft. Cross Creek West home offers 4 bedrooms, 3.5 baths, a dedicated office, upstairs game room and separate media room with in-ceiling speakers. The open kitchen, living and dining areas overlook the water, creating a peaceful backdrop rarely found on interior lots. The first-floor secondary ensuite is ideal for guests or multigenerational living. Enjoy the extended patio, generous storage and thoughtful upgrades throughout, plus community trails, ponds, splash pad and convenient access to Fulshear shopping, dining and schools.
For sale
Price cut: $10K (8/12)
$635,000
31503 Copper Oaks Ct, Fulshear, TX 77441
4beds
3,299sqft
Single Family Residence
Built in 2024
9,949 Square Feet Lot
$613,600 Zestimate®
$192/sqft
$125/mo HOA
What's special
Hot-water filtration systemDedicated officeExtended patioCustom built-insThoughtful upgrades throughoutWater viewsUpstairs game room
- 78 days
- 108
- 5
Zillow last checked:
Listing updated:
Listed by:
Jackie Hodges TREC #0627976 903-215-9185,
Real Broker, LLC
Source: HAR,MLS#: 19235166
Facts & features
Interior
Bedrooms & bathrooms
- Bedrooms: 4
- Bathrooms: 4
- Full bathrooms: 3
- 1/2 bathrooms: 1
Rooms
- Room types: Media Room
Primary bedroom
- Level: First
- Area: 304
- Dimensions: 19x16
Bedroom
- Level: Second
- Area: 140
- Dimensions: 14x10
Bedroom
- Level: First
- Area: 144
- Dimensions: 12x12
Bedroom
- Level: Second
- Area: 120
- Dimensions: 10x12
Other
- Level: First
- Area: 156
- Dimensions: 13x12
Dining room
- Level: First
Primary bath
- Level: First
Heating
- Electric
Cooling
- Attic Fan, Ceiling Fan(s), Electric
Appliances
- Included: ENERGY STAR Qualified Appliances, Disposal, Electric Oven, Microwave, Gas Range, Dishwasher
- Laundry: Gas Dryer Hookup, Washer Hookup
Features
- 1 Bedroom Down - Not Primary BR, 2 Bedrooms Down, 2 Bedrooms Up, Primary Bed - 1st Floor, Sitting Area, Walk-In Closet(s)
- Number of fireplaces: 1
- Fireplace features: Electric
Interior area
- Total structure area: 3,299
- Total interior livable area: 3,299 sqft
Property
Parking
- Total spaces: 3
- Parking features: Attached, Tandem
- Attached garage spaces: 3
Features
- Stories: 2
- Has view: Yes
- View description: Lake, Water
- Has water view: Yes
- Water view: Lake,Water
- Waterfront features: Lake Front
Lot
- Size: 9,949 Square Feet
- Features: Cul-De-Sac, Subdivided, Waterfront, 0 Up To 1/4 Acre
Details
- Parcel number: 2761060010040901
Construction
Type & style
- Home type: SingleFamily
- Architectural style: Traditional
- Property subtype: Single Family Residence
Materials
- Brick
- Foundation: Slab
- Roof: Composition
Condition
- New construction: No
- Year built: 2024
Details
- Builder name: Westin
Utilities & green energy
- Water: Water District
Green energy
- Energy efficient items: Attic Vents, Thermostat
Community & HOA
Community
- Subdivision: Cross Creek West
HOA
- Has HOA: Yes
- Amenities included: Basketball Court, Fitness Center, Jogging Path, Park, Picnic Area, Playground, Pond, Splash Pad, Stocked Pond, Tennis Court(s), Trail(s)
- HOA fee: $1,500 annually
Location
- Region: Fulshear
Financial & listing details
- Price per square foot: $192/sqft
- Tax assessed value: $651,977
- Annual tax amount: $20,639
- Date on market: 6/19/2026
- Listing terms: Cash,Conventional,VA Loan
- Road surface type: Concrete
Estimated market value
$613,600
$583,000 - $644,000
$3,686/mo
Price history
| Date | Event | Price |
|---|---|---|
| 8/12/2026 | Price change | $635,000-1.6%$192/sqft |
Source:  HAR #19235166 Report a problem HAR #19235166 Report a problem | ||
| 7/7/2026 | Price change | $645,000-2.1%$196/sqft |
Source: HAR #19235166 Report a problem | ||
| 6/19/2026 | Listed for sale | $659,000+5.9%$200/sqft |
Source: HAR #19235166 Report a problem | ||
| 10/31/2024 | Listing removed | $622,432$189/sqft |
Source: HAR #42159529 Report a problem | ||
| 9/24/2024 | Pending sale | $622,432$189/sqft |
Source: HAR #42159529 Report a problem | ||
| 9/5/2024 | Price change | $622,432+0.5%$189/sqft |
Source: HAR #42159529 Report a problem | ||
| 8/7/2024 | Price change | $619,432-2.8%$188/sqft |
Source: HAR #42159529 Report a problem | ||
| 8/3/2024 | Listed for sale | $637,432$193/sqft |
Source: HAR #42159529 Report a problem | ||
Public tax history
| Year | Property taxes | Tax assessment |
|---|---|---|
| 2025 | $8,503 +545.4% | $651,977 +725.3% |
| 2024 | $1,317 | $79,000 |
Find assessor info on the county website
Monthly payment
Est. payment
Payment breakdown
Explore the cost of this home by adjusting the details. Changes won't be saved.Climate risks
Neighborhood: Cross Creek West
Nearby schools
Schools provided by the listing agent
- Elementary: James & Marinella Haygood Elementary
- Middle: Leaman Junior High School
- High: Fulshear High School
Source: HAR. This data may not be complete. We recommend contacting the local school district to confirm school assignments for this home.
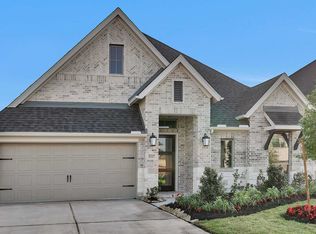
- $567,2004 bd4 ba2.7k sqft31507 Copper Oaks Ct, Fulshear, TX 77441Off Market
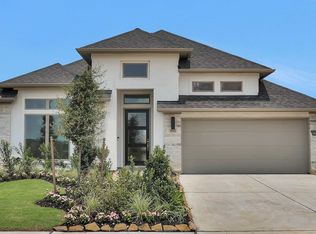
- $457,7004 bd4 ba2.7k sqft30942 Vintage Creek Ln, Fulshear, TX 77441Off Market
- $536,7004 bd3 ba3.3k sqft4743 Rustic Garden Ln, Fulshear, TX 77441Off Market
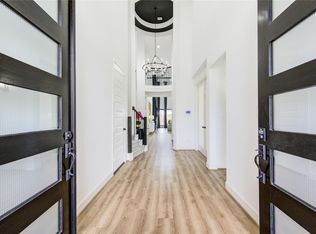
- $638,0005 bd5 ba3.6k sqft31506 Copper Oaks Ct, Fulshear, TX 77441For Sale
Similar homes
- $610,0004 bd4 ba3.3k sqft4734 Silo Shadow Way, Fulshear, TX 77441For Sale
 MLS ID #16848503, Courtney Key, Beth Wolff Realtors. HAR
 - $638,0005 bd5 ba3.6k sqft31506 Copper Oaks Ct, Fulshear, TX 77441For SaleMLS ID #17723244, Jackie Hodges, Real Broker, LLC. HAR
- $724,9004 bd3 ba3.2k sqft30411 Garden Glenn Ct, Fulshear, TX 77441For Sale
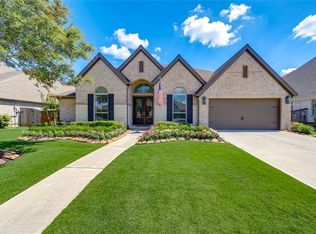 MLS ID #19867761, Fiona Bright, Keller Williams Premier Realty. HAR
 - $615,0004 bd5 ba3.4k sqft5318 Streamside Trl, Fulshear, TX 77441For Sale
 MLS ID #48666543, Todd Mann, Compass RE Texas, LLC - West Houston. HAR
