STUNNING 2024 built Tri Pointe home pairs striking architecture with modern elegance on a greenbelt lot in Cross Creek Ranch! This impressive 2 story home offers 4 bedrooms (2 DOWN), 3.5 baths & a 3 car garage. Beyond the impressive entry & private study w/French doors, open-concept living spaces unfold with a light-filled family room featuring a wall of windows and dramatic floor-to-ceiling tiled fireplace. Spacious breakfast room features a tray ceiling and statement chandelier. Showstopping kitchen includes an expansive quartz island, ceiling high cabinetry w/glass-front displays, double ovens, gas cooktop. Private primary suite offers a relaxing retreat, while 3 secondary bedrooms provide plenty of space. Upstairs game room is perfect for family fun, and private media room creates a cinematic escape. Extended covered patio overlooks a spacious fenced backyard with peaceful greenbelt views and no back neighbors—an incredible space to relax & enjoy the outdoors!
For sale
Price cut: $21K (10/7)
$599,000
5510 Rocky Banks Way, Fulshear, TX 77441
4beds
3,880sqft
Single Family Residence
Built in 2024
8,102 Square Feet Lot
$583,900 Zestimate®
$154/sqft
$125/mo HOA
What's special
- 29 days
- 186
- 9
Zillow last checked:
Listing updated:
Listed by:
Rhonda Berry-Pohlman TREC #0618563 713-294-9691,
Keller Williams Memorial,
Paula Lucas TREC #0706516 713-320-3832,
Keller Williams Memorial
Source: HAR,MLS#: 11772094
Facts & features
Interior
Bedrooms & bathrooms
- Bedrooms: 4
- Bathrooms: 4
- Full bathrooms: 3
- 1/2 bathrooms: 1
Primary bedroom
- Level: First
- Area: 252
- Dimensions: 18x14
Bedroom
- Level: Second
- Area: 126.5
- Dimensions: 11x11.5
Bedroom
- Level: Second
- Area: 132
- Dimensions: 11x12
Bedroom
- Level: First
- Area: 143
- Dimensions: 13x11
Other
- Level: First
- Area: 170.5
- Dimensions: 15.5x11
Breakfast
- Level: First
- Area: 221
- Dimensions: 13x17
Family room
- Level: First
- Area: 441
- Dimensions: 21x21
Game room
- Level: Second
- Area: 266
- Dimensions: 14x19
Media room
- Level: Second
- Area: 208
- Dimensions: 13x16
Heating
- Natural Gas
Cooling
- Ceiling Fan(s), Electric
Appliances
- Included: Disposal, Double Oven, Electric Oven, Microwave, Gas Cooktop, Dishwasher
- Laundry: Electric Dryer Hookup, Gas Dryer Hookup
Features
- Formal Entry/Foyer, High Ceilings, 2 Bedrooms Down, En-Suite Bath, Primary Bed - 1st Floor, Walk-In Closet(s)
- Flooring: Carpet, Tile, Vinyl
- Windows: Window Coverings
- Number of fireplaces: 1
- Fireplace features: Gas, Gas Log
Interior area
- Total structure area: 3,880
- Total interior livable area: 3,880 sqft
Property
Parking
- Total spaces: 3
- Parking features: Attached, Tandem, Garage Door Opener, Double-Wide Driveway
- Attached garage spaces: 3
Features
- Stories: 2
- Patio & porch: Covered, Patio/Deck
- Exterior features: Back Green Space, Side Yard, Sprinkler System
- Fencing: Back Yard
Lot
- Size: 8,102 Square Feet
- Features: Back Yard, Greenbelt, Subdivided, 0 Up To 1/4 Acre
Details
- Parcel number: 2709090020180901
Construction
Type & style
- Home type: SingleFamily
- Architectural style: Traditional
- Property subtype: Single Family Residence
Materials
- Brick, Stone
- Foundation: Slab
- Roof: Composition
Condition
- New construction: No
- Year built: 2024
Details
- Builder name: Tri Point
Utilities & green energy
- Sewer: Public Sewer
- Water: Public, Water District
Green energy
- Energy efficient items: HVAC
Community & HOA
Community
- Features: Subdivision Tennis Court
- Subdivision: Cross Creek Ranch
HOA
- Has HOA: Yes
- Amenities included: Basketball Court, Clubhouse, Dog Park, Fitness Center, Jogging Path, Park, Party Room, Picnic Area, Playground, Pond, Pool, Splash Pad, Tennis Court(s), Trail(s)
- HOA fee: $1,500 annually
Location
- Region: Fulshear
Financial & listing details
- Price per square foot: $154/sqft
- Tax assessed value: $634,564
- Annual tax amount: $19,989
- Date on market: 10/7/2026
- Listing terms: Cash,Conventional
- Ownership: Full Ownership
- Road surface type: Concrete, Curbs, Gutters
Estimated market value
$583,900
$555,000 - $613,000
$3,977/mo
Price history
| Date | Event | Price |
|---|---|---|
| 10/7/2026 | Price change | $599,000-3.4%$154/sqft |
Source:  HAR #11772094 Report a problem | ||
| 10/3/2026 | Price change | $620,000-3.1%$160/sqft |
Source: HAR #6254134 Report a problem | ||
| 9/18/2026 | Listed for sale | $640,000-8.1%$165/sqft |
Source: HAR #6254134 Report a problem | ||
| 7/29/2024 | Pending sale | $696,049$179/sqft |
Source: HAR #38204810 Report a problem | ||
| 7/11/2024 | Price change | $696,049-0.4%$179/sqft |
Source: HAR #38204810 Report a problem | ||
| 5/31/2024 | Price change | $699,049-3.5%$180/sqft |
Source: HAR #38204810 Report a problem | ||
| 4/24/2024 | Price change | $724,050+0%$187/sqft |
Source: HAR #38204810 Report a problem | ||
| 4/18/2024 | Price change | $724,049+0.8%$187/sqft |
Source:  TRI Pointe Homes Report a problem | ||
| 3/8/2024 | Listed for sale | $718,049$185/sqft |
Source: TRI Pointe Homes Report a problem | ||
Public tax history
| Year | Property taxes | Tax assessment |
|---|---|---|
| 2025 | $9,344 +1005.5% | $634,564 +1273.5% |
| 2024 | $845 | $46,200 |
Find assessor info on the county website
Monthly payment
Est. payment
Payment breakdown
Explore the cost of this home by adjusting the details. Changes won't be saved.Climate risks
Neighborhood: Cross Creek Ranch
Nearby schools
Schools provided by the listing agent
- Elementary: Viola Gilmore Randle Elementary
- Middle: Leaman Junior High School
- High: Fulshear High School
Source: HAR. This data may not be complete. We recommend contacting the local school district to confirm school assignments for this home.
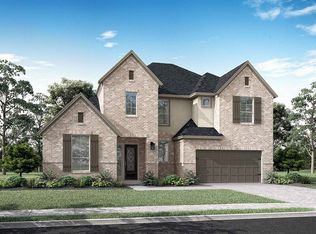


Similar homes
- $595,0004 bd4 ba3.2k sqft4827 Highland Stream Ct, Fulshear, TX 77441For Sale
 MLS ID #21105824, Lorena Cousin, Cousin Realty, LLC. HAR
- $650,0004 bd4 ba3.8k sqft29831 Smoky Ridge Rd, Fulshear, TX 77441For Sale
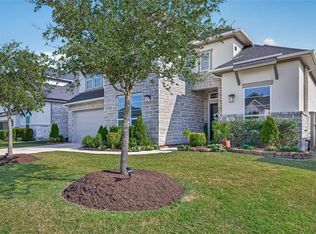 MLS ID #435417, Jaclyn Gurunlian, Martha Turner Sotheby's International Realty - Memorial. HAR
- $600,0004 bd5 ba3.4k sqft5318 Streamside Trl, Fulshear, TX 77441For Sale
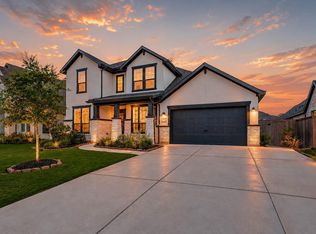 MLS ID #98305445, Todd Mann, Compass RE Texas, LLC - West Houston. HAR
- $579,0004 bd4 ba3.2k sqft4207 Ana Ridge Ln, Fulshear, TX 77441For Sale
 MLS ID #33853718, Claire Liang, Houston Elite Properties LLC. HAR
