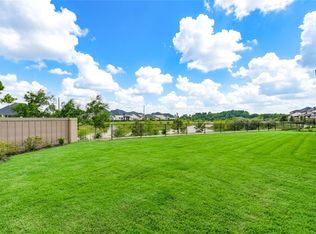
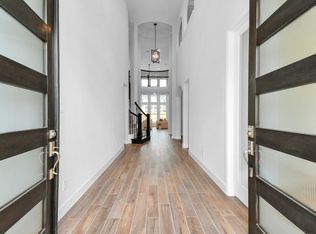
Welcome to 31506 Copper Oaks Court, a beautifully upgraded Perry home offering approximately 3,640 square feet in the master-planned community of Cross Creek West. This two-story home features 5 bedrooms, 4.5 baths, a private home office, game room, dedicated media room and an oversized 3-car tandem garage. A dramatic two-story entry with circular ceiling detail opens to a bright, open-concept layout. The island kitchen overlooks the expansive two-story family room, anchored by a floor-to-ceiling designer feature wall with fireplace, and framed by a two-story wall of windows. The first-floor primary suite offers privacy, with a secondary bedroom and full bath also down. Upstairs, three additional bedrooms are joined by a spacious game room and separate media room. Enjoy a covered back patio, extended tandem garage space, and access to the extensive amenities of neighboring Cross Creek Ranch. Minutes from downtown Fulshear with easy access to FM 359, the Westpark Tollway and I-10.
For sale
$638,000
31506 Copper Oaks Ct, Fulshear, TX 77441
5beds
3,640sqft
Single Family Residence
Built in 2024
8,272 Square Feet Lot
$616,300 Zestimate®
$175/sqft
$125/mo HOA
What's special
Two-story wall of windowsExtended tandem garage spacePrivate home officeCovered back patioExpansive two-story family roomIsland kitchenGame room
- 48 days
- 145
- 13
Zillow last checked:
Listing updated:
Listed by:
Jackie Hodges TREC #0627976 903-215-9185,
Real Broker, LLC
Source: HAR,MLS#: 17723244
Facts & features
Interior
Bedrooms & bathrooms
- Bedrooms: 5
- Bathrooms: 5
- Full bathrooms: 4
- 1/2 bathrooms: 1
Rooms
- Room types: Media Room
Primary bedroom
- Level: First
- Area: 285
- Dimensions: 19x15
Bedroom
- Level: Second
- Area: 154
- Dimensions: 14x11
Bedroom
- Level: First
- Area: 143
- Dimensions: 11x13
Bedroom
- Level: Second
- Area: 121
- Dimensions: 11x11
Bedroom
- Level: Second
- Area: 132
- Dimensions: 12x11
Family room
- Level: First
- Area: 384
- Dimensions: 24x16
Game room
- Level: Second
- Area: 238
- Dimensions: 17x14
Heating
- Electric, Natural Gas
Cooling
- Electric
Appliances
- Included: Disposal, Microwave, Dishwasher
Features
- 2 Bedrooms Down, 3 Bedrooms Up
Interior area
- Total structure area: 3,640
- Total interior livable area: 3,640 sqft
Property
Parking
- Total spaces: 3
- Parking features: Attached, Tandem
- Attached garage spaces: 3
Features
- Stories: 2
- Patio & porch: Covered
- Fencing: Back Yard
Lot
- Size: 8,272 Square Feet
- Features: Back Yard, Corner Lot, Subdivided, 0 Up To 1/4 Acre
Details
- Parcel number: 2761060030010901
Construction
Type & style
- Home type: SingleFamily
- Architectural style: Traditional
- Property subtype: Single Family Residence
Materials
- Brick
- Foundation: Slab
- Roof: Composition
Condition
- New construction: No
- Year built: 2024
Details
- Builder name: Perry
Utilities & green energy
- Water: Water District
Community & HOA
Community
- Subdivision: Cross Creek West Sec 6
HOA
- Has HOA: Yes
- Amenities included: Clubhouse, Fitness Center, Jogging Path, Park, Picnic Area, Playground, Pond, Pool, Splash Pad, Sport Court, Tennis Court(s)
- HOA fee: $1,500 annually
Location
- Region: Fulshear
Financial & listing details
- Price per square foot: $175/sqft
- Tax assessed value: $592,218
- Annual tax amount: $20,100
- Date on market: 7/19/2026
- Listing terms: Cash,Conventional,VA Loan
- Road surface type: Concrete
Estimated market value
$616,300
$585,000 - $647,000
$4,335/mo
Price history
| Date | Event | Price |
|---|---|---|
| 8/7/2026 | Price change | $638,000+1.3%$175/sqft |
Source:  HAR #17723244 Report a problem HAR #17723244 Report a problem | ||
| 7/23/2026 | Price change | $4,600+9.5%$1/sqft |
Source:  HAR #26248191 Report a problem HAR #26248191 Report a problem | ||
| 7/19/2026 | Listed for rent | $4,200+1.2%$1/sqft |
Source: HAR #26248191 Report a problem | ||
| 7/19/2026 | Listing removed | $4,150$1/sqft |
Source: Zillow Rentals Report a problem | ||
| 7/8/2026 | Price change | $4,150-17%$1/sqft |
Source: Zillow Rentals Report a problem | ||
| 7/1/2026 | Listed for rent | $4,999$1/sqft |
Source: Zillow Rentals Report a problem | ||
| 11/5/2024 | Listing removed | $629,900$173/sqft |
Source: HAR #66908225 Report a problem | ||
| 7/16/2024 | Pending sale | $629,900$173/sqft |
Source: HAR #66908225 Report a problem | ||
| 7/16/2024 | Listed for sale | $629,900$173/sqft |
Source: HAR #66908225 Report a problem | ||
Public tax history
| Year | Property taxes | Tax assessment |
|---|---|---|
| 2025 | $7,758 +574.2% | $592,218 +758.3% |
| 2024 | $1,151 | $69,000 |
Find assessor info on the county website
Monthly payment
Est. payment
Payment breakdown
Explore the cost of this home by adjusting the details. Changes won't be saved.Climate risks
Neighborhood: Cross Creek West
Nearby schools
Schools provided by the listing agent
- Elementary: James & Marinella Haygood Elementary
- Middle: Leaman Junior High School
- High: Fulshear High School
Source: HAR. This data may not be complete. We recommend contacting the local school district to confirm school assignments for this home.
- $511,9004 bd3 ba3.1k sqft31510 Copper Oaks Ct, Fulshear, TX 77441Off Market
- $635,0004 bd4 ba3.2k sqft31503 Copper Oaks Ct, Fulshear, TX 77441For Sale
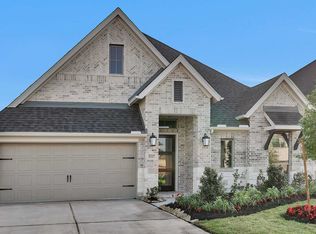
- $567,2004 bd4 ba2.7k sqft31507 Copper Oaks Ct, Fulshear, TX 77441Off Market
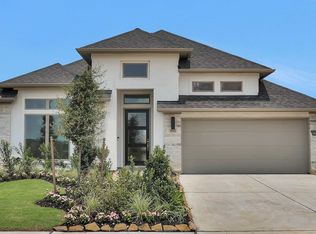
- $457,7004 bd4 ba2.7k sqft30942 Vintage Creek Ln, Fulshear, TX 77441Off Market
Similar homes
- $635,0004 bd4 ba3.2k sqft31503 Copper Oaks Ct, Fulshear, TX 77441For SaleMLS ID #19235166, Jackie Hodges, Real Broker, LLC. HAR
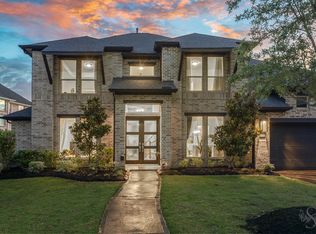
- $700,0005 bd5 ba3.9k sqft28815 Ember Crest Ln, Fulshear, TX 77441For Sale
 MLS ID #90905261, Jessica Wix, Keller Williams Premier Realty. HAR
 - $605,0004 bd4 ba3.2k sqft4827 Highland Stream Ct, Fulshear, TX 77441For Sale
 MLS ID #39701048, Lorena Cousin, Cousin Realty, LLC. HAR
 - $659,0004 bd4 ba3.1k sqft4510 Windmill Landing Ln, Fulshear, TX 77441For Sale
 MLS ID #21324212, Leobell Martinez, Compass RE Texas, LLC - West Houston. HAR
