Welcome home to 30715 Parkside Passage Drive! Nestled on a quiet cul-de-sac in the highly sought-after master-planned community of Fulbrook on Fulshear Creek, this immaculate 5-bedroom home offers 2 bedrooms down, 4.5 baths, a media room, game room, and a 3-car garage. Enjoy soaring ceilings, a wall of windows, and a chef’s kitchen with white cabinetry, gas cooktop, and under-cabinet lighting. Relax on the covered patio with added backyard privacy, just a short walk to the brand-new resort-style pool and splash pad. A must-see!
For sale
Price increase: $5K (8/3)
$550,000
30715 Parkside Passage Dr, Fulshear, TX 77441
5beds
3,316sqft
Single Family Residence
Built in 2020
6,102 Square Feet Lot
$532,800 Zestimate®
$166/sqft
$106/mo HOA
What's special
Wall of windowsQuiet cul-de-sacGame roomSoaring ceilingsMedia roomGas cooktopUnder-cabinet lighting
- 33 days
- 120
- 7
Zillow last checked:
Listing updated:
Listed by:
Nicole Freer TREC #0632814 832-236-6438,
Corcoran Genesis,
Sandra Breeland TREC #0666162 318-294-4257,
Corcoran Genesis
Source: HAR,MLS#: 8416060
Facts & features
Interior
Bedrooms & bathrooms
- Bedrooms: 5
- Bathrooms: 5
- Full bathrooms: 4
- 1/2 bathrooms: 1
Rooms
- Room types: Family Room, Media Room, Utility Room
Primary bedroom
- Level: First
- Area: 224.56
- Dimensions: 18.11x12.4
Bedroom
- Level: First
- Area: 205.2
- Dimensions: 18x11.4
Bedroom
- Level: Second
- Area: 167.76
- Dimensions: 15.1x11.11
Bedroom
- Level: Second
- Area: 234.3
- Dimensions: 21.3x11
Bedroom
- Level: Second
- Area: 165.92
- Dimensions: 13.6x12.2
Breakfast
- Level: First
- Area: 129.6
- Dimensions: 13.5x9.6
Dining room
- Level: First
- Area: 164.97
- Dimensions: 14.1x11.7
Family room
- Level: First
- Area: 315.1
- Dimensions: 23x13.7
Game room
- Level: Second
- Area: 224.18
- Dimensions: 17.1x13.11
Living room
- Level: First
Media room
- Level: Second
- Area: 167.79
- Dimensions: 14.1x11.9
Heating
- Natural Gas
Cooling
- Ceiling Fan(s), Electric
Appliances
- Included: ENERGY STAR Qualified Appliances, Water Heater, Disposal, Electric Oven, Microwave, Gas Range, Dishwasher
- Laundry: Electric Dryer Hookup, Washer Hookup
Features
- Crown Molding, Formal Entry/Foyer, High Ceilings, Wired for Sound, 2 Bedrooms Down, En-Suite Bath, Primary Bed - 1st Floor, Sitting Area, Walk-In Closet(s)
- Flooring: Carpet, Tile, Vinyl
- Doors: Insulated Doors
- Windows: Insulated/Low-E windows, Window Coverings
- Number of fireplaces: 1
- Fireplace features: Electric
Interior area
- Total structure area: 3,316
- Total interior livable area: 3,316 sqft
Property
Parking
- Total spaces: 3
- Parking features: Attached, Garage Door Opener, Double-Wide Driveway
- Attached garage spaces: 3
Features
- Stories: 2
- Patio & porch: Covered, Patio/Deck, Porch
- Exterior features: Side Yard, Sprinkler System
- Fencing: Back Yard,Full
Lot
- Size: 6,102 Square Feet
- Features: Back Yard, Cul-De-Sac, 0 Up To 1/4 Acre
Details
- Parcel number: 3381140010170901
Construction
Type & style
- Home type: SingleFamily
- Architectural style: Traditional
- Property subtype: Single Family Residence
Materials
- Brick, Cement Siding, Stucco
- Foundation: Slab
- Roof: Composition,Energy Star/Reflective Roof
Condition
- New construction: No
- Year built: 2020
Details
- Builder name: Highland
Utilities & green energy
- Water: Water District
Green energy
- Green verification: ENERGY STAR Certified Homes
- Energy efficient items: Attic Vents, Thermostat, Lighting, HVAC, HVAC>13 SEER
Community & HOA
Community
- Subdivision: Fulbrook On Fulshear Creek
HOA
- Has HOA: Yes
- Amenities included: Clubhouse, Fitness Center, Jogging Path, Park, Playground, Pool
- HOA fee: $1,275 annually
Location
- Region: Fulshear
Financial & listing details
- Price per square foot: $166/sqft
- Tax assessed value: $529,715
- Annual tax amount: $14,162
- Date on market: 8/3/2026
- Listing terms: Cash,Conventional,FHA,Investor,VA Loan
- Road surface type: Concrete, Curbs
Estimated market value
$532,800
$506,000 - $559,000
$3,837/mo
Price history
| Date | Event | Price |
|---|---|---|
| 8/3/2026 | Price change | $550,000+0.9%$166/sqft |
Source:  HAR #8416060 Report a problem HAR #8416060 Report a problem | ||
| 5/28/2026 | Price change | $545,000-0.9%$164/sqft |
Source: HAR #70976668 Report a problem | ||
| 5/15/2026 | Price change | $550,000-2.7%$166/sqft |
Source: HAR #52845841 Report a problem | ||
| 4/13/2026 | Price change | $565,000-1.7%$170/sqft |
Source: HAR #52845841 Report a problem | ||
| 3/4/2026 | Price change | $575,000+4.5%$173/sqft |
Source: HAR #52845841 Report a problem | ||
| 6/18/2025 | Price change | $550,000-4.3%$166/sqft |
Source: HAR #94882098 Report a problem | ||
| 3/26/2025 | Listed for sale | $575,000-0.9%$173/sqft |
Source: HAR #80373974 Report a problem | ||
| 11/3/2024 | Listing removed | $580,000$175/sqft |
Source: HAR #31155172 Report a problem | ||
| 10/14/2024 | Listed for sale | $580,000-3.3%$175/sqft |
Source: HAR #31155172 Report a problem | ||
| 10/14/2024 | Listing removed | $600,000$181/sqft |
Source: HAR #4704027 Report a problem | ||
| 9/24/2024 | Listed for sale | $600,000-2.4%$181/sqft |
Source: HAR #4704027 Report a problem | ||
| 9/23/2024 | Listing removed | $615,000$185/sqft |
Source: HAR #60125068 Report a problem | ||
| 8/21/2024 | Listed for sale | $615,000+27.4%$185/sqft |
Source: HAR #60125068 Report a problem | ||
| 6/1/2021 | Listing removed | -- |
Source: HAR #56736615 Report a problem | ||
| 4/7/2021 | Pending sale | $482,583$146/sqft |
Source: HAR #56736615 Report a problem | ||
| 3/30/2021 | Price change | $482,583+13.6%$146/sqft |
Source: HAR #56736615 Report a problem | ||
| 3/5/2021 | Pending sale | $424,867$128/sqft |
Source: HAR #56736615 Report a problem | ||
| 10/27/2020 | Price change | $424,867-2.7%$128/sqft |
Source: eXp Realty, LLC #56736615 Report a problem | ||
| 9/23/2020 | Price change | $436,787+2.8%$132/sqft |
Source: eXp Realty, LLC #56736615 Report a problem | ||
| 9/5/2020 | Listed for sale | $424,867$128/sqft |
Source: eXp Realty, LLC #56736615 Report a problem | ||
Public tax history
| Year | Property taxes | Tax assessment |
|---|---|---|
| 2025 | $7,535 -3.1% | $529,715 +2.2% |
| 2024 | $7,779 -1.3% | $518,210 -0.1% |
| 2023 | $7,881 -13.5% | $518,640 +12.2% |
| 2022 | $9,109 +80% | $462,200 +82.5% |
| 2021 | $5,061 +501.1% | $253,310 +510.5% |
| 2020 | $842 | $41,490 |
Find assessor info on the county website
Monthly payment
Est. payment
Payment breakdown
Explore the cost of this home by adjusting the details. Changes won't be saved.Climate risks
Neighborhood: 77441
Nearby schools
Schools provided by the listing agent
- Elementary: Huggins Elementary School
- Middle: Leaman Junior High School
- High: Fulshear High School
Source: HAR. This data may not be complete. We recommend contacting the local school district to confirm school assignments for this home.
- $438,0004 bd3 ba2.7k sqft30711 Parkside Passage Dr, Fulshear, TX 77441Off Market

- $499,3004 bd2 ba2.8k sqft30719 Parkside Passage Dr, Fulshear, TX 77441Off Market
- $383,1004 bd3 ba2k sqft30707 Parkside Passage Dr, Fulshear, TX 77441Off Market

- $463,4004 bd2 ba2.8k sqft30714 Southern Dewberry Ct, Fulshear, TX 77441Off Market
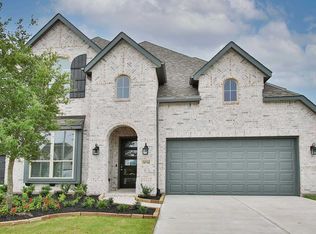
Similar homes
- $515,0004 bd4 ba2.9k sqft30703 Southern Dewberry Ct, Fulshear, TX 77441For Sale
 MLS ID #45121631, Bruce Sellers, Green & Associates Real Estate. HAR
 - $525,0004 bd3 ba2.7k sqft31322 Crescent Hill Dr, Fulshear, TX 77441For Sale
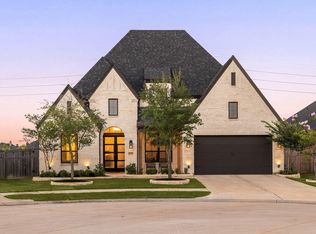 MLS ID #93925675, Nicole Freer, Corcoran Genesis. HAR
 - $579,0004 bd4 ba3k sqft4402 Rain Lily Ct, Fulshear, TX 77441For Sale
 MLS ID #72170969, DeAnna Krenek, KLD Premier Realty. HAR
 - $559,9904 bd3 ba3k sqft32014 Crested Knoll Ct, Fulshear, TX 77441For Sale
 MLS ID #29482198, Shawn Shakir, Keller Williams Signature. HAR
