Welcome to 29730 Smoky Ridge Road, a stunning architectural masterpiece on a premium corner lot with no rear neighbors, backing to a quiet school buffer. The striking cathedral roofline and Level 3 upgraded brick elevation command immediate curb appeal. Inside, grand 13ft ceilings in the foyer give way to 12ft ceilings in the family room and kitchen, with 10ft ceilings throughout the rest of the home. Luxury wood-pattern tile flooring flows seamlessly through the main living areas. The gourmet kitchen and all baths boast Level 3 engineered stone countertops, highlighted by a polished Iceberg marble backsplash. Organization is effortless with custom extra rods/shelves in every closet. Step outside to an extended covered patio featuring motorized shades on all sides for ultimate comfort. Incredible functional upgrades include dual portable generator hookups (garage & backyard), a whole-house water softener, and a 5-stage RO system. Steps from "The Landing" pool, gym, & courts!
For sale
$495,000
29730 Smoky Ridge Rd, Fulshear, TX 77441
4beds
2,779sqft
Single Family Residence
Built in 2022
7,339 Square Feet Lot
$482,600 Zestimate®
$178/sqft
$125/mo HOA
What's special
Extended covered patioStriking cathedral rooflineLuxury wood-pattern tile flooringPremium corner lotGourmet kitchenPolished iceberg marble backsplash
- 8 days
- 160
- 10
Likely to sell faster than
Zillow last checked:
Listing updated:
Listed by:
Nicole Freer TREC #0632814 832-236-6438,
Corcoran Genesis,
Ava Deerdoff TREC #0615379 713-875-7422,
Corcoran Genesis
Source: HAR,MLS#: 76513949
Facts & features
Interior
Bedrooms & bathrooms
- Bedrooms: 4
- Bathrooms: 3
- Full bathrooms: 3
Primary bedroom
- Level: First
- Area: 238
- Dimensions: 17x14
Bedroom
- Level: First
- Area: 156
- Dimensions: 13x12
Bedroom
- Level: First
- Area: 156
- Dimensions: 13x12
Other
- Level: First
- Area: 208
- Dimensions: 16x13
Dining room
- Level: First
- Area: 156
- Dimensions: 13x12
Family room
- Level: First
- Area: 391
- Dimensions: 23x17
Other
- Level: First
- Area: 143
- Dimensions: 13x11
Kitchen
- Level: First
- Area: 176
- Dimensions: 16x11
Heating
- Electric
Cooling
- Ceiling Fan(s), Electric
Appliances
- Included: ENERGY STAR Qualified Appliances, Disposal, Water Softener, Oven, Microwave, Gas Cooktop, Dishwasher
- Laundry: Electric Dryer Hookup, Washer Hookup
Features
- High Ceilings, En-Suite Bath, Split Plan, Walk-In Closet(s)
- Flooring: Carpet, Tile
- Windows: Insulated/Low-E windows, Window Coverings
- Has fireplace: No
Interior area
- Total structure area: 2,779
- Total interior livable area: 2,779 sqft
Property
Parking
- Total spaces: 2
- Parking features: Attached, Garage Door Opener, Double-Wide Driveway
- Attached garage spaces: 2
Features
- Stories: 1
- Patio & porch: Covered
- Exterior features: Back Green Space
- Fencing: Back Yard
Lot
- Size: 7,339 Square Feet
- Features: Back Yard, Corner Lot, Subdivided, 0 Up To 1/4 Acre
Details
- Parcel number: 2709030010010901
Construction
Type & style
- Home type: SingleFamily
- Architectural style: Traditional
- Property subtype: Single Family Residence
Materials
- Brick, Cement Siding, Stone
- Foundation: Slab
- Roof: Composition
Condition
- New construction: No
- Year built: 2022
Details
- Builder name: Perry Homes
Utilities & green energy
- Sewer: Public Sewer
- Water: Water District
Green energy
- Energy efficient items: Thermostat, Lighting, HVAC
Community & HOA
Community
- Subdivision: Cross Creek Ranch
HOA
- Has HOA: Yes
- Amenities included: Basketball Court, Clubhouse, Dog Park, Fitness Center, Jogging Path, Park, Party Room, Picnic Area, Playground, Pond, Pool, Splash Pad, Sport Court, Tennis Court(s), Trail(s)
- HOA fee: $1,500 annually
Location
- Region: Fulshear
Financial & listing details
- Price per square foot: $178/sqft
- Tax assessed value: $541,795
- Annual tax amount: $17,069
- Date on market: 10/21/2026
- Listing terms: Cash,Conventional,FHA,Investor,VA Loan
- Road surface type: Concrete, Curbs, Gutters
Estimated market value
$482,600
$458,000 - $507,000
Not available
Price history
| Date | Event | Price |
|---|---|---|
| 10/21/2026 | Listed for sale | $495,000-2%$178/sqft |
Source:  HAR #76513949 Report a problem | ||
| 10/7/2026 | Listing removed | $505,000$182/sqft |
Source: HAR #57275386 Report a problem | ||
| 9/8/2026 | Price change | $505,000-1.9%$182/sqft |
Source: HAR #57275386 Report a problem | ||
| 6/12/2026 | Price change | $515,000-2.6%$185/sqft |
Source: HAR #57275386 Report a problem | ||
| 4/30/2026 | Listed for sale | $529,000-5.5%$190/sqft |
Source: HAR #57275386 Report a problem | ||
| 2/6/2023 | Listing removed | -- |
Source: HAR #39162167 Report a problem | ||
| 12/20/2022 | Pending sale | $559,900$201/sqft |
Source: HAR #39162167 Report a problem | ||
| 12/13/2022 | Price change | $559,900-2.6%$201/sqft |
Source: HAR #39162167 Report a problem | ||
| 12/7/2022 | Price change | $574,900-2.2%$207/sqft |
Source: HAR #39162167 Report a problem | ||
| 10/25/2022 | Price change | $587,900-5.6%$212/sqft |
Source: HAR #39162167 Report a problem | ||
| 10/3/2022 | Price change | $622,900+0.2%$224/sqft |
Source: HAR #39162167 Report a problem | ||
| 9/7/2022 | Price change | $621,900-3.9%$224/sqft |
Source: HAR #39162167 Report a problem | ||
| 8/22/2022 | Price change | $646,900+0.2%$233/sqft |
Source: HAR #39162167 Report a problem | ||
| 7/13/2022 | Price change | $645,900+4.5%$232/sqft |
Source: HAR #39162167 Report a problem | ||
| 5/16/2022 | Listed for sale | $617,900$222/sqft |
Source: HAR #39162167 Report a problem | ||
Public tax history
| Year | Property taxes | Tax assessment |
|---|---|---|
| 2025 | $7,743 -3.6% | $541,795 +1.7% |
| 2024 | $8,033 +52.9% | $532,960 +48.2% |
| 2023 | $5,253 +534.6% | $359,644 +756.3% |
| 2022 | $828 | $42,000 |
Find assessor info on the county website
Monthly payment
Est. payment
Payment breakdown
Explore the cost of this home by adjusting the details. Changes won't be saved.Climate risks
Neighborhood: Cross Creek Ranch
Nearby schools
Schools provided by the listing agent
- Elementary: Viola Gilmore Randle Elementary
- Middle: Leaman Junior High School
- High: Fulshear High School
Source: HAR. This data may not be complete. We recommend contacting the local school district to confirm school assignments for this home.
Similar homes
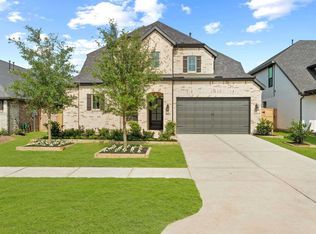
- $518,9904 bd3 ba3k sqft32014 Crested Knoll Ct, Fulshear, TX 77441For Sale
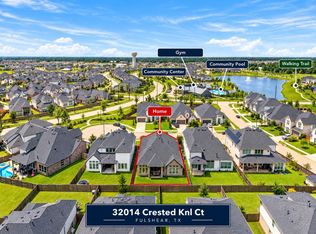 MLS ID #34228511, Shawn Shakir, Keller Williams Signature. HAR
- $457,9004 bd4 ba2.7k sqft29726 Smoky Ridge Rd, Fulshear, TX 77441For Sale
 MLS ID #69306120, Jeffrey Collins, Keller Williams Realty Metropolitan. HAR
- $525,0004 bd3 ba2.7k sqft31322 Crescent Hill Dr, Fulshear, TX 77441For Sale
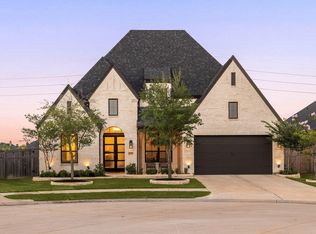 MLS ID #53967559, Nicole Freer, Corcoran Genesis. HAR
- $389,0004 bd3 ba2.4k sqft29650 Mahogany View Ln, Fulshear, TX 77441For Sale
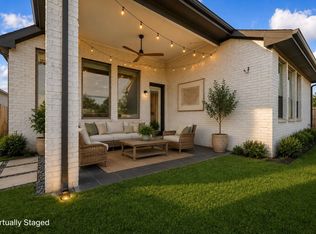 MLS ID #7992508, Carlos Malaver Osorio, Keller Williams Memorial. HAR
