A jewel set within the exclusive, gated 55+ enclave of Bonterra at Cross Creek Ranch, this beautifully appointed 2,171-sq.-ft. Taylor Morrison Driftwood makes every space feel purposeful. With 3 bedrooms, 3 full baths and a private study, the single-story design offers an elegant balance of comfort, privacy and flexibility. Refined finishes, a well-equipped kitchen, owner’s-suite bay window, upgraded primary bath and covered outdoor living create a home that feels polished yet effortless. Exceptionally maintained, with a whole-home water softener and epoxy-finished garage, it is truly move-in ready. Best of all, Bonterra’s clubhouse, resort-style amenities, fitness, pickleball and social activities are just a leisurely 10-minute walk from your front door—placing the heart of the community comfortably within reach. Boterra was created for those who see this stage of life as an opportunity to enjoy more connection, more activity & more time doing what they love.
For sale
Price cut: $7.3K (10/23)
$538,000
4811 Spring Crest Dr, Fulshear, TX 77441
3beds
2,171sqft
Single Family Residence
Built in 2023
7,004 Square Feet Lot
$523,100 Zestimate®
$248/sqft
$297/mo HOA
What's special
Epoxy-finished garageRefined finishesWhole-home water softenerCovered outdoor livingWell-equipped kitchenPrivate studySingle-story design
- 23 days
- 102
- 8
Likely to sell faster than
Zillow last checked:
Listing updated:
Listed by:
Deyanira Gonzalez Centeno TREC #0793844 832-808-8278,
The Sears Group
Source: HAR,MLS#: 61316561
Facts & features
Interior
Bedrooms & bathrooms
- Bedrooms: 3
- Bathrooms: 3
- Full bathrooms: 3
Primary bedroom
- Level: First
- Area: 240
- Dimensions: 16X15
Bedroom
- Level: First
- Area: 143
- Dimensions: 11X13
Bedroom
- Level: First
- Area: 121
- Dimensions: 11X11
Heating
- Electric
Cooling
- Ceiling Fan(s), Electric
Appliances
- Included: Water Heater, Disposal, Refrigerator, Washer, Water Softener, Convection Oven, Microwave, Gas Cooktop, Dishwasher
- Laundry: Electric Dryer Hookup, Washer Hookup
Features
- Prewired for Alarm System, Wired for Sound, All Bedrooms Down, En-Suite Bath, Primary Bed - 1st Floor, Walk-In Closet(s)
- Flooring: Carpet, Tile, Vinyl
- Windows: Window Coverings
Interior area
- Total structure area: 2,171
- Total interior livable area: 2,171 sqft
Property
Parking
- Total spaces: 2
- Parking features: Attached, Garage Door Opener
- Attached garage spaces: 2
Features
- Stories: 1
- Patio & porch: Patio/Deck
- Exterior features: Sprinkler System
- Fencing: Back Yard,Full
Lot
- Size: 7,004 Square Feet
- Features: Subdivided, 0 Up To 1/4 Acre
Details
- Parcel number: 1695990030110901
Construction
Type & style
- Home type: SingleFamily
- Architectural style: Traditional
- Property subtype: Single Family Residence
Materials
- Spray Foam Insulation, Brick
- Foundation: Slab
- Roof: Composition
Condition
- New construction: No
- Year built: 2023
Details
- Builder name: Taylor Morrison
Utilities & green energy
- Sewer: Public Sewer
- Water: Public, Water District
Green energy
- Green verification: HERS Index Score
- Energy efficient items: Thermostat
Community & HOA
Community
- Features: Subdivision Tennis Court
- Security: Prewired for Alarm System
- Senior community: Yes
- Subdivision: Bonterra At Cross Creek Ranch Sec 11b
HOA
- Has HOA: Yes
- Amenities included: Clubhouse, Controlled Access, Fitness Center, Jogging Path, Playground, Pool, Tennis Court(s)
- HOA fee: $3,560 annually
Location
- Region: Fulshear
Financial & listing details
- Price per square foot: $248/sqft
- Tax assessed value: $445,141
- Annual tax amount: $11,773
- Date on market: 10/6/2026
- Listing terms: Cash,Conventional,FHA,VA Loan
- Exclusions: Tvs & Tv’s Mounts
- Ownership: Full Ownership
Estimated market value
$523,100
$497,000 - $549,000
$2,771/mo
Price history
| Date | Event | Price |
|---|---|---|
| 10/23/2026 | Price change | $538,000-1.3%$248/sqft |
Source:  HAR #61316561 Report a problem | ||
| 10/6/2026 | Listed for sale | $545,300$251/sqft |
Source: HAR #61316561 Report a problem | ||
Public tax history
| Year | Property taxes | Tax assessment |
|---|---|---|
| 2025 | $6,075 -8% | $445,141 -1.1% |
| 2024 | $6,606 +791.4% | $450,106 +800.2% |
| 2023 | $741 | $50,000 |
Find assessor info on the county website
Monthly payment
Est. payment
Payment breakdown
Explore the cost of this home by adjusting the details. Changes won't be saved.Climate risks
Neighborhood: Cross Creek Ranch
Nearby schools
Schools provided by the listing agent
- Elementary: Viola Gilmore Randle Elementary
- Middle: Leaman Junior High School
- High: Fulshear High School
Source: HAR. This data may not be complete. We recommend contacting the local school district to confirm school assignments for this home.
- $379,2002 bd2 ba1.7k sqft4807 Spring Crest Dr, Fulshear, TX 77441Off Market
- $415,5003 bd2 ba2.1k sqft4815 Spring Crest Dr, Fulshear, TX 77441Off Market
- $423,3003 bd2 ba2.1k sqft4819 Spring Crest Dr, Fulshear, TX 77441Off Market
- $171,5343 bd3 ba2.1k sqft4803 Spring Crest Dr, Fulshear, TX 77441Off Market

Similar homes
- $465,0002 bd2 ba2.2k sqft28920 Autumn Shore Dr, Fulshear, TX 77441For Sale
 MLS ID #33182748, Eric Reed, REALM Real Estate Professionals - West Houston. HAR
- $495,0004 bd3 ba2.7k sqft29730 Smoky Ridge Rd, Fulshear, TX 77441For Sale
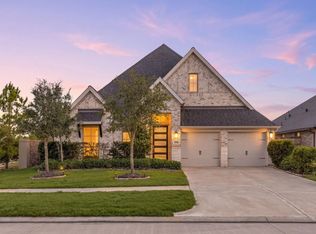 MLS ID #76513949, Nicole Freer, Corcoran Genesis. HAR
- $579,0004 bd4 ba3.2k sqft4207 Ana Ridge Ln, Fulshear, TX 77441For Sale
 MLS ID #33853718, Claire Liang, Houston Elite Properties LLC. HAR
- $490,0004 bd3 ba2.5k sqft6035 Churchill Springs Ln, Fulshear, TX 77441For Sale
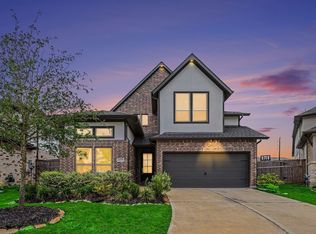 MLS ID #40127164, Adewale Lawal, LPT Realty, LLC. HAR
