** MAJOR PRICE IMPROVEMENT ** WELCOME HOME To 30047 GOLD FINCH PL! Step Into YOUR MODERN & LUXURIOUS (2024) PERRY HOME: 1-STORY, 4BD, 3BA Exemplifying FUNCTIONAL & OPEN CONCEPT Living. Your GORGEOUS Home Boasts HIGH CEILINGS, WIDE ENTRYWAY, & TALL 8' DOORS Throughout! Your GOURMET KITCHEN Ft. 5-Burner Gas Cooktop, LARGE ISLAND w/ BREAKFAST BAR & EXTRA Storage, LOVELY Quartz Countertops. ENTERTAINER'S PARADISE: LONG BUFFET, SPACIOUS & OPEN Kitchen/Dining/Lvng Room + EXTENDED, COVERED PATIO! Your PRIMARY RETREAT Includes HiS & HERS DUAL SINKS & WALK-IN CLOSETS. RELAX in Your LARGE, SOAKING TUB or Quick Shower In Your Separate Glass-Enclosed Shower. YOUNG, WELL-MAINTAINED! LIGHT, BRIGHT, & AIRY! Your LOVELY Floor Plan Ft. OFFICE/STUDY/FLEX SPACE, Guest Suite w/ Ensuite Bath, ELEGANT & SPACIOUS BEDROOMS, MUD ROOM/DROP ZONE, & MUCH MORE! SPRINKLER SYS! ZONED to EXCELLENT-RATED Schools! AMENITIES: Pools, Clubhouse, Fitness Ctr, Lakes, Walking Trls, Shops, Etc.! A MUST SEE!! DO NOT MISS OUT!!
For sale
$489,000
30047 Gold Finch Pl, Fulshear, TX 77441
4beds
2,577sqft
Single Family Residence
Built in 2024
6,494 Square Feet Lot
$476,000 Zestimate®
$190/sqft
$106/mo HOA
What's special
Long buffetHigh ceilingsExtended covered patioLight bright and airyElegant and spacious bedroomsWide entrywayLovely quartz countertops
- 5 days
- 99
- 8
Likely to sell faster than
Zillow last checked:
Listing updated:
Listed by:
Joshua Doiron TREC #0721131 832-630-3550,
Joshua Doiron, Broker,
Jessica Raimundo TREC #0720304 346-804-7061,
Joshua Doiron, Broker
Source: HAR,MLS#: 15774390
Facts & features
Interior
Bedrooms & bathrooms
- Bedrooms: 4
- Bathrooms: 3
- Full bathrooms: 3
Primary bedroom
- Level: First
- Area: 234
- Dimensions: 18x13
Bedroom
- Level: First
- Area: 140
- Dimensions: 14x10
Bedroom
- Level: First
- Area: 138
- Dimensions: 12x11.5
Bedroom
- Level: First
- Area: 125
- Dimensions: 12.5x10
Primary bathroom
- Level: First
Bathroom
- Level: First
Bathroom
- Level: First
Breakfast
- Level: First
Entry
- Level: First
Other
- Level: First
Kitchen
- Level: First
Mud room
- Level: First
Mud room
- Level: First
Office
- Level: First
Heating
- Natural Gas
Cooling
- Electric
Appliances
- Included: Disposal, Microwave, Dishwasher, Exhaust Fan
Features
- All Bedrooms Down, En-Suite Bath, Primary Bed - 1st Floor, Walk-In Closet(s)
Interior area
- Total structure area: 2,577
- Total interior livable area: 2,577 sqft
Property
Parking
- Total spaces: 2
- Parking features: Attached, Tandem, Double-Wide Driveway
- Attached garage spaces: 2
Features
- Stories: 1
- Patio & porch: Patio/Deck, Porch
- Fencing: Back Yard
Lot
- Size: 6,494 Square Feet
- Features: Back Yard, Subdivided, 0 Up To 1/4 Acre
Details
- Parcel number: 3381190010130901
Construction
Type & style
- Home type: SingleFamily
- Architectural style: Contemporary
- Property subtype: Single Family Residence
Materials
- Brick, Stone, Stucco
- Foundation: Slab
- Roof: Composition
Condition
- New construction: No
- Year built: 2024
Details
- Builder name: Perry
Utilities & green energy
- Sewer: Public Sewer
- Water: Public, Water District
Community & HOA
Community
- Subdivision: Fulbrook On Fulshear Creek
HOA
- Has HOA: Yes
- HOA fee: $1,275 annually
Location
- Region: Fulshear
Financial & listing details
- Price per square foot: $190/sqft
- Tax assessed value: $513,616
- Annual tax amount: $13,553
- Date on market: 11/9/2026
- Listing terms: Cash,Conventional,FHA,VA Loan
- Road surface type: Concrete, Curbs
Estimated market value
$476,000
$452,000 - $500,000
$2,929/mo
Price history
| Date | Event | Price |
|---|---|---|
| 11/9/2026 | Listed for sale | $489,000-2.2%$190/sqft |
Source:  HAR #15774390 Report a problem | ||
| 11/9/2026 | Listing removed | $499,950$194/sqft |
Source: HAR #61790912 Report a problem | ||
| 10/20/2026 | Price change | $499,9500%$194/sqft |
Source: HAR #61790912 Report a problem | ||
| 10/9/2026 | Price change | $499,995-4.8%$194/sqft |
Source: HAR #75795034 Report a problem | ||
| 10/1/2026 | Listed for sale | $524,950+5.9%$204/sqft |
Source: HAR #75795034 Report a problem | ||
| 6/12/2024 | Listing removed | -- |
Source: HAR #95972186 Report a problem | ||
| 4/22/2024 | Pending sale | $495,900$192/sqft |
Source: HAR #95972186 Report a problem | ||
| 4/16/2024 | Price change | $495,900+1.2%$192/sqft |
Source:  Perry Homes Report a problem | ||
| 3/13/2024 | Price change | $489,900-1.2%$190/sqft |
Source: Perry Homes Report a problem | ||
| 3/1/2024 | Listed for sale | $495,900$192/sqft |
Source: Perry Homes Report a problem | ||
Public tax history
| Year | Property taxes | Tax assessment |
|---|---|---|
| 2025 | $9,417 +899.5% | $513,616 +897.3% |
| 2024 | $942 | $51,500 |
| 2023 | -- | -- |
Find assessor info on the county website
Monthly payment
Est. payment
Payment breakdown
Explore the cost of this home by adjusting the details. Changes won't be saved.Climate risks
Neighborhood: 77441
Nearby schools
Schools provided by the listing agent
- Elementary: Huggins Elementary School
- Middle: Leaman Junior High School
- High: Fulshear High School
Source: HAR. This data may not be complete. We recommend contacting the local school district to confirm school assignments for this home.
Similar homes
- $475,0004 bd3 ba2.7k sqft4918 Bent Tree Dr, Fulshear, TX 77441For Sale
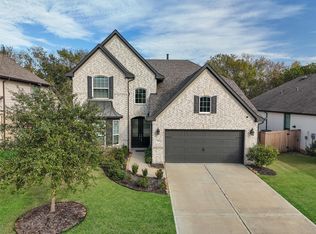 MLS ID #86174163, Michelle Cannon, Michelle Cannon Team. HAR
- $465,0004 bd4 ba2.9k sqft30703 Southern Dewberry Ct, Fulshear, TX 77441For Sale
 MLS ID #91406860, Bruce Sellers, Green & Associates Real Estate. HAR
- $464,9004 bd4 ba2.7k sqft5130 Albany Shores Ln, Fulshear, TX 77441For Sale
 MLS ID #65747523, Christine McCoy Duncan, Better Homes and Gardens Real Estate Gary Greene - Katy. HAR
- $490,0004 bd3 ba2.5k sqft6035 Churchill Springs Ln, Fulshear, TX 77441For Sale
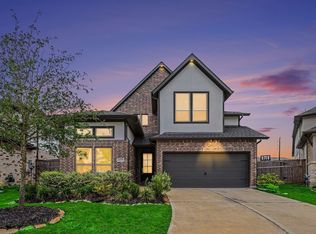 MLS ID #40127164, Adewale Lawal, LPT Realty, LLC. HAR
