Located in the beautiful CROSS CREEK WEST community. The modern masterpiece HEIDELBERG offers 5 bedrooms w/ 2 private suites down & 4.5 baths on a WATERVIEW homesite leading to a walking trail. If you are looking to enjoy short drive times estimated to under 7 minutes to 1093 & I-10 in the safest rated city in Texas then this is home for you! Enjoy calming views & small town feel of Fulshear Texas. The brick & stucco modern elevation is a showstopper. High ceilings & tons of windows highlight the cutting-edge features. The chef's dream kitchen w/ built in appliances & upgraded cabinets overlook the HUGE breakfast room. The spacious family room has an electric fireplace w/ floor to ceiling tile. The open railing wood tread stairs lead to the upstairs entertainment hot spot. Enjoy the sizable, covered patio & low maintenance backyard outfitted w/ a full sprinkler. Spray foam insulation & a tankless hot water heater are just a few of the Newmark energy standards.
For sale
$499,990
31406 Beacon Cove Trl, Fulshear, TX 77441
5beds
2,888sqft
Single Family Residence
Built in 2023
6,246 Square Feet Lot
$484,700 Zestimate®
$173/sqft
$113/mo HOA
What's special
- 239 days
- 104
- 5
Zillow last checked:
Listing updated:
Listed by:
Vilaphanh Sinakone TREC #0748044 281-701-4760,
eXp Realty LLC
Source: HAR,MLS#: 17211997
Facts & features
Interior
Bedrooms & bathrooms
- Bedrooms: 5
- Bathrooms: 5
- Full bathrooms: 4
- 1/2 bathrooms: 1
Rooms
- Room types: Family Room, Guest Suite, Utility Room
Primary bedroom
- Level: First
- Area: 240
- Dimensions: 16x15
Bedroom
- Level: Second
- Area: 144
- Dimensions: 12x12
Bedroom
- Level: Second
- Area: 132
- Dimensions: 12x11
Bedroom
- Level: Second
- Area: 156
- Dimensions: 13x12
Family room
- Level: First
- Area: 266
- Dimensions: 19x14
Game room
- Level: Second
- Area: 169
- Dimensions: 13x13
Other
- Level: First
- Area: 132
- Dimensions: 12x11
Kitchen
- Level: First
Utility room
- Level: First
Heating
- Natural Gas
Cooling
- Electric
Appliances
- Included: Water Heater, Disposal, Microwave, Dishwasher
- Laundry: Electric Dryer Hookup, Washer Hookup
Features
- High Ceilings, Prewired for Alarm System, Wired for Sound, 2 Bedrooms Down, En-Suite Bath, Primary Bed - 1st Floor, Walk-In Closet(s)
- Flooring: Carpet, Engineered Hardwood, Tile
- Windows: Insulated/Low-E windows
- Number of fireplaces: 1
- Fireplace features: Decorative
Interior area
- Total structure area: 2,888
- Total interior livable area: 2,888 sqft
Property
Parking
- Total spaces: 2
- Parking features: Attached
- Attached garage spaces: 2
Features
- Stories: 2
- Patio & porch: Covered
- Exterior features: Back Green Space, Side Yard, Sprinkler System
- Fencing: Back Yard
Lot
- Size: 6,246 Square Feet
- Features: Subdivided, 0 Up To 1/4 Acre
Details
- Parcel number: 2761020010100901
Construction
Type & style
- Home type: SingleFamily
- Architectural style: Contemporary
- Property subtype: Single Family Residence
Materials
- Spray Foam Insulation, Brick, Cement Siding, Stucco
- Foundation: Slab
- Roof: Composition
Condition
- New construction: No
- Year built: 2023
Utilities & green energy
- Sewer: Public Sewer
- Water: Public, Water District
Green energy
- Green verification: ENERGY STAR Certified Homes, Other Energy Report
- Energy efficient items: HVAC, HVAC>13 SEER
Community & HOA
Community
- Features: Subdivision Tennis Court
- Security: Prewired for Alarm System
- Subdivision: Cross Creek West Sec 2
HOA
- Has HOA: Yes
- HOA fee: $1,350 annually
Location
- Region: Fulshear
Financial & listing details
- Price per square foot: $173/sqft
- Tax assessed value: $527,000
- Annual tax amount: $16,682
- Date on market: 2/26/2026
- Listing terms: Cash,Conventional,FHA,VA Loan
- Ownership: Full Ownership
- Road surface type: Concrete, Curbs, Gutters
Estimated market value
$484,700
$460,000 - $509,000
$3,496/mo
Price history
| Date | Event | Price |
|---|---|---|
| 5/8/2026 | Price change | $499,990-2%$173/sqft |
Source:  HAR #17211997 Report a problem HAR #17211997 Report a problem | ||
| 2/26/2026 | Listed for sale | $510,000-1.9%$177/sqft |
Source: HAR #17211997 Report a problem | ||
| 2/26/2026 | Listing removed | $520,000$180/sqft |
Source: HAR #46796053 Report a problem | ||
| 2/2/2026 | Price change | $520,000-1.9%$180/sqft |
Source: HAR #46796053 Report a problem | ||
| 1/16/2026 | Listed for sale | $530,000-3.5%$184/sqft |
Source: HAR #46796053 Report a problem | ||
| 12/15/2023 | Sold | -- |
Source: Agent Provided Report a problem | ||
| 11/13/2023 | Pending sale | $549,481$190/sqft |
Source: HAR #95689479 Report a problem | ||
| 10/22/2023 | Price change | $549,481-2.7%$190/sqft |
Source: HAR #95689479 Report a problem | ||
| 10/8/2023 | Price change | $564,481-1.7%$195/sqft |
Source: HAR #95689479 Report a problem | ||
| 9/10/2023 | Price change | $574,481-2.2%$199/sqft |
Source: HAR #95689479 Report a problem | ||
| 8/14/2023 | Listed for sale | $587,481$203/sqft |
Source: HAR #95689479 Report a problem | ||
Public tax history
| Year | Property taxes | Tax assessment |
|---|---|---|
| 2025 | $8,777 -6.5% | $527,000 -6.4% |
| 2024 | $9,389 +714.1% | $563,052 +722% |
| 2023 | $1,153 | $68,500 |
Find assessor info on the county website
Monthly payment
Est. payment
Payment breakdown
Explore the cost of this home by adjusting the details. Changes won't be saved.Climate risks
Neighborhood: Cross Creek West
Nearby schools
Schools provided by the listing agent
- Elementary: James & Marinella Haygood Elementary
- Middle: Leaman Junior High School
- High: Fulshear High School
Source: HAR. This data may not be complete. We recommend contacting the local school district to confirm school assignments for this home.
Similar homes
- $498,0004 bd4 ba2.7k sqft5042 Albany Shores Ln, Fulshear, TX 77441For Sale
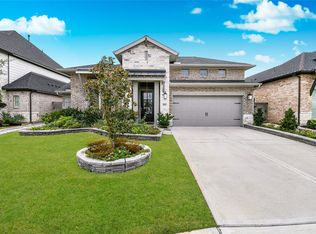 MLS ID #92105792, Marlene Alvarenga Medina, Step Real Estate. HAR
 - $524,9904 bd4 ba3k sqft31230 Hastings Creek Ln, Fulshear, TX 77441For Sale
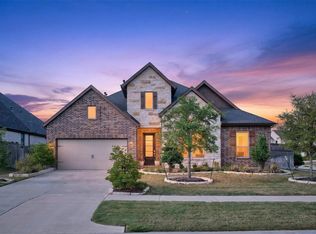 MLS ID #89579090, Diego Burban, Hill Top Realty, LLC. HAR
 - $550,0004 bd5 ba3.2k sqft31202 Crescent Hill Dr, Fulshear, TX 77441For Sale
 MLS ID #24674001, Kofi Bankas, Kobank Homes. HAR
 - $502,0005 bd5 ba4.2k sqft8511 Flagman Trl, Fulshear, TX 77441For Sale
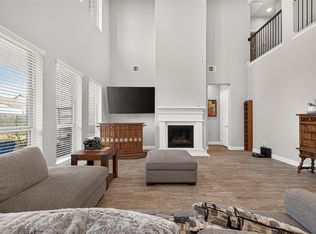 MLS ID #17830933, Tikila Adolph, Keller Williams Signature. HAR
