Welcome to this exquisite 4-bedroom, 4.5-bathroom custom home nestled in the prestigious Fulbrook on Fulshear Creek community. This elegant residence showcases expansive living areas, highlighted by a soaring family room featuring a floor-to-ceiling fireplace. The spacious island kitchen seamlessly connects to the dining room, offering access to the covered patio for outdoor dining and relaxation. Inside, the home features a dedicated home office tucked away behind French doors, providing a private space for focused work and efficiency. A first-floor media room with sliding barn doors & a generous second-floor game room cater to entertainment needs. Convenience is key with two bedrooms conveniently located on the main level, while an additional two beds & two baths await upstairs. Outside, a covered patio overlooks the fenced-in backyard, providing ample space for outdoor activities and relaxation. Enjoy access to community the center, pools, parks, and abundant walking trails.
For sale
$615,000
5318 Streamside Trl, Fulshear, TX 77441
4beds
3,469sqft
Single Family Residence
Built in 2021
8,424 Square Feet Lot
$595,800 Zestimate®
$177/sqft
$100/mo HOA
What's special
- 61 days
- 72
- 2
Zillow last checked:
Listing updated:
Listed by:
Todd Mann TREC #0675484 832-392-5589,
Compass RE Texas, LLC - West Houston
Source: HAR,MLS#: 48666543
Facts & features
Interior
Bedrooms & bathrooms
- Bedrooms: 4
- Bathrooms: 5
- Full bathrooms: 4
- 1/2 bathrooms: 1
Rooms
- Room types: Family Room, Utility Room
Primary bedroom
- Level: First
- Area: 266
- Dimensions: 19x14
Bedroom
- Level: Second
- Area: 144
- Dimensions: 12x12
Bedroom
- Level: First
- Area: 132
- Dimensions: 12x11
Bedroom
- Level: Second
- Area: 132
- Dimensions: 12x11
Other
- Level: First
- Area: 132
- Dimensions: 12x11
Dining room
- Level: First
- Area: 140
- Dimensions: 14x10
Family room
- Level: First
- Area: 306
- Dimensions: 18x17
Game room
- Level: Second
- Area: 192
- Dimensions: 16x12
Kitchen
- Level: First
Media room
- Level: First
- Area: 154
- Dimensions: 14x11
Utility room
- Level: First
Heating
- Natural Gas
Cooling
- Ceiling Fan(s), Electric
Appliances
- Included: ENERGY STAR Qualified Appliances, Disposal, Double Oven, Microwave, Gas Cooktop, Dishwasher
- Laundry: Electric Dryer Hookup, Gas Dryer Hookup, Washer Hookup
Features
- Crown Molding, Formal Entry/Foyer, High Ceilings, Prewired for Alarm System, 2 Primary Bedrooms, En-Suite Bath, Primary Bed - 1st Floor, Walk-In Closet(s)
- Flooring: Carpet, Tile, Wood
- Doors: Insulated Doors
- Windows: Insulated/Low-E windows, Window Coverings
- Number of fireplaces: 1
- Fireplace features: Gas, Gas Log
Interior area
- Total structure area: 3,469
- Total interior livable area: 3,469 sqft
Video & virtual tour
Property
Parking
- Total spaces: 3
- Parking features: Attached, Oversized, Tandem, Additional Parking, Garage Door Opener, Double-Wide Driveway
- Attached garage spaces: 3
Features
- Stories: 2
- Patio & porch: Covered, Patio/Deck
- Exterior features: Sprinkler System
- Fencing: Back Yard
Lot
- Size: 8,424 Square Feet
- Dimensions: 70 x 121
- Features: Back Yard, Subdivided, 0 Up To 1/4 Acre
Details
- Parcel number: 3381050030020901
Construction
Type & style
- Home type: SingleFamily
- Architectural style: Traditional
- Property subtype: Single Family Residence
Materials
- Batts Insulation, Blown-In Insulation, Brick, Stone, Stucco
- Foundation: Slab
- Roof: Composition
Condition
- New construction: No
- Year built: 2021
Details
- Builder name: Drees Custom Homes
Utilities & green energy
- Water: Water District
Green energy
- Green verification: ENERGY STAR Certified Homes, Environments for Living, Other Green Certification
- Energy efficient items: Attic Vents, Thermostat, Lighting, HVAC, Insulation, Other Energy Features
Community & HOA
Community
- Security: Prewired for Alarm System
- Subdivision: Fulbrook On Fulshear Creek
HOA
- Has HOA: Yes
- HOA fee: $1,200 annually
Location
- Region: Fulshear
Financial & listing details
- Price per square foot: $177/sqft
- Tax assessed value: $671,058
- Annual tax amount: $18,252
- Date on market: 7/29/2026
- Listing terms: Cash,Conventional,FHA
- Exclusions: N/A
- Ownership: Full Ownership
- Road surface type: Concrete, Curbs, Gutters
Estimated market value
$595,800
$566,000 - $626,000
$4,365/mo
Price history
| Date | Event | Price |
|---|---|---|
| 8/4/2026 | Listed for sale | $615,000-5.4%$177/sqft |
Source:  HAR #48666543 Report a problem HAR #48666543 Report a problem | ||
| 9/4/2024 | Listing removed | $650,000$187/sqft |
Source: HAR #10838071 Report a problem | ||
| 7/3/2024 | Listed for sale | $650,000+24%$187/sqft |
Source: HAR #10838071 Report a problem | ||
| 9/2/2021 | Listing removed | -- |
Source: HAR #95707507 Report a problem | ||
| 5/3/2021 | Pending sale | $524,000$151/sqft |
Source: HAR #95707507 Report a problem | ||
| 2/4/2021 | Listed for sale | $524,000$151/sqft |
Source: HAR #95707507 Report a problem | ||
Public tax history
| Year | Property taxes | Tax assessment |
|---|---|---|
| 2025 | $9,974 -3.4% | $671,058 +0.8% |
| 2024 | $10,323 -17.5% | $665,928 -1.4% |
| 2023 | $12,512 +4.7% | $675,373 +11.4% |
| 2022 | $11,952 +579.8% | $606,480 +589.2% |
| 2021 | $1,758 +42.5% | $88,000 +44.7% |
| 2020 | $1,234 | $60,800 |
Find assessor info on the county website
Monthly payment
Est. payment
Payment breakdown
Explore the cost of this home by adjusting the details. Changes won't be saved.Climate risks
Neighborhood: 77441
Nearby schools
Schools provided by the listing agent
- Elementary: Huggins Elementary School
- Middle: Leaman Junior High School
- High: Fulshear High School
Source: HAR. This data may not be complete. We recommend contacting the local school district to confirm school assignments for this home.
Similar homes
- $605,0005 bd4 ba3.3k sqft4610 Wax Myrtle Ct, Fulshear, TX 77441For Sale
 MLS ID #6973074, Kellye Casey, Del Monte Realty. HAR
 - $724,9004 bd3 ba3.2k sqft30411 Garden Glenn Ct, Fulshear, TX 77441For Sale
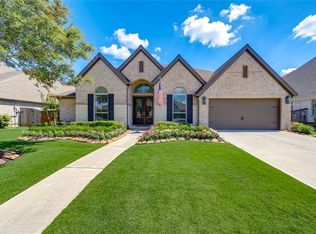 MLS ID #19867761, Fiona Bright, Keller Williams Premier Realty. HAR
 - $499,9004 bd4 ba2.9k sqft30703 Southern Dewberry Ct, Fulshear, TX 77441For Sale
 MLS ID #91406860, Bruce Sellers, Green & Associates Real Estate. HAR
 - $699,9004 bd4 ba3.5k sqft32810 Wall Flower Dr, Fulshear, TX 77441For Sale
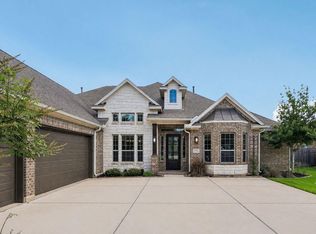 MLS ID #12176094, Catherine Stellakis, Orchard Brokerage. HAR
