Skip main navigation
Sold
  • Price Unknown

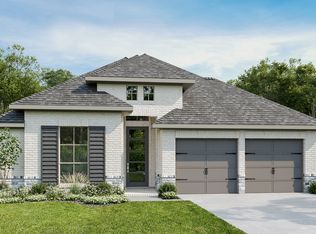
    4511 Woodgate Ct, Fulshear, TX 77441

    4beds
    3,008sqft
    Single Family Residence
    Built in 2023
    -- sqft lot
    $733,400 Zestimate®
    $--/sqft
    $4,638 Estimated rent

    Home value

    $733,400

    $697,000 - $770,000

    $4,638/mo

    Zestimate® history
    Loading
    Loading...

    Owner options

    List your home for rent

    $4,638/mo

    Rent Zestimate®

    Find your next renter with Zillow Rental Manager. Plus, with online applications, you can quickly screen prospective tenants – for free.

    Learn more

    $4,638/mo

    Rent Zestimate®

    Refinance and save

    Refinancing to a lower rate could help reduce your monthly payments and save thousands over the life of the loan.

    See today's rates

    Explore your selling options

    Work with a Zillow partner agent

    Leverage their expertise and Zillow's premium Showcase listings to get your home seen by more buyers.

    Get started

    List with your own agent

    Get your home in front of millions of buyers by listing it on Zillow.

    Learn how to do it

    Sell it yourself

    Take full control of how buyers see your home on Zillow by listing For Sale by Owner (FSBO).

    List your home

    What's special

    Mud areaCoat closetLaundry roomSoaring ceilingsGourmet kitchenLuxurious master bathOpen living
    The 204 plan is a large 1-story with 4 bedrooms, a study up front, an entertainment room, and open living, dining and breakfast space. Off the 3-car garage is a mud area, coat closet, and laundry room with optional cabinets and sink. Favorite features include the soaring ceilings, gourmet kitchen, which can be enhanced with a peninsula counter for extra seating, and the luxurious master bath with two walk-in closets.

    Zillow last checked:

    Listing updated:

    Source: Highland HomesMLS Logo

    Facts & features

    Interior

    Bedrooms & bathrooms
    • Bedrooms: 4
    • Bathrooms: 4
    • Full bathrooms: 3
    • 1/2 bathrooms: 1
    Heating
    • Natural Gas, Forced Air
    Cooling
    • Central Air
    Interior area
    • Total interior livable area: 3,008 sqft

    Property

    Parking
    • Total spaces: 3
    • Parking features: Attached
    • Attached garage spaces: 3
    Features
    • Levels: 1.0
    • Stories: 1

    Construction

    Type & style
    • Home type: SingleFamily
    • Property subtype: Single Family Residence
    Condition
    • New Construction,Under Construction
    • New construction: Yes
    • Year built: 2023
    Details
    • Builder name: Highland Homes

    Community & neighborhood

    Location
    • Region: Fulshear
    • Subdivision: Fulbrook on Fulshear Creek: 60ft. lots

    Price history

    DateEventPrice
    4/18/2024Sold--
    Source: Agent Provided Report a problem
    12/18/2023Pending sale$750,000$249/sqft
    Source: HAR #35588028 Report a problem
    11/11/2023Price change$750,000-4.2%$249/sqft
    Source: HAR #35588028 Report a problem
    10/26/2023Listed for sale$782,500$260/sqft
    Source: HAR #35588028 Report a problem

    Public tax history

    Tax history is unavailable.

    Neighborhood: 77441

    Nearby schools

    GreatSchools rating
    Schools provided by the MLS
    • Elementary: Morgan Elementary
    • Middle: Roberts Middle School
    • High: Fulshear High
    • District: Lamar Consolidated ISD

    Source: Highland Homes. This data may not be complete. We recommend contacting the local school district to confirm school assignments for this home.

    Get a cash offer in 3 minutes
    Find out how much your home could sell for in as little as 3 minutes with a no-obligation cash offer.
    Estimated market value
    $733,400
    Get a cash offer in 3 minutes
    Find out how much your home could sell for in as little as 3 minutes with a no-obligation cash offer.
    Estimated market value
    $733,400