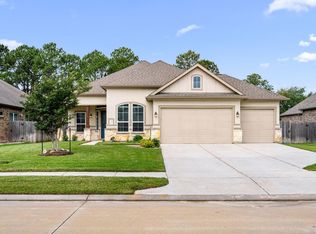
Seller will offer rate buy-down on an accepted offer. Welcome to this 55-foot lot built by PERRY HOME, featuring an open-concept layout filled with abundant natural light, a spacious family room, and a well-appointed kitchen with a large island and walk-in pantry. The private primary suite offers dual vanities, a garden tub, separate shower, and two walk-in closets, while the secondary bedrooms provide flexibility for family, guests, or a home office. Enjoy hardwood flooring throughout all bedrooms and tile flooring in the main living areas—no carpet. Thoughtful upgrades include new hardwood floors and upgraded floor trim (2025), WiFi-controlled Jellyfish permanent soffit lighting, Tesla charger, epoxy-coated 3-car garage floors, Google smart thermostat and doorbell camera, CAT-5 cable drops in every bedroom, ADT security system with exterior cameras, and a storage shed.
For sale
Price cut: $4K (10/7)
$465,000
2122 Germander Ln, Brookshire, TX 77423
4beds
2,263sqft
Single Family Residence
Built in 2021
6,311 Square Feet Lot
$452,600 Zestimate®
$205/sqft
$108/mo HOA
What's special
Tesla chargerStorage shedSpacious family roomTwo walk-in closetsDual vanitiesWalk-in pantryPrivate primary suite
- 48 days
- 85
- 4
Zillow last checked:
Listing updated:
Listed by:
Jason Vo TREC #0616612 832-777-5151,
Danny Nguyen Commercial
Source: HAR,MLS#: 3622632
Facts & features
Interior
Bedrooms & bathrooms
- Bedrooms: 4
- Bathrooms: 3
- Full bathrooms: 3
Primary bedroom
- Level: First
- Area: 308
- Dimensions: 14 x 22
Bedroom
- Level: First
- Area: 154
- Dimensions: 14 x 11
Bedroom
- Level: First
- Area: 154
- Dimensions: 14 x 11
Bedroom
- Level: First
- Area: 154
- Dimensions: 14 x 11
Breakfast
- Level: First
- Area: 150
- Dimensions: 15 x 10
Family room
- Level: First
- Area: 304
- Dimensions: 19 x 16
Heating
- Natural Gas, Zoned
Cooling
- Ceiling Fan(s), Electric, Zoned
Appliances
- Included: Disposal, Electric Oven, Oven, Microwave, Gas Cooktop, Dishwasher
- Laundry: Electric Dryer Hookup, Washer Hookup
Features
- High Ceilings, All Bedrooms Down, Primary Bed - 1st Floor, Walk-In Closet(s)
- Flooring: Carpet, Tile
- Windows: Insulated/Low-E windows
- Number of fireplaces: 1
Interior area
- Total structure area: 2,263
- Total interior livable area: 2,263 sqft
Property
Parking
- Total spaces: 3
- Parking features: Attached
- Attached garage spaces: 3
Features
- Stories: 1
Lot
- Size: 6,311 Square Feet
- Features: Subdivided, 0 Up To 1/4 Acre
Details
- Parcel number: 4204220030190901
Construction
Type & style
- Home type: SingleFamily
- Architectural style: Traditional
- Property subtype: Single Family Residence
Materials
- Blown-In Insulation, Brick, Stone
- Foundation: Slab
- Roof: Composition
Condition
- New construction: No
- Year built: 2021
Details
- Builder name: Perry Homes
Utilities & green energy
- Sewer: Other
- Water: Other
Green energy
- Green verification: HERS Index Score
- Energy efficient items: Attic Vents, HVAC, HVAC>13 SEER
Community & HOA
Community
- Subdivision: Jordan Ranch
HOA
- Has HOA: Yes
- Amenities included: Clubhouse, Dog Park, Fitness Center, Jogging Path, Park, Splash Pad, Tennis Court(s)
- HOA fee: $1,295 annually
Location
- Region: Brookshire
Financial & listing details
- Price per square foot: $205/sqft
- Tax assessed value: $440,218
- Annual tax amount: $12,262
- Date on market: 8/31/2026
- Listing terms: Cash,Conventional,FHA,Investor,VA Loan
- Exclusions: Tesla Truck Powershare
Estimated market value
$452,600
$430,000 - $475,000
$2,713/mo
Price history
| Date | Event | Price |
|---|---|---|
| 10/7/2026 | Price change | $3,200-3%$1/sqft |
Source:  HAR #21601637 Report a problem HAR #21601637 Report a problem | ||
| 10/7/2026 | Price change | $465,000-0.9%$205/sqft |
Source:  HAR #3622632 Report a problem HAR #3622632 Report a problem | ||
| 8/31/2026 | Price change | $469,000-2.7%$207/sqft |
Source: HAR #3622632 Report a problem | ||
| 8/7/2026 | Listed for rent | $3,300+6.5%$1/sqft |
Source: HAR #21601637 Report a problem | ||
| 7/2/2026 | Listing removed | $3,100$1/sqft |
Source: HAR #47856623 Report a problem | ||
| 6/23/2026 | Price change | $3,100-3.1%$1/sqft |
Source: HAR #47856623 Report a problem | ||
| 6/18/2026 | Price change | $3,200-3%$1/sqft |
Source: HAR #47856623 Report a problem | ||
| 6/11/2026 | Listed for rent | $3,300$1/sqft |
Source: HAR #47856623 Report a problem | ||
| 5/26/2022 | Listing removed | -- |
Source: HAR #16366864 Report a problem | ||
| 2/11/2022 | Pending sale | $481,900$213/sqft |
Source: HAR #16366864 Report a problem | ||
| 1/31/2022 | Price change | $481,900+2.8%$213/sqft |
Source: HAR #16366864 Report a problem | ||
| 1/7/2022 | Price change | $468,900+1.5%$207/sqft |
Source: HAR #16366864 Report a problem | ||
| 1/5/2022 | Listed for sale | $461,900$204/sqft |
Source: HAR #16366864 Report a problem | ||
Public tax history
| Year | Property taxes | Tax assessment |
|---|---|---|
| 2025 | $3,666 +3.6% | $440,218 +3.7% |
| 2024 | $3,538 -7.4% | $424,318 -6.5% |
| 2023 | $3,823 +186% | $454,058 +508.2% |
| 2022 | $1,337 | $74,660 +113.3% |
| 2021 | -- | $35,000 |
Find assessor info on the county website
Monthly payment
Est. payment
Payment breakdown
Explore the cost of this home by adjusting the details. Changes won't be saved.Climate risks
Neighborhood: 77423
Nearby schools
Schools provided by the listing agent
- Elementary: Willie Melton Sr Elementary
- Middle: Leaman Junior High School
- High: Fulshear High School
Source: HAR. This data may not be complete. We recommend contacting the local school district to confirm school assignments for this home.

Similar homes
- $359,0003 bd3 ba2.4k sqft2446 Rosemary Sage Dr, Brookshire, TX 77423For Sale
 MLS ID #49213311, Lynn Huang, Pop Realty. HAR
 - $483,9004 bd3 ba2.5k sqft2854 Acacia Grove Dr, Katy, TX 77494For Sale
 MLS ID #30686234, Katherine Walker, Third Coast Realty LLC. HAR
 - $419,0004 bd4 ba2.3k sqft2534 Alder Wood Ln, Katy, TX 77494For Sale
 MLS ID #59312761, Jianjun Wang, eXp Realty LLC. HAR
 - $499,9994 bd2 ba2.4k sqft2307 Jitterbug Ln, Katy, TX 77493For Sale
 MLS ID #34253031, Kristy Stone, C.R.Realty. HAR
