Beautiful single-story home that has been meticulously maintained. With high ceilings, arched entries, custom built-ins and tile throughout, this home is one you want to see in person. If you are looking for an energy efficient home, you have found it! This one includes the solar panels and Tesla battery backup that will provide you low energy bills. Inside you will find a spacious Office/Flex room with glass French doors. Then to the left a formal dining, large enough to accommodate many guests. Great Chef's kitchen with stainless appliances, island has built-in area for seating. Spacious living room with gas fireplace and an abundance of large windows for natural lighting. The Master suite has a spa-like bath and spacious walk-in closet. The home backs to Mary Jo Peckham park with private gate access. No MUD tax! Walking distance to city amenities including pool, gym, golf, library, and dog park. Come see this one today!
For sale
$499,000
2307 Jitterbug Ln, Katy, TX 77493
3beds
2,420sqft
Single Family Residence
Built in 2020
8,772 Square Feet Lot
$485,500 Zestimate®
$206/sqft
$58/mo HOA
What's special
- 105 days
- 216
- 12
Zillow last checked:
Listing updated:
Listed by:
Kristy Stone TREC #0701373 832-206-6011,
C.R.Realty
Source: HAR,MLS#: 92651657
Facts & features
Interior
Bedrooms & bathrooms
- Bedrooms: 3
- Bathrooms: 2
- Full bathrooms: 2
Primary bedroom
- Level: First
- Area: 255
- Dimensions: 15x17
Bedroom
- Level: First
- Area: 165
- Dimensions: 15x11
Bedroom
- Level: First
- Area: 154
- Dimensions: 14x11
Other
- Level: First
- Area: 160
- Dimensions: 10x16
Breakfast
- Level: First
- Area: 130
- Dimensions: 10x13
Dining room
- Level: First
- Area: 208
- Dimensions: 13x16
Kitchen
- Level: First
Living room
- Level: First
- Area: 378
- Dimensions: 18x21
Utility room
- Level: First
- Dimensions: IN HOUSE
Heating
- Natural Gas, Solar
Cooling
- Attic Fan, Ceiling Fan(s), Electric
Appliances
- Included: ENERGY STAR Qualified Appliances, Water Heater, Disposal, Dryer, Water Softener, Convection Oven, Oven, Microwave, Gas Cooktop, Dishwasher
- Laundry: Electric Dryer Hookup, Gas Dryer Hookup, Washer Hookup
Features
- High Ceilings, All Bedrooms Down, En-Suite Bath, Primary Bed - 1st Floor, Walk-In Closet(s)
- Flooring: Tile
- Windows: Insulated/Low-E windows
- Number of fireplaces: 1
- Fireplace features: Gas Log
Interior area
- Total structure area: 2,420
- Total interior livable area: 2,420 sqft
Property
Parking
- Total spaces: 3
- Parking features: Attached, Additional Parking, Garage Door Opener, Double-Wide Driveway, Extra Driveway
- Attached garage spaces: 3
Features
- Stories: 1
- Patio & porch: Covered, Patio/Deck, Porch
- Exterior features: Back Green Space, Side Yard, Sprinkler System
- Has spa: Yes
- Fencing: Back Yard
- Has view: Yes
- View description: Lake, Water
- Has water view: Yes
- Water view: Lake,Water
Lot
- Size: 8,772 Square Feet
- Features: Greenbelt, 0 Up To 1/4 Acre
Details
- Parcel number: 1405420020027
Construction
Type & style
- Home type: SingleFamily
- Architectural style: Traditional
- Property subtype: Single Family Residence
Materials
- Brick, Cement Siding, Stone, Stucco
- Foundation: Slab
- Roof: Composition
Condition
- New construction: No
- Year built: 2020
Utilities & green energy
- Sewer: Public Sewer
- Water: Water District
Green energy
- Green verification: ENERGY STAR Certified Homes
- Energy efficient items: Attic Vents, Thermostat, Lighting, HVAC
Community & HOA
Community
- Subdivision: Lilac Residential Sec 1
HOA
- Has HOA: Yes
- HOA fee: $700 annually
Location
- Region: Katy
Financial & listing details
- Price per square foot: $206/sqft
- Tax assessed value: $476,047
- Annual tax amount: $10,335
- Date on market: 6/26/2026
- Listing terms: Cash,Conventional,FHA,Investor,VA Loan
- Road surface type: Concrete
Estimated market value
$485,500
$461,000 - $510,000
$2,750/mo
Price history
| Date | Event | Price |
|---|---|---|
| 6/26/2026 | Price change | $499,000-3.1%$206/sqft |
Source:  HAR #92651657 Report a problem HAR #92651657 Report a problem | ||
| 4/29/2026 | Listed for sale | $515,000+8.4%$213/sqft |
Source: HAR #94576348 Report a problem | ||
| 2/19/2025 | Sold | -- |
Source: Agent Provided Report a problem | ||
| 1/29/2025 | Pending sale | $475,000$196/sqft |
Source: HAR #42063066 Report a problem | ||
| 1/24/2025 | Listed for sale | $475,000$196/sqft |
Source: HAR #42063066 Report a problem | ||
Public tax history
| Year | Property taxes | Tax assessment |
|---|---|---|
| 2025 | $7,798 +0.8% | $476,047 +4.5% |
| 2024 | $7,735 +6.6% | $455,343 +2.7% |
| 2023 | $7,258 -7.8% | $443,524 +10.2% |
| 2022 | $7,874 | $402,630 +216.8% |
| 2021 | -- | $127,103 +104.6% |
| 2020 | $1,516 | $62,119 |
Find assessor info on the county website
Monthly payment
Est. payment
Payment breakdown
Explore the cost of this home by adjusting the details. Changes won't be saved.Climate risks
Neighborhood: Old Katy
Nearby schools
Schools provided by the listing agent
- Elementary: Hutsell Elementary School
- Middle: Katy Junior High School
- High: Katy High School
Source: HAR. This data may not be complete. We recommend contacting the local school district to confirm school assignments for this home.
Similar homes
- $450,0004 bd4 ba2.7k sqft6902 N Elmwood Trl, Katy, TX 77493For Sale
 MLS ID #32398472, Denise Blackburn, eXp Realty LLC. HAR
 - $550,0004 bd4 ba3.3k sqft6023 Verde Place Ln, Katy, TX 77493For Sale
 MLS ID #82432941, Jose Alves, eXp Realty LLC. HAR
 - $549,0004 bd5 ba3.4k sqft5503 Allemande Ave, Katy, TX 77493For Sale
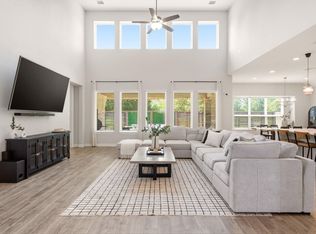 MLS ID #65701028, Brittney Coyle, Real Broker, LLC. HAR
 - $450,0004 bd3 ba2.5k sqft2419 Elmwood Trl, Katy, TX 77493For Sale
 MLS ID #79579070, Nicole Freer, Corcoran Genesis. HAR
