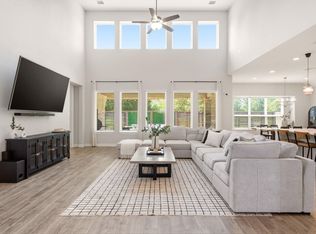
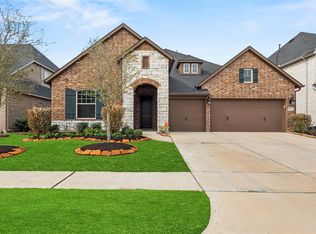
Welcome to this charming house zoned to Katy High School, nestled in the Lilac Bend community on a quiet cul-de-sac. This beautiful 5-bedroom, 4-bath home perfectly combines elegance and functionality with a second bedroom on the first floor, complete with a whole-house generator and water softener system. Enter through the spacious study, featuring glass doors and stylish tile flooring, with crown molding throughout. The grand two-story living area is highlighted by a cozy corner fireplace and an abundance of natural light. The kitchen features bright white cabinetry, quartz countertops, and breakfast bar seating. The luxurious primary suite has an ensuite bath, dual vanities, a separate soaking tub, and a walk-in shower. Upstairs, a large game room and 3 additional bedrooms await. The expansive backyard offers endless possibilities for your dream outdoor retreat. With a mosquito sprayer system and 2 large attic spaces for easy storage, this move-in-ready home has it all.
For sale
$540,000
2411 Jitterbug Ln, Katy, TX 77493
5beds
3,596sqft
Single Family Residence
Built in 2022
8,315 Square Feet Lot
$526,800 Zestimate®
$150/sqft
$75/mo HOA
What's special
Stylish tile flooringCozy corner fireplaceCrown molding throughoutExpansive backyardAbundance of natural lightQuartz countertopsQuiet cul-de-sac
- 18 days
- 107
- 4
Likely to sell faster than
Zillow last checked:
Listing updated:
Listed by:
Jamie McMartin TREC #0568657 281-843-8702,
Compass RE Texas, LLC - West Houston,
Tracy Barrett TREC #0709110 832-966-1332,
Compass RE Texas, LLC - West Houston
Source: HAR,MLS#: 94116251
Facts & features
Interior
Bedrooms & bathrooms
- Bedrooms: 5
- Bathrooms: 5
- Full bathrooms: 4
- 1/2 bathrooms: 1
Primary bedroom
- Level: First
- Area: 340
- Dimensions: 20 X 17
Bedroom
- Level: Second
- Area: 140
- Dimensions: 14 X 10
Bedroom
- Level: First
- Area: 156
- Dimensions: 13 X 12
Bedroom
- Level: Second
- Area: 182
- Dimensions: 14 X 13
Bedroom
- Level: Second
- Area: 156
- Dimensions: 13 X 12
Other
- Level: First
- Area: 143
- Dimensions: 13 X 11
Breakfast
- Level: First
- Area: 144
- Dimensions: 12 X 12
Family room
- Level: First
- Area: 418
- Dimensions: 22 X 19
Game room
- Level: Second
- Area: 476
- Dimensions: 28 X 17
Heating
- Natural Gas
Cooling
- Electric
Appliances
- Included: ENERGY STAR Qualified Appliances, Disposal, Convection Oven, Microwave, Gas Cooktop, Dishwasher
- Laundry: Gas Dryer Hookup, Washer Hookup
Features
- High Ceilings, Prewired for Alarm System, 2 Bedrooms Down, Primary Bed - 1st Floor, Walk-In Closet(s)
- Flooring: Carpet, Tile
- Number of fireplaces: 1
- Fireplace features: Gas
Interior area
- Total structure area: 3,596
- Total interior livable area: 3,596 sqft
Property
Parking
- Total spaces: 2
- Parking features: Attached
- Attached garage spaces: 2
Features
- Stories: 2
- Exterior features: Side Yard, Sprinkler System
- Fencing: Full
Lot
- Size: 8,315 Square Feet
- Features: Cul-De-Sac, 0 Up To 1/4 Acre
Details
- Parcel number: 1405420020033
Construction
Type & style
- Home type: SingleFamily
- Architectural style: Traditional
- Property subtype: Single Family Residence
Materials
- Brick, Other
- Foundation: Slab
- Roof: Composition
Condition
- New construction: No
- Year built: 2022
Utilities & green energy
- Sewer: Public Sewer
- Water: Water District
Green energy
- Energy efficient items: Attic Vents
Community & HOA
Community
- Security: Prewired for Alarm System
- Subdivision: Lilac Residential
HOA
- Has HOA: Yes
- HOA fee: $900 annually
Location
- Region: Katy
Financial & listing details
- Price per square foot: $150/sqft
- Tax assessed value: $574,616
- Annual tax amount: $11,903
- Date on market: 9/22/2026
- Listing terms: Cash,Conventional,FHA,VA Loan
Estimated market value
$526,800
$500,000 - $553,000
$3,689/mo
Price history
| Date | Event | Price |
|---|---|---|
| 9/22/2026 | Listed for rent | $3,200+6.7%$1/sqft |
Source:  HAR #68289164 Report a problem HAR #68289164 Report a problem | ||
| 9/22/2026 | Listing removed | $560,000$156/sqft |
Source:  HAR #91258610 Report a problem HAR #91258610 Report a problem | ||
| 7/29/2026 | Listed for sale | $560,000$156/sqft |
Source: HAR #91258610 Report a problem | ||
| 8/20/2025 | Sold | -- |
Source: Agent Provided Report a problem | ||
| 8/13/2025 | Listing removed | $3,000$1/sqft |
Source: HAR #65492613 Report a problem | ||
| 7/17/2025 | Listed for rent | $3,000$1/sqft |
Source: HAR #65492613 Report a problem | ||
| 6/13/2025 | Price change | $560,000-5.1%$156/sqft |
Source: HAR #64114026 Report a problem | ||
| 5/8/2025 | Price change | $590,000-1.2%$164/sqft |
Source: HAR #64114026 Report a problem | ||
| 1/14/2025 | Price change | $597,135-1.8%$166/sqft |
Source: HAR #78841272 Report a problem | ||
| 12/5/2024 | Listed for sale | $607,912-1.9%$169/sqft |
Source: HAR #78841272 Report a problem | ||
| 11/15/2024 | Listing removed | $620,000$172/sqft |
Source: HAR #51161995 Report a problem | ||
| 10/14/2024 | Price change | $620,000-1.5%$172/sqft |
Source: HAR #51161995 Report a problem | ||
| 9/12/2024 | Price change | $629,500-0.9%$175/sqft |
Source: HAR #51161995 Report a problem | ||
| 8/30/2024 | Listed for sale | $635,000+27%$177/sqft |
Source: HAR #51161995 Report a problem | ||
| 12/22/2022 | Listing removed | -- |
Source: HAR #65410152 Report a problem | ||
| 12/16/2022 | Pending sale | $499,990$139/sqft |
Source: HAR #65410152 Report a problem | ||
| 12/5/2022 | Price change | $499,990-2%$139/sqft |
Source: HAR #65410152 Report a problem | ||
| 10/20/2022 | Listed for sale | $509,990$142/sqft |
Source: HAR #65410152 Report a problem | ||
| 9/6/2022 | Pending sale | $509,990$142/sqft |
Source: HAR #65410152 Report a problem | ||
| 8/11/2022 | Listed for sale | $509,990$142/sqft |
Source: HAR #65410152 Report a problem | ||
| 8/1/2022 | Pending sale | $509,990$142/sqft |
Source: HAR #65410152 Report a problem | ||
| 7/27/2022 | Price change | $509,990-11.7%$142/sqft |
Source: HAR #65410152 Report a problem | ||
| 6/14/2022 | Listed for sale | $577,838$161/sqft |
Source: HAR #65410152 Report a problem | ||
Public tax history
| Year | Property taxes | Tax assessment |
|---|---|---|
| 2025 | $12,475 +4.8% | $574,616 +3.8% |
| 2024 | $11,903 +6.1% | $553,407 +2.8% |
| 2023 | $11,223 +768% | $538,387 +678.3% |
| 2022 | $1,293 | $69,172 +11.9% |
| 2021 | -- | $61,823 |
| 2020 | -- | $61,823 |
Find assessor info on the county website
Monthly payment
Est. payment
Payment breakdown
Explore the cost of this home by adjusting the details. Changes won't be saved.Climate risks
Neighborhood: Old Katy
Nearby schools
Schools provided by the listing agent
- Elementary: Hutsell Elementary School
- Middle: Katy Junior High School
- High: Katy High School
Source: HAR. This data may not be complete. We recommend contacting the local school district to confirm school assignments for this home.
Similar homes
- $550,0004 bd4 ba3.3k sqft6023 Verde Place Ln, Katy, TX 77493For Sale
 MLS ID #82432941, Jose Alves, eXp Realty LLC. HAR
 - $549,0004 bd5 ba3.4k sqft5503 Allemande Ave, Katy, TX 77493For Sale
 MLS ID #65701028, Brittney Coyle, Real Broker, LLC. HAR
 - $545,0004 bd4 ba3.1k sqft3127 Swift Way, Katy, TX 77493For Sale
 MLS ID #33508978, Shanelle Prince, Regal, Realtors. HAR
 - $549,0004 bd3 ba2.9k sqft3123 Lantana Trl, Katy, TX 77493For Sale
 MLS ID #38713841, Adam Khan, Southern Trust Realty. HAR
