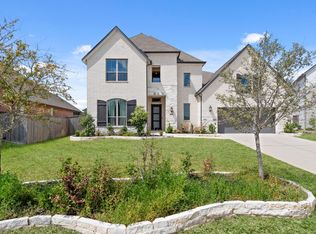
LUXURIOUS 4-bedroom, 4-bathroom Coventry home in the highly sought-after Cane Island community and Katy ISD. Offering over 3,700 square feet of living space, this thoughtfully designed home features an open-concept layout, spacious living areas, and a modern kitchen perfect for entertaining. The gourmet kitchen includes abundant cabinetry and counter space, a large island, DOUBLE OVENS, dedicated spaces for WINE and BEVERAGE REFRIGERATORS, and convenient pots-and-pans drawers. The inviting living room is centered around a stunning stone fireplace, while a GAME ROOM and MEDIA ROOM provide additional space for entertainment. A SLIDING GLASS DOOR opens to a SCREENED-IN BACK PATIO complete with an OUTDOOR KITCHEN, creating the perfect indoor-outdoor living experience. LOADS OF UPGRADES for BELOW MARKET VALUE! Conveniently located near shopping, dining, and community amenities, this home offers comfort, style, and convenience in one of Katy’s premier neighborhoods.
For sale
Price cut: $35K (10/5)
$650,000
7004 S Savannah Run, Katy, TX 77493
4beds
3,707sqft
Single Family Residence
Built in 2020
0.26 Acres Lot
$639,300 Zestimate®
$175/sqft
$125/mo HOA
What's special
Outdoor kitchenScreened-in back patioSliding glass doorGame roomMedia roomGourmet kitchenDouble ovens
- 54 days
- 253
- 22
Zillow last checked:
Listing updated:
Listed by:
Brandi Adam TREC #0733738 832-257-9125,
eXp Realty LLC
Source: HAR,MLS#: 10592393
Facts & features
Interior
Bedrooms & bathrooms
- Bedrooms: 4
- Bathrooms: 4
- Full bathrooms: 4
Primary bedroom
- Level: First
- Area: 289
- Dimensions: 17x17
Bedroom
- Level: First
- Area: 165
- Dimensions: 11x15
Bedroom
- Level: First
- Area: 176
- Dimensions: 11x16
Bedroom
- Level: First
- Area: 144
- Dimensions: 12x12
Other
- Level: First
- Area: 140
- Dimensions: 14x10
Dining room
- Level: First
- Area: 165
- Dimensions: 11x15
Game room
- Level: First
- Area: 252
- Dimensions: 18x14
Kitchen
- Level: First
- Area: 323
- Dimensions: 19x17
Living room
- Level: First
- Area: 357
- Dimensions: 17x21
Media room
- Level: First
- Area: 154
- Dimensions: 14x11
Primary bath
- Level: First
- Area: 255
- Dimensions: 17x15
Utility room
- Level: First
- Area: 104
- Dimensions: 8x13
Heating
- Natural Gas
Cooling
- Electric
Appliances
- Included: Disposal, Freestanding Oven, Gas Oven, Microwave, Free-Standing Range, Gas Range, Dishwasher
Features
- Crown Molding, Formal Entry/Foyer, High Ceilings, Prewired for Alarm System, Vaulted Ceiling, Wired for Sound, All Bedrooms Down, En-Suite Bath, Primary Bed - 1st Floor, Walk-In Closet(s)
- Flooring: Carpet, Tile
- Windows: Window Coverings
- Number of fireplaces: 1
- Fireplace features: Gas Log, Wood Burning
Interior area
- Total structure area: 3,707
- Total interior livable area: 3,707 sqft
Video & virtual tour
Property
Parking
- Total spaces: 3
- Parking features: Attached, Tandem
- Attached garage spaces: 3
Features
- Stories: 1
- Patio & porch: Covered, Porch, Screened
- Exterior features: Outdoor Kitchen
- Fencing: Back Yard,Full
Lot
- Size: 0.26 Acres
- Features: Back Yard, Corner Lot, Cul-De-Sac, Subdivided, 0 Up To 1/4 Acre
Details
- Parcel number: 422381001023000
Construction
Type & style
- Home type: SingleFamily
- Architectural style: Traditional
- Property subtype: Single Family Residence
Materials
- Brick, Stone
- Foundation: Slab
- Roof: Composition
Condition
- New construction: No
- Year built: 2020
Utilities & green energy
- Sewer: Public Sewer
- Water: Public, Water District
Community & HOA
Community
- Security: Prewired for Alarm System
- Subdivision: Cane Island
HOA
- Has HOA: Yes
- Amenities included: Clubhouse, Fitness Center, Park, Playground, Splash Pad, Trail(s)
- HOA fee: $1,500 annually
Location
- Region: Katy
Financial & listing details
- Price per square foot: $175/sqft
- Tax assessed value: $724,250
- Annual tax amount: $21,989
- Date on market: 8/24/2026
Estimated market value
$639,300
$607,000 - $671,000
$4,229/mo
Price history
| Date | Event | Price |
|---|---|---|
| 10/5/2026 | Price change | $650,000-5.1%$175/sqft |
Source:  HAR #10592393 Report a problem HAR #10592393 Report a problem | ||
| 9/24/2026 | Price change | $685,000-2.1%$185/sqft |
Source: HAR #10592393 Report a problem | ||
| 8/24/2026 | Price change | $700,000-3.4%$189/sqft |
Source: HAR #10592393 Report a problem | ||
| 7/7/2026 | Price change | $725,000-3.3%$196/sqft |
Source: HAR #48400975 Report a problem | ||
| 6/5/2026 | Listed for sale | $750,000+23.6%$202/sqft |
Source: HAR #42727722 Report a problem | ||
| 8/24/2020 | Listing removed | $606,590$164/sqft |
Source: Coventry Homes Report a problem | ||
| 7/28/2020 | Listed for sale | $606,590$164/sqft |
Source: Coventry Homes Report a problem | ||
Public tax history
| Year | Property taxes | Tax assessment |
|---|---|---|
| 2025 | $2,812 | $724,250 +1.7% |
| 2024 | -- | $711,950 +8.3% |
| 2023 | $2,790 +0.3% | $657,320 +10% |
| 2022 | $2,782 | $597,564 +10% |
| 2021 | -- | $543,240 +579% |
| 2020 | $552 -6.2% | $80,000 |
| 2019 | $588 | $80,000 -20% |
| 2018 | -- | $100,000 |
Find assessor info on the county website
Monthly payment
Est. payment
Payment breakdown
Explore the cost of this home by adjusting the details. Changes won't be saved.Climate risks
Neighborhood: Cane Island
Nearby schools
Schools provided by the listing agent
- Elementary: Robertson Elementary School (Katy)
- Middle: Katy Junior High School
- High: Katy High School
Source: HAR. This data may not be complete. We recommend contacting the local school district to confirm school assignments for this home.
Similar homes
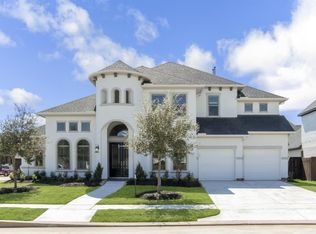
- $775,0005 bd5 ba4.5k sqft1714 Rice Mill Dr, Katy, TX 77493For Sale
 MLS ID #38014427, Chelsea Boone, Epique Realty LLC. HAR
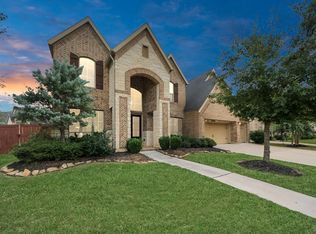
 - $649,9004 bd4 ba3.3k sqft7238 Monarch Dr, Katy, TX 77493For Sale
 MLS ID #66979350, Lauren Manuel, Realm Real Estate Professionals - Katy. HAR
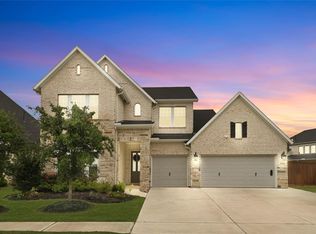
 - $589,4004 bd4 ba3.3k sqft6923 Red Oak Dr, Katy, TX 77493For Sale
 MLS ID #14990567, Elena Jackson, House Hunter Houston, Inc. HAR
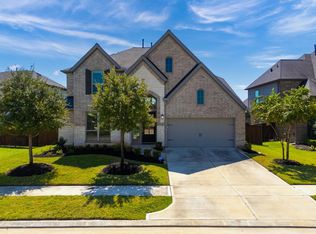
 - $669,9004 bd4 ba3.9k sqft6406 Sterling Springs Ln, Katy, TX 77493For Sale
 MLS ID #58911783, Avery Taylor, NextHome Platinum Realty. HAR
