Experience luxury and comfort in this stunning 2-story Cane Island home with 4 bedrooms, 3.5 baths (including two downstairs), soaring ceilings, and a 3-car garage. A dramatic 19-ft entry opens to a library with French doors and a formal dining room. The 2-story family room, filled with natural light, features a cast stone fireplace and wall of windows overlooking the backyard. The kitchen is ideal for gatherings with its island seating, walk-in pantry, and butler’s pantry. The serene primary suite offers a curved wall of windows and a spa bath with dual vanities, garden tub, glass shower, and dual closets. Upstairs, enjoy movie nights in the media room or casual evenings in the game room. Designer upgrades include genuine oak wood floors, plantation shutters, full-house water filtration with RO, UV AC lamps, and a new frameless shower door. Relax on the extended covered patio, while Cane Island surrounds you with lakes, trails, events, and a true sense of community.
For sale
$589,400
6923 Red Oak Dr, Katy, TX 77493
4beds
3,336sqft
Single Family Residence
Built in 2018
7,688 Square Feet Lot
$575,300 Zestimate®
$177/sqft
$100/mo HOA
What's special
- 60 days
- 119
- 19
Zillow last checked:
Listing updated:
Listed by:
Elena Jackson TREC #0646384 832-359-4226,
House Hunter Houston, Inc
Source: HAR,MLS#: 14990567
Facts & features
Interior
Bedrooms & bathrooms
- Bedrooms: 4
- Bathrooms: 4
- Full bathrooms: 3
- 1/2 bathrooms: 1
Rooms
- Room types: Family Room, Media Room, Utility Room
Primary bedroom
- Level: First
- Area: 266
- Dimensions: 14x19
Bedroom
- Level: First
- Area: 165
- Dimensions: 11x15
Bedroom
- Level: Second
- Area: 144
- Dimensions: 12x12
Bedroom
- Level: Second
- Area: 143
- Dimensions: 13x11
Other
- Level: First
- Area: 132
- Dimensions: 12x11
Dining room
- Level: First
- Area: 176
- Dimensions: 16x11
Family room
- Level: First
- Area: 391
- Dimensions: 17x23
Game room
- Level: Second
- Area: 224
- Dimensions: 16x14
Heating
- Natural Gas
Cooling
- Ceiling Fan(s), Electric
Appliances
- Included: Disposal, Electric Oven, Microwave, Gas Cooktop, Dishwasher
- Laundry: Electric Dryer Hookup, Washer Hookup
Features
- Crown Molding, Formal Entry/Foyer, High Ceilings, 2 Bedrooms Down, Primary Bed - 1st Floor, Sitting Area, Walk-In Closet(s)
- Flooring: Tile, Wood
- Number of fireplaces: 1
- Fireplace features: Free Standing
Interior area
- Total structure area: 3,336
- Total interior livable area: 3,336 sqft
Property
Parking
- Total spaces: 3
- Parking features: Attached, Oversized, Tandem
- Attached garage spaces: 3
Features
- Stories: 2
- Patio & porch: Covered, Patio/Deck, Porch
- Exterior features: Sprinkler System
- Fencing: Back Yard
Lot
- Size: 7,688 Square Feet
- Features: Back Yard, Subdivided, 0 Up To 1/4 Acre
Details
- Parcel number: 422382001044000
Construction
Type & style
- Home type: SingleFamily
- Architectural style: Contemporary
- Property subtype: Single Family Residence
Materials
- Brick, Stone, Wood Siding
- Foundation: Slab
- Roof: Composition
Condition
- New construction: No
- Year built: 2018
Utilities & green energy
- Sewer: Public Sewer
- Water: Public
Green energy
- Energy efficient items: Thermostat, HVAC
Community & HOA
Community
- Features: Subdivision Tennis Court
- Subdivision: Cane Island Sec 22
HOA
- Has HOA: Yes
- Amenities included: Clubhouse, Fitness Center, Picnic Area, Playground, Pond, Pool, Trail(s)
- HOA fee: $1,200 annually
Location
- Region: Katy
Financial & listing details
- Price per square foot: $177/sqft
- Tax assessed value: $611,670
- Annual tax amount: $17,626
- Date on market: 7/9/2026
- Listing terms: Cash,Conventional,FHA,VA Loan
- Ownership: Full Ownership
- Road surface type: Concrete
Estimated market value
$575,300
$547,000 - $604,000
$3,912/mo
Price history
| Date | Event | Price |
|---|---|---|
| 7/9/2026 | Price change | $589,400-1.7%$177/sqft |
Source:  HAR #14990567 Report a problem HAR #14990567 Report a problem | ||
| 11/11/2025 | Price change | $599,400-6.1%$180/sqft |
Source: HAR #49444355 Report a problem | ||
| 9/17/2025 | Listed for sale | $638,000$191/sqft |
Source: HAR #50040531 Report a problem | ||
Public tax history
| Year | Property taxes | Tax assessment |
|---|---|---|
| 2025 | $2,956 | $592,258 +10% |
| 2024 | -- | $538,416 +10% |
| 2023 | $2,191 +5.2% | $489,469 +10% |
| 2022 | $2,082 | $444,972 +10% |
| 2021 | -- | $404,520 +1.3% |
| 2020 | $2,261 -24.4% | $399,190 -1.9% |
| 2019 | $2,992 | $406,778 +442.4% |
| 2018 | -- | $75,000 |
Find assessor info on the county website
Monthly payment
Est. payment
Payment breakdown
Explore the cost of this home by adjusting the details. Changes won't be saved.Climate risks
Neighborhood: Cane Island
Nearby schools
Schools provided by the listing agent
- Elementary: Robertson Elementary School (Katy)
- Middle: Katy Junior High School
- High: Katy High School
Source: HAR. This data may not be complete. We recommend contacting the local school district to confirm school assignments for this home.
Similar homes
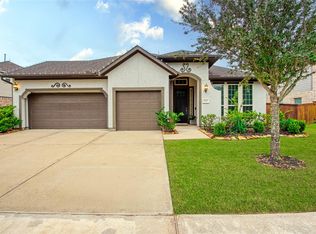
- $574,0004 bd5 ba3.4k sqft5503 Allemande Ave, Katy, TX 77493For Sale
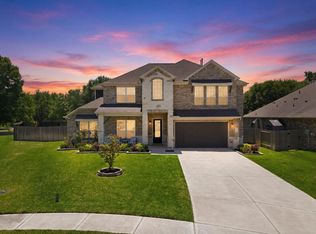 MLS ID #65701028, Brittney Coyle, Real Broker, LLC. HAR
 - $549,9904 bd3 ba3.1k sqft2714 Coastal Trl, Katy, TX 77493For Sale
 MLS ID #10909080, Natalie Tye, Natalie Tye, Broker. HAR
 - $539,9994 bd3 ba3.2k sqft7110 Pondhawk Dr, Katy, TX 77493For Sale
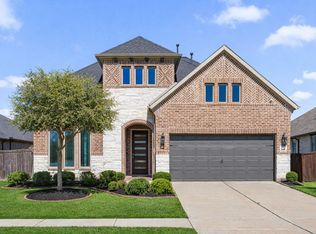 MLS ID #31040081, Kristy Stone, C.R.Realty. HAR
 - $589,0004 bd4 ba3k sqft7262 Monarch Dr, Katy, TX 77493For Sale
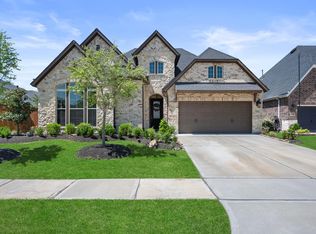 MLS ID #51182765, Tracy Murski, Southern Realty Group. HAR
