Stunning 2-story home in Katy offering 4 bedrooms, 3.5 baths, and over 3,900 sq ft of thoughtfully designed living space. Built in 2023, this home features an open-concept layout with soaring ceilings, a spacious living area with fireplace, and a seamless flow into the dining and kitchen areas. The kitchen boasts a large island, ample counter space, and a walk-in pantry, perfect for entertaining and everyday living. The primary suite on the first floor provides a private retreat with a spa-like bath, dual sinks, separate shower, and soaking tub. Additional highlights include a dedicated home office, game room, and media room for versatile living. Enjoy the covered patio and expansive backyard ideal for outdoor gatherings. Located in Falls at Green Meadows with easy access to major roads, this home combines comfort, space, and convenience. Washer, dryer, and refrigerator included.
For sale
Price cut: $28.1K (8/26)
$669,900
6406 Sterling Springs Ln, Katy, TX 77493
4beds
3,907sqft
Single Family Residence
Built in 2023
0.26 Acres Lot
$655,200 Zestimate®
$171/sqft
$100/mo HOA
What's special
Dedicated home officeCovered patioSoaking tubGame roomSoaring ceilingsMedia roomAmple counter space
- 161 days
- 162
- 9
Zillow last checked:
Listing updated:
Listed by:
Avery Taylor TREC #0704057 832-338-9202,
NextHome Platinum Realty
Source: HAR,MLS#: 58911783
Facts & features
Interior
Bedrooms & bathrooms
- Bedrooms: 4
- Bathrooms: 4
- Full bathrooms: 3
- 1/2 bathrooms: 1
Rooms
- Room types: Media Room, Utility Room
Primary bedroom
- Level: First
- Area: 266
- Dimensions: 19 x 14
Bedroom
- Level: First
- Area: 121
- Dimensions: 11 x 11
Bedroom
- Level: Second
- Area: 132
- Dimensions: 12 x 11
Bedroom
- Level: Second
- Area: 154
- Dimensions: 14 x 11
Other
- Level: First
- Area: 130
- Dimensions: 13 x 10
Game room
- Level: Second
- Area: 285
- Dimensions: 19 x 15
Living room
- Level: First
- Area: 324
- Dimensions: 18 x 18
Media room
- Level: Second
- Area: 280
- Dimensions: 20 x 14
Heating
- Natural Gas
Cooling
- Attic Fan, Ceiling Fan(s), Electric
Appliances
- Included: Disposal, Dryer, Refrigerator, Washer, Electric Oven, Microwave, Gas Cooktop, Dishwasher
- Laundry: Electric Dryer Hookup, Gas Dryer Hookup, Washer Hookup
Features
- High Ceilings, 2 Bedrooms Down, En-Suite Bath, Primary Bed - 1st Floor, Walk-In Closet(s)
- Flooring: Carpet, Tile
- Windows: Insulated/Low-E windows
- Number of fireplaces: 1
- Fireplace features: Gas
Interior area
- Total structure area: 3,907
- Total interior livable area: 3,907 sqft
Property
Parking
- Total spaces: 2
- Parking features: Attached
- Attached garage spaces: 2
Features
- Stories: 2
- Fencing: Back Yard
Lot
- Size: 0.26 Acres
- Features: Back Yard, Subdivided, 1/4 Up to 1/2 Acre
Details
- Parcel number: 474809001004000
Construction
Type & style
- Home type: SingleFamily
- Architectural style: Traditional
- Property subtype: Single Family Residence
Materials
- Batts Insulation, Blown-In Insulation, Brick, Cement Siding, Stone
- Foundation: Slab
- Roof: Composition,Energy Star/Reflective Roof
Condition
- New construction: No
- Year built: 2023
Details
- Builder name: Westin Homes
Utilities & green energy
- Water: Water District
Green energy
- Green verification: Environments for Living
- Energy efficient items: Thermostat, Lighting, HVAC
Community & HOA
Community
- Subdivision: Falls/Green Mdws
HOA
- Has HOA: Yes
- HOA fee: $1,200 annually
Location
- Region: Katy
Financial & listing details
- Price per square foot: $171/sqft
- Tax assessed value: $600,470
- Date on market: 4/1/2026
- Listing terms: Cash,Conventional,FHA,VA Loan
- Road surface type: Concrete
Estimated market value
$655,200
$622,000 - $688,000
$4,195/mo
Price history
| Date | Event | Price |
|---|---|---|
| 8/26/2026 | Price change | $669,900-4%$171/sqft |
Source:  HAR #58911783 Report a problem HAR #58911783 Report a problem | ||
| 7/15/2026 | Price change | $698,000-0.9%$179/sqft |
Source: HAR #58911783 Report a problem | ||
| 6/12/2026 | Price change | $704,250-0.5%$180/sqft |
Source: HAR #58911783 Report a problem | ||
| 5/1/2026 | Price change | $707,500-0.4%$181/sqft |
Source: HAR #58911783 Report a problem | ||
| 4/1/2026 | Listed for sale | $710,000+12.7%$182/sqft |
Source: HAR #58911783 Report a problem | ||
| 2/7/2024 | Listing removed | -- |
Source: HAR #82613546 Report a problem | ||
| 12/19/2023 | Pending sale | $629,837$161/sqft |
Source: HAR #82613546 Report a problem | ||
| 11/22/2023 | Price change | $629,837-3.1%$161/sqft |
Source: HAR #82613546 Report a problem | ||
| 10/18/2023 | Price change | $649,837-2.7%$166/sqft |
Source: HAR #82613546 Report a problem | ||
| 9/28/2023 | Listed for sale | $667,837$171/sqft |
Source: HAR #82613546 Report a problem | ||
| 7/6/2023 | Pending sale | $667,837$171/sqft |
Source: HAR #82613546 Report a problem | ||
| 5/4/2023 | Listed for sale | $667,837$171/sqft |
Source: HAR #82613546 Report a problem | ||
Public tax history
| Year | Property taxes | Tax assessment |
|---|---|---|
| 2025 | -- | $600,470 +56.3% |
| 2024 | $2,129 +319.4% | $384,293 +341.7% |
| 2023 | $508 -5% | $87,000 |
| 2022 | $534 | $87,000 -3.3% |
| 2021 | -- | $90,000 |
Find assessor info on the county website
Monthly payment
Est. payment
Payment breakdown
Explore the cost of this home by adjusting the details. Changes won't be saved.Climate risks
Neighborhood: Falls at Green Meadows
Nearby schools
Schools provided by the listing agent
- Elementary: Katy Elementary School
- Middle: Katy Junior High School
- High: Katy High School
Source: HAR. This data may not be complete. We recommend contacting the local school district to confirm school assignments for this home.
- $735,300-- bd-- ba4.2k sqft6402 Sterling Springs Ln, Katy, TX 77493Off Market
- $544,2005 bd2 ba3.5k sqft6410 Sterling Springs Ln, Katy, TX 77493Off Market
- $535,1004 bd2 ba3.3k sqft6414 Sterling Springs Ln, Katy, TX 77493Off Market
- $601,2006 bd5 ba3.6k sqft6703 Arrowbrook Cove Ln, Katy, TX 77493Off Market
Similar homes
- $700,0004 bd4 ba3.7k sqft7004 S Savannah Run, Katy, TX 77493For Sale
 MLS ID #10592393, Brandi Adam, eXp Realty LLC. HAR
 - $649,9004 bd4 ba3.3k sqft7238 Monarch Dr, Katy, TX 77493For Sale
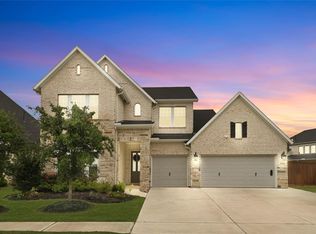 MLS ID #66979350, Lauren Manuel, Realm Real Estate Professionals - Katy. HAR
 - $589,4004 bd4 ba3.3k sqft6923 Red Oak Dr, Katy, TX 77493For Sale
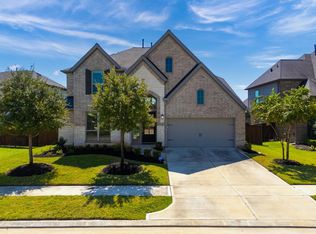 MLS ID #14990567, Elena Jackson, House Hunter Houston, Inc. HAR
 - $574,0004 bd5 ba3.4k sqft5503 Allemande Ave, Katy, TX 77493For Sale
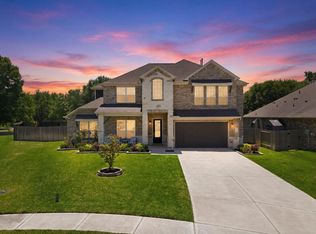 MLS ID #65701028, Brittney Coyle, Real Broker, LLC. HAR
