Welcome home to this stunning one-story haven in the heart of Katy! This residence perfectly blends modern fixtures with timeless comfort. No carpet. 3-car garage. Imagine cozy evenings by the living room fireplace, where wide windows flood the space with natural light. The open-concept design flows seamlessly into a chef’s dream kitchen, complete with a large island, bar countertop, endless storage, and sleek stainless steel appliances. Host unforgettable dinner parties utilizing the elegant formal dining room and a convenient butler’s pantry with a beautiful shelf display. With a dedicated study for focus and a lively game room for laughter, there is space for everyone. Retreat to the serene primary suite featuring gorgeous backyard views, or step outside to unwind on your covered patio. The backyard is a private oasis, offering a lush green lawn with endless space for kids to play and pets to roam.
For sale
Price cut: $20K (9/22)
$519,000
27815 Bradford Ridge Dr, Katy, TX 77494
4beds
3,450sqft
Single Family Residence
Built in 2014
7,801 Square Feet Lot
$510,900 Zestimate®
$150/sqft
$75/mo HOA
What's special
- 32 days
- 620
- 41
Zillow last checked:
Listing updated:
Listed by:
Claire Liang TREC #0637137 713-299-2883,
Houston Elite Properties LLC
Source: HAR,MLS#: 2769377
Facts & features
Interior
Bedrooms & bathrooms
- Bedrooms: 4
- Bathrooms: 3
- Full bathrooms: 3
Primary bedroom
- Level: First
- Area: 247
- Dimensions: 19x13
Bedroom
- Level: First
- Area: 143
- Dimensions: 13x11
Bedroom
- Level: First
- Area: 143
- Dimensions: 13x11
Bedroom
- Level: First
- Area: 176
- Dimensions: 16x11
Other
- Level: First
- Area: 130
- Dimensions: 13x10
Breakfast
- Level: First
- Area: 170
- Dimensions: 17x10
Dining room
- Level: First
- Area: 160
- Dimensions: 16x10
Game room
- Level: First
- Area: 238
- Dimensions: 17x14
Kitchen
- Level: First
- Area: 255
- Dimensions: 17x15
Living room
- Level: First
- Area: 513
- Dimensions: 27x19
Heating
- Natural Gas
Cooling
- Ceiling Fan(s), Electric
Appliances
- Included: Disposal, Electric Oven, Microwave, Gas Cooktop, Dishwasher
- Laundry: Electric Dryer Hookup, Washer Hookup
Features
- High Ceilings, All Bedrooms Down
- Flooring: Engineered Hardwood, Tile
- Number of fireplaces: 1
- Fireplace features: Gas, Gas Log
Interior area
- Total structure area: 3,450
- Total interior livable area: 3,450 sqft
Property
Parking
- Total spaces: 3
- Parking features: Attached
- Attached garage spaces: 3
Features
- Stories: 1
- Patio & porch: Covered
- Exterior features: Sprinkler System
- Fencing: Back Yard,Full
Lot
- Size: 7,801 Square Feet
- Features: Back Yard, Subdivided, 0 Up To 1/4 Acre
Details
- Parcel number: 3105260020360914
Construction
Type & style
- Home type: SingleFamily
- Architectural style: Traditional
- Property subtype: Single Family Residence
Materials
- Brick
- Foundation: Slab
- Roof: Composition
Condition
- New construction: No
- Year built: 2014
Utilities & green energy
- Sewer: Public Sewer
- Water: Public, Water District
Community & HOA
Community
- Subdivision: Firethorne Sec 26
HOA
- Has HOA: Yes
- HOA fee: $900 annually
Location
- Region: Katy
Financial & listing details
- Price per square foot: $150/sqft
- Tax assessed value: $592,509
- Annual tax amount: $13,385
- Date on market: 9/22/2026
- Listing terms: Cash,Conventional,FHA,VA Loan
- Road surface type: Concrete
Estimated market value
$510,900
$485,000 - $536,000
$3,088/mo
Price history
| Date | Event | Price |
|---|---|---|
| 10/10/2026 | Listed for sale | $519,000$150/sqft |
Source:  HAR #2769377 Report a problem | ||
| 10/6/2026 | Pending sale | $519,000$150/sqft |
Source: HAR #2769377 Report a problem | ||
| 9/22/2026 | Price change | $519,000-3.7%$150/sqft |
Source: HAR #2769377 Report a problem | ||
| 7/2/2026 | Price change | $539,000-3.6%$156/sqft |
Source: HAR #18031293 Report a problem | ||
| 6/18/2026 | Listed for sale | $559,000-2.6%$162/sqft |
Source: HAR #10372209 Report a problem | ||
| 5/5/2026 | Listing removed | $574,000$166/sqft |
Source: HAR #21552324 Report a problem | ||
| 5/2/2026 | Price change | $574,000-2.5%$166/sqft |
Source: HAR #21552324 Report a problem | ||
| 4/5/2026 | Price change | $589,000-1.7%$171/sqft |
Source: HAR #21552324 Report a problem | ||
| 3/10/2026 | Listed for sale | $599,000+37.7%$174/sqft |
Source: HAR #21552324 Report a problem | ||
| 5/11/2021 | Sold | -- |
Source: Agent Provided Report a problem | ||
| 4/1/2021 | Pending sale | $435,000$126/sqft |
Source: HAR #44746632 Report a problem | ||
| 3/30/2021 | Listed for sale | $435,000+18.2%$126/sqft |
Source: HAR #44746632 Report a problem | ||
| 1/31/2017 | Sold | -- |
Source: Agent Provided Report a problem | ||
| 1/17/2017 | Pending sale | $368,000$107/sqft |
Source: Bhgre Gary Greene #76962429 Report a problem | ||
| 12/22/2016 | Price change | $368,000-1.7%$107/sqft |
Source: Better Homes and Gardens Real Estate Gary Greene #76962429 Report a problem | ||
| 10/29/2016 | Price change | $374,500-1.2%$109/sqft |
Source: Better Homes and Gardens Real Estate Gary Greene #66843664 Report a problem | ||
| 9/25/2016 | Price change | $379,000-1.6%$110/sqft |
Source: Better Homes and Gardens Real Estate Gary Greene #66843664 Report a problem | ||
| 9/3/2016 | Listed for sale | $385,000$112/sqft |
Source: BHGRE Gary Greene #66843664 Report a problem | ||
Public tax history
| Year | Property taxes | Tax assessment |
|---|---|---|
| 2025 | $7,055 -0.2% | $592,509 +5.3% |
| 2024 | $7,068 -19.1% | $562,650 +0.4% |
| 2023 | $8,734 +7% | $560,504 +20.5% |
| 2022 | $8,165 +18.9% | $465,000 +10.6% |
| 2021 | $6,867 +2.4% | $420,380 +4.4% |
| 2020 | $6,703 -5.3% | $402,580 -2% |
| 2019 | $7,082 -1.3% | $410,940 +2.7% |
| 2018 | $7,174 -43.9% | $400,090 +2.2% |
| 2017 | $12,796 | $391,580 -8.5% |
| 2016 | $12,796 +52.7% | $427,880 +2.3% |
| 2015 | $8,379 +640.2% | $418,420 +647.2% |
| 2014 | $1,132 | $56,000 +483.3% |
| 2013 | -- | $9,600 |
Find assessor info on the county website
Monthly payment
Est. payment
Payment breakdown
Explore the cost of this home by adjusting the details. Changes won't be saved.Climate risks
Neighborhood: Firethorne
Nearby schools
Schools provided by the listing agent
- Elementary: Wolman Elementary School
- Middle: Woodcreek Junior High School
- High: Katy High School
Source: HAR. This data may not be complete. We recommend contacting the local school district to confirm school assignments for this home.


Similar homes
- $525,0004 bd3 ba3k sqft2718 Port Mist St, Katy, TX 77494For Sale
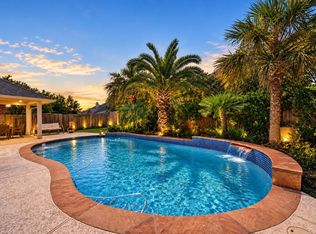 MLS ID #30721685, Lina Monteverde, eXp Realty LLC. HAR
- $532,0004 bd4 ba3k sqft28118 Rebecca Meadow Falls Dr, Katy, TX 77494For Sale
 MLS ID #22442342, Matthew Eastes, Martha Turner Sotheby's International Realty. HAR
- $725,0005 bd4 ba3.9k sqft27818 Burchfield Grove Ln, Katy, TX 77494For Sale
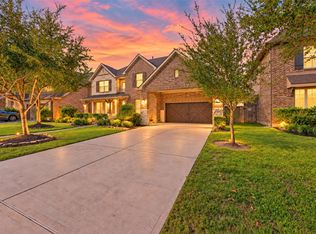 MLS ID #60658920, Adam Khan, Southern Trust Realty. HAR
- $625,0004 bd4 ba3.8k sqft2710 Golden Larch Dr, Katy, TX 77494For Sale
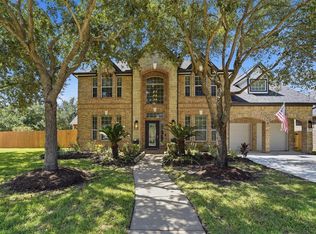 MLS ID #65998526, Sherry Wanamaker, Better Homes and Gardens Real Estate Gary Greene - Katy. HAR
