WOW - GREAT PRICE - CINCO RANCH WITH POOL!! Designed for both entertaining & everyday living, this exceptional home offers incredible indoor and outdoor spaces. Step outside to your private retreat featuring a covered patio, pergola seating area, sparkling pool & relaxing spa—perfect for enjoying warm Texas evenings. Inside, rich wood floors flow throughout most of the first floor, including the spacious primary suite. Elegant formal dining connects to a convenient butler’s pantry+ buffet area, while the gourmet kitchen is equipped for hosting with two beverage refrigerators and abundant prep space. The inviting family room showcases a charming stone fireplace with gas logs. A private office with a Murphy bed provides the flexibility to serve as a 5th BR. Upstairs, a large gmrm and three additional bedrooms offer plenty of space for family or guests. Custom built-ins in the utility room, incl a pet crate, adding both style+function. EV Charger. Walk to Shafer Elem! W/D/F INCLUDED!
For sale
Price cut: $500 (10/16)
$587,500
28730 Maple Red Dr, Katy, TX 77494
4beds
3,034sqft
Single Family Residence
Built in 2013
6,808 Square Feet Lot
$574,900 Zestimate®
$194/sqft
$104/mo HOA
What's special
Sparkling poolPergola seating areaInviting family roomElegant formal diningRelaxing spaTwo beverage refrigeratorsSpacious primary suite
- 60 days
- 584
- 81
Zillow last checked:
Listing updated:
Listed by:
Janelle Williams TREC #0610615 281-841-6389,
RE/MAX Cinco Ranch
Source: HAR,MLS#: 20374299
Facts & features
Interior
Bedrooms & bathrooms
- Bedrooms: 4
- Bathrooms: 4
- Full bathrooms: 3
- 1/2 bathrooms: 1
Primary bedroom
- Level: First
- Area: 196
- Dimensions: 14 x 14
Bedroom
- Level: Second
- Area: 132
- Dimensions: 11 x 12
Bedroom
- Level: Second
- Area: 110
- Dimensions: 10 x 11
Bedroom
- Level: Second
- Area: 120
- Dimensions: 12 x 10
Other
- Level: First
- Area: 121
- Dimensions: 11 x 11
Breakfast
- Level: First
- Area: 121
- Dimensions: 11 x 11
Dining room
- Level: First
- Area: 132
- Dimensions: 11 x 12
Family room
- Level: First
- Area: 323
- Dimensions: 17 x 19
Game room
- Level: Second
- Area: 182
- Dimensions: 14 x 13
Kitchen
- Level: First
Heating
- Natural Gas
Cooling
- Ceiling Fan(s), Electric
Appliances
- Included: Disposal, Dryer, Refrigerator, Washer, Wine Refrigerator, Electric Oven, Microwave, Gas Cooktop, Dishwasher
- Laundry: Electric Dryer Hookup, Washer Hookup
Features
- Crown Molding, Formal Entry/Foyer, High Ceilings, Wired for Sound, 3 Bedrooms Up, En-Suite Bath, Primary Bed - 1st Floor, Walk-In Closet(s)
- Flooring: Carpet, Engineered Hardwood, Tile
- Windows: Insulated/Low-E windows, Window Coverings
- Number of fireplaces: 1
- Fireplace features: Gas Log
Interior area
- Total structure area: 3,034
- Total interior livable area: 3,034 sqft
Property
Parking
- Total spaces: 2
- Parking features: Attached, Garage Door Opener, Double-Wide Driveway, Electric Vehicle Charging Station(s)
- Attached garage spaces: 2
Features
- Stories: 2
- Patio & porch: Covered
- Exterior features: Sprinkler System
- Has private pool: Yes
- Pool features: In Ground, Pool/Spa Combo
- Has spa: Yes
- Spa features: Spa/Hot Tub
- Fencing: Back Yard
Lot
- Size: 6,808 Square Feet
- Features: Near Golf Course, Subdivided, 0 Up To 1/4 Acre
Details
- Parcel number: 2278660030030914
Construction
Type & style
- Home type: SingleFamily
- Architectural style: Traditional
- Property subtype: Single Family Residence
Materials
- Brick, Stone
- Foundation: Slab
- Roof: Composition
Condition
- New construction: No
- Year built: 2013
Details
- Builder name: Chesmar
Utilities & green energy
- Sewer: Public Sewer
- Water: Public, Water District
Green energy
- Energy efficient items: Thermostat, HVAC, Exposure/Shade
Community & HOA
Community
- Features: Subdivision Tennis Court
- Subdivision: Cinco Ranch Southwest
HOA
- Has HOA: Yes
- Amenities included: Jogging Path, Park, Picnic Area, Playground, Pool, Splash Pad, Sport Court, Stocked Pond, Tennis Court(s)
- HOA fee: $1,250 annually
Location
- Region: Katy
Financial & listing details
- Price per square foot: $194/sqft
- Tax assessed value: $594,333
- Annual tax amount: $12,085
- Date on market: 8/17/2026
- Listing terms: Cash,Conventional
- Exclusions: Yes, See Agent Remarks
Estimated market value
$574,900
$546,000 - $604,000
$3,475/mo
Price history
| Date | Event | Price |
|---|---|---|
| 10/16/2026 | Price change | $587,500-0.1%$194/sqft |
Source:  HAR #20374299 Report a problem HAR #20374299 Report a problem | ||
| 10/8/2026 | Price change | $588,000-0.2%$194/sqft |
Source: HAR #20374299 Report a problem | ||
| 9/5/2026 | Price change | $589,000-1.8%$194/sqft |
Source: HAR #20374299 Report a problem | ||
| 7/21/2026 | Price change | $600,000+0.2%$198/sqft |
Source: HAR #78780092 Report a problem | ||
| 7/17/2026 | Listed for sale | $599,000$197/sqft |
Source: HAR #78780092 Report a problem | ||
Public tax history
| Year | Property taxes | Tax assessment |
|---|---|---|
| 2025 | $6,698 +5% | $539,548 +10% |
| 2024 | $6,382 +10.7% | $490,498 +10% |
| 2023 | $5,765 -11.8% | $445,907 +10% |
| 2022 | $6,537 +4.2% | $405,370 +10% |
| 2021 | $6,273 +7% | $368,520 +8.6% |
| 2020 | $5,865 -7.8% | $339,210 -4.6% |
| 2019 | $6,362 -1.2% | $355,520 +2.6% |
| 2018 | $6,437 -39.5% | $346,390 -1.9% |
| 2017 | $10,641 | $353,090 -0.9% |
| 2016 | $10,641 +58.2% | $356,170 -0.6% |
| 2015 | $6,727 +233% | $358,220 +275.8% |
| 2014 | $2,020 | $95,320 +116.6% |
| 2013 | -- | $44,000 +537.7% |
| 2012 | -- | $6,900 |
Find assessor info on the county website
Monthly payment
Est. payment
Payment breakdown
Explore the cost of this home by adjusting the details. Changes won't be saved.Climate risks
Neighborhood: 77494
Nearby schools
Schools provided by the listing agent
- Elementary: Shafer Elementary School
- Middle: Seven Lakes Junior High School
- High: Jordan High School
Source: HAR. This data may not be complete. We recommend contacting the local school district to confirm school assignments for this home.
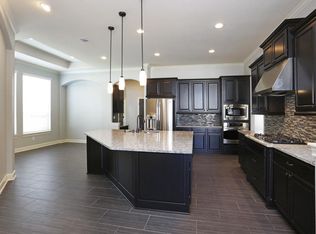
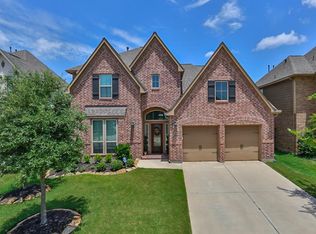

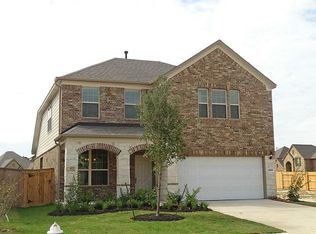
Similar homes
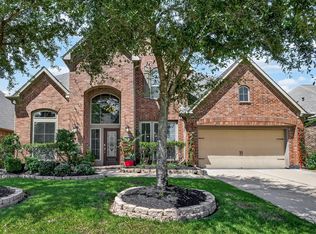
- $575,0004 bd4 ba3.4k sqft10118 Hutton Park Dr, Katy, TX 77494For Sale
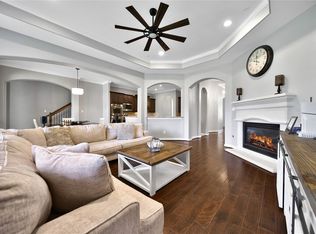 MLS ID #62070922, Janelle Williams, RE/MAX Cinco Ranch. HAR
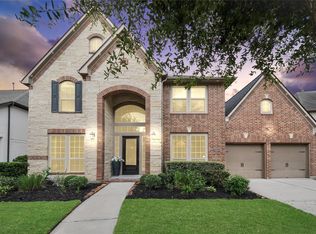
 - $535,0005 bd5 ba3.6k sqft3422 Herons Pointe Ln, Katy, TX 77494For Sale
 MLS ID #47900425, Julie Pickett, Better Homes and Gardens Real Estate Gary Greene - Katy. HAR
 - $485,5004 bd3 ba2.9k sqft4907 Erin Ashley Ln, Katy, TX 77494For Sale
 MLS ID #40544327, Ana Peternell, Keller Williams Premier Realty. HAR
 - $650,0005 bd5 ba3.7k sqft3223 Seminole Peak Ln, Katy, TX 77494For Sale
 MLS ID #68309354, Florencia Cabeza, White Picket Realty LLC. HAR
