ABSOLUTEY STUNNING home located in the Ashfield Gardens section of Cinco Ranch Southwest. IMMACUTELY CLEAN!!! This spacious 1 story beauty consists of 3 spacious bedrooms, 2.5 bathrooms, private study/office, elegant kitchen, formal dining, grand living room, and a luxurious primary retreat. You are immediately greeted with tall tray ceilings upon entering the home accented with crown moulding. The entry takes you past the secondary bedrooms and private study prior to introducing you to the massive kitchen/dining/living areas. The kitchen has modern stainless steel appliances, large island, under cabinet lights, designer fixtures/hardware, plenty of storage, and ample counterspace. The living area helps create this open floorplan into being an ideal place to entertain family and friends or simply enjoy peace and quiet. The primary suite has plenty of "wow" factors as well. The bathroom is equipped with double sinks, jetted tub, large shower, walk-in closet. Come see us!!!
For sale
Price cut: $14.9K (7/21)
$545,000
27103 Camirillo Creek Ln, Katy, TX 77494
3beds
2,631sqft
:
Get pre-qualified$4,011/mo
Single Family Residence
Built in 2013
6,599 Square Feet Lot
$527,100 Zestimate®
$207/sqft
$128/mo HOA
What's special
- 69 days |
- 180 |
- 5 |
Zillow last checked:
Listing updated:
Listed by:
Brian Martin TREC #0538122 832-746-1587,
Cottonwood Properties
Source: HAR,MLS#: 33737461
Facts & features
Interior
Bedrooms & bathrooms
- Bedrooms: 3
- Bathrooms: 3
- Full bathrooms: 2
- 1/2 bathrooms: 1
Rooms
- Room types: Utility Room
Primary bathroom
- Features: Primary Bath: Double Sinks, Primary Bath: Jetted Tub, Primary Bath: Separate Shower, Secondary Bath(s): Shower Only, Vanity Area
Kitchen
- Features: Kitchen Island, Kitchen open to Family Room, Pantry, Under Cabinet Lighting, Walk-in Pantry
Heating
- Natural Gas
Cooling
- Ceiling Fan(s), Electric
Appliances
- Included: Disposal, Water Softener, Microwave, Gas Cooktop, Dishwasher
- Laundry: Electric Dryer Hookup, Gas Dryer Hookup, Washer Hookup
Features
- Crown Molding, Formal Entry/Foyer, High Ceilings, All Bedrooms Down, Split Plan, Walk-In Closet(s)
- Flooring: Carpet, Tile, Wood
- Windows: Window Coverings
- Number of fireplaces: 1
- Fireplace features: Gas Log
Interior area
- Total structure area: 2,631
- Total interior livable area: 2,631 sqft
Property
Parking
- Total spaces: 2
- Parking features: Attached, Garage Door Opener
- Attached garage spaces: 2
Features
- Stories: 1
- Patio & porch: Covered
- Exterior features: Sprinkler System
- Has spa: Yes
- Fencing: Back Yard
Lot
- Size: 6,599 Square Feet
- Features: Back Yard, Subdivided, 0 Up To 1/4 Acre
Details
- Parcel number: 2278630021150914
Construction
Type & style
- Home type: SingleFamily
- Architectural style: Traditional
- Property subtype: Single Family Residence
Materials
- Brick, Cement Siding, Stone
- Foundation: Slab
- Roof: Composition
Condition
- New construction: No
- Year built: 2013
Utilities & green energy
- Water: Water District
Green energy
- Energy efficient items: Attic Vents, Thermostat
Community & HOA
Community
- Subdivision: Cinco Ranch Southwest Sec 63
HOA
- Has HOA: Yes
- Amenities included: Basketball Court, Clubhouse, Dog Park, Park, Picnic Area, Playground, Pond, Pool, Splash Pad, Tennis Court(s), Trail(s)
- HOA fee: $1,530 annually
Location
- Region: Katy
Financial & listing details
- Price per square foot: $207/sqft
- Tax assessed value: $528,691
- Annual tax amount: $11,308
- Date on market: 5/22/2026
- Listing terms: Cash,Conventional
- Exclusions: Two Battery Operated Wall Sconces In Dining Room And Ring Camera On Back Patio
Estimated market value
$527,100
$501,000 - $553,000
$3,390/mo
Price history
| Date | Event | Price |
|---|---|---|
| 7/21/2026 | Price change | $545,000-2.7%$207/sqft |
Source:  HAR #33737461 Report a problem HAR #33737461 Report a problem | ||
| 6/3/2026 | Listed for sale | $559,900$213/sqft |
Source: HAR #33737461 Report a problem | ||
Public tax history
| Year | Property taxes | Tax assessment |
|---|---|---|
| 2025 | $2,649 -23.2% | $517,586 +10% |
| 2024 | $3,448 +4% | $470,533 +10% |
| 2023 | $3,317 -39.8% | $427,757 +10% |
| 2022 | $5,507 +4.3% | $388,870 +10% |
| 2021 | $5,281 -9.4% | $353,520 +4.8% |
| 2020 | $5,830 +8.9% | $337,300 -2.8% |
| 2019 | $5,354 +0.3% | $346,850 +1.4% |
| 2018 | $5,340 -37.8% | $342,170 -2% |
| 2017 | $8,590 | $348,980 -1% |
| 2016 | $8,590 +57.9% | $352,420 -1.1% |
| 2015 | $5,440 -0.3% | $356,410 +10% |
| 2014 | $5,454 | $324,010 +1151% |
| 2013 | -- | $25,900 +209.8% |
| 2012 | -- | $8,360 |
Find assessor info on the county website
Monthly payment
Est. payment
Payment breakdown
Explore the cost of this home by adjusting the details. Changes won't be saved.Climate risks
Neighborhood: 77494
Nearby schools
GreatSchools rating
- 10/10Tom Wilson Elementary SchoolGrades: PK-5Distance: 0.6 mi
- 10/10Tays Junior High SchoolGrades: 6-8Distance: 1.6 mi
- 9/10Obra D Tompkins High SchoolGrades: 9-12Distance: 1.1 mi
Schools provided by the listing agent
- Elementary: Wilson Elementary School (Katy)
- Middle: Tays Junior High School
- High: Tompkins High School
Source: HAR. This data may not be complete. We recommend contacting the local school district to confirm school assignments for this home.
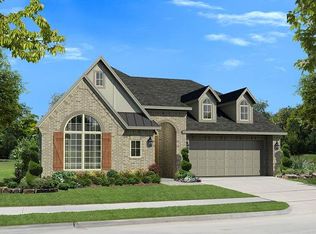
- $492,2003 bd2 ba2.4k sqft27107 Camirillo Creek Ln, Katy, TX 77494Off Market
- $460,8002 bd2 ba2.2k sqft27019 Camirillo Creek Ln, Katy, TX 77494Off Market
- $490,7003 bd2 ba2.4k sqft27111 Camirillo Creek Ln, Katy, TX 77494Off Market

- $483,1003 bd3 ba2.2k sqft27015 Camirillo Creek Ln, Katy, TX 77494Off Market

- $380,6003 bd2 ba1.7k sqft27102 Walker Retreat Ln, Katy, TX 77494Off Market
- $407,9003 bd2 ba2.1k sqft27106 Walker Retreat Ln, Katy, TX 77494Off Market
- $401,6003 bd2 ba2.1k sqft27022 Walker Retreat Ln, Katy, TX 77494Off Market
- $354,4003 bd2 ba1.6k sqft27110 Walker Retreat Ln, Katy, TX 77494Off Market
A local agent can set up tours, give advice and negotiate with sellers.
Similar homes
- $640,0005 bd4 ba3.3k sqft5342 Tyler Park Ln, Katy, TX 77494For Sale
 MLS ID #96407341, Isaac Shin, Compass RE Texas, LLC - Memorial. HAR
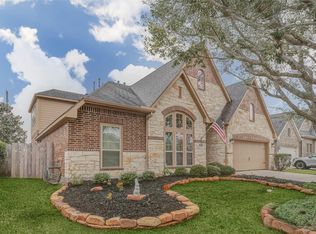
 - $535,0004 bd4 ba3.5k sqft28915 Davenport Dr, Katy, TX 77494For Sale
 MLS ID #17646703, Sheila Ochsner, Keller Williams Premier Realty. HAR
 - $570,0004 bd4 ba3.3k sqft4810 Emily Forest Trl, Katy, TX 77494For Sale
 MLS ID #72471870, Sreeni Todupunoori, Texas Signature Realty. HAR
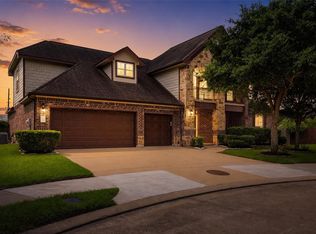
 - $535,0004 bd4 ba3.5k sqft3219 Cotton Ranch Dr, Katy, TX 77494For Sale
 MLS ID #2844146, Raquel Bell, Keller Williams Signature. HAR
 - $497,5004 bd3 ba2.9k sqft4907 Erin Ashley Ln, Katy, TX 77494For SaleMLS ID #65392239, Ana Peternell, Keller Williams Premier Realty. HAR
- $485,0004 bd3 ba2.8k sqft26702 Longleaf Valley Dr, Katy, TX 77494For SaleMLS ID #93011408, Jaime Valdivieso, Keller Williams Realty Metropolitan. HAR
- $575,0004 bd4 ba3.2k sqft3914 Birdsall Falls Ln, Katy, TX 77494For SaleMLS ID #58089050, Janelle Williams, RE/MAX Cinco Ranch. HAR
- $600,0004 bd4 ba3k sqft28730 Maple Red Dr, Katy, TX 77494For SaleMLS ID #78780092, Janelle Williams, RE/MAX Cinco Ranch. HAR
- $595,0004 bd4 ba3.3k sqft1014 Longdraw Dr, Katy, TX 77494For SaleMLS ID #92632280, Nicolette Belaiter-de buck, CB&A, Realtors-Katy. HAR
- $465,0005 bd3 ba2.9k sqft26615 Boulder Cove Ct, Katy, TX 77494For SaleMLS ID #47382061, Karla Perez, Real Broker, LLC. HAR
- $629,0003 bd3 ba2.7k sqft23239 Parsons Landing Dr, Katy, TX 77494For SaleMLS ID #19736017, Feiyun Cheng, Keller Williams Memorial. HAR
- $445,0003 bd2 ba2.2k sqft23822 Flower Bud, Katy, TX 77494For SaleMLS ID #49841594, Carrie Johnson, Coldwell Banker Realty - Bellaire-Metropolitan. HAR
- $495,0004 bd4 ba3.1k sqft28714 Havenport Dr, Katy, TX 77494For SaleMLS ID #30148742, Shelby Kennedy, Greater Houston REP, Inc. HAR
- $495,0003 bd4 ba2.8k sqft2627 Country Ln, Katy, TX 77493For SaleMLS ID #9139558, Angelica Bracho, Berkshire Hathaway HomeServices Premier Properties. HAR
- $475,0004 bd3 ba2.6k sqft6407 Sunstone Falls Ln, Katy, TX 77493For SaleMLS ID #26722789, Jill Bennett, NextHome Realty Center. HAR
- $485,0004 bd4 ba3k sqft2902 Red Maple Dr, Katy, TX 77494For SaleMLS ID #53083481, Shannon Araya, Keller Williams Premier Realty. HAR
- $619,0004 bd4 ba3.4k sqft2610 Park Hills Dr, Katy, TX 77494For SaleMLS ID #87379399, Sherry Gillespie, Fultz Realty, LLC. HAR
- $625,0004 bd4 ba3.4k sqft27706 Fleetwood Bend Ln, Katy, TX 77494For SaleMLS ID #85307623, Jodie Vaughn, Realm Real Estate Professionals - Katy. HAR
- $679,9004 bd4 ba3.6k sqft2210 Dorman Ct, Katy, TX 77494For SaleMLS ID #97487546, Heather Davis, Blair Realty Group. HAR
- $685,0004 bd4 ba3.8k sqft25511 Skye Springs Ln, Katy, TX 77494For SaleMLS ID #98650721, Cheryl Norman, Energy Realty. HAR
