Welcome home to this immaculate, turn-key 5-bedroom property in highly coveted Cinco Ranch Southwest. Perfect for multi-generational living, this rare layout offers a full bedroom and private bathroom downstairs, ideal for parents or guests. Enjoy a true luxury feel with beautiful hardwood floors throughout absolutely No Carpet anywhere in the home. The chef’s kitchen features newer appliances, approximately 1–3 years old, and opens to a spacious living area pre-wired with built-in surround sound speakers. The primary suite includes a stunning Custom Designed Walk-in closet. Outside, enjoy a premium lot with a dedicated outdoor gas connection ready for summer grilling, plus a whole-home Water Softener and drinking Water Filtration system. Smart features include a Ring doorbell and Kwikset digital lock. Freshly painted and move-in ready before the school year starts. Walking distance to Seven Lakes High School and Junior High. Schedule your showing today!
For sale
$640,000
5342 Tyler Park Ln, Katy, TX 77494
5beds
3,319sqft
:
Get pre-qualified$4,710/mo
Single Family Residence
Built in 2012
9,740 Square Feet Lot
$618,500 Zestimate®
$193/sqft
$104/mo HOA
What's special
Beautiful hardwood floors throughoutPremium lot
- 6 days |
- 179 |
- 5 |
Likely to sell faster than
Zillow last checked:
Listing updated:
Listed by:
Isaac Shin TREC #0801767 832-466-3808,
Compass RE Texas, LLC - Memorial
Source: HAR,MLS#: 96407341
Facts & features
Interior
Bedrooms & bathrooms
- Bedrooms: 5
- Bathrooms: 4
- Full bathrooms: 4
Rooms
- Room types: Family Room, Utility Room
Primary bedroom
- Level: First
- Area: 224
- Dimensions: 14 x 16
Bedroom
- Level: Second
- Area: 190
- Dimensions: 10 x 19
Bedroom
- Level: Second
- Area: 195
- Dimensions: 13 x 15
Bedroom
- Level: First
- Area: 132
- Dimensions: 11 x 12
Bedroom
- Level: Second
- Area: 154
- Dimensions: 11x14
Breakfast
- Level: First
- Area: 108
- Dimensions: 12 x 9
Dining room
- Level: First
- Area: 132
- Dimensions: 12 x 11
Family room
- Level: First
- Area: 342
- Dimensions: 19 X 18
Game room
- Level: Second
- Area: 255
- Dimensions: 15 x 17
Kitchen
- Level: First
- Area: 168
- Dimensions: 12 x 14
Heating
- Natural Gas
Cooling
- Electric
Appliances
- Included: Disposal, Dryer, Refrigerator, Washer, Water Softener, Microwave, Dishwasher
Features
- 1 Bedroom Down - Not Primary BR, Primary Bed - 1st Floor
- Flooring: Engineered Hardwood, Tile
Interior area
- Total structure area: 3,319
- Total interior livable area: 3,319 sqft
Property
Parking
- Total spaces: 3
- Parking features: Detached
- Garage spaces: 3
Features
- Stories: 2
Lot
- Size: 9,740 Square Feet
- Features: Corner Lot, Subdivided, 0 Up To 1/4 Acre
Details
- Parcel number: 2278940020040914
Construction
Type & style
- Home type: SingleFamily
- Architectural style: Traditional
- Property subtype: Single Family Residence
Materials
- Brick, Stone
- Foundation: Slab
- Roof: Composition
Condition
- New construction: No
- Year built: 2012
Utilities & green energy
- Water: Water District
Community & HOA
Community
- Subdivision: Cinco Ranch Southwest Sec 48 Pt Rep 1
HOA
- Has HOA: Yes
- HOA fee: $1,250 annually
Location
- Region: Katy
Financial & listing details
- Price per square foot: $193/sqft
- Tax assessed value: $615,000
- Annual tax amount: $13,059
- Date on market: 7/27/2026
Estimated market value
$618,500
$588,000 - $649,000
$3,213/mo
Price history
| Date | Event | Price |
|---|---|---|
| 7/27/2026 | Listed for sale | $640,000$193/sqft |
Source:  HAR #96407341 Report a problem HAR #96407341 Report a problem | ||
| 7/27/2026 | Listing removed | $640,000$193/sqft |
Source: HAR #14294180 Report a problem | ||
| 7/14/2026 | Listed for rent | $3,800$1/sqft |
Source:  HAR #10524307 Report a problem HAR #10524307 Report a problem | ||
| 7/14/2026 | Price change | $640,000-3%$193/sqft |
Source: HAR #14294180 Report a problem | ||
| 5/27/2026 | Listed for sale | $660,000+61%$199/sqft |
Source: HAR #14294180 Report a problem | ||
| 12/30/2019 | Sold | -- |
Source: Agent Provided Report a problem | ||
| 12/6/2019 | Pending sale | $409,900$124/sqft |
Source: Champions Real Estate Group #73081533 Report a problem | ||
| 11/22/2019 | Listed for sale | $409,900$124/sqft |
Source: Champions Real Estate Group #73081533 Report a problem | ||
Public tax history
| Year | Property taxes | Tax assessment |
|---|---|---|
| 2025 | $7,404 +5.4% | $585,640 +10% |
| 2024 | $7,023 +10.5% | $532,400 +10% |
| 2023 | $6,353 -11% | $484,000 +10% |
| 2022 | $7,140 +4.4% | $440,000 +10% |
| 2021 | $6,838 -3.5% | $400,000 -1.5% |
| 2020 | $7,088 -2.8% | $406,000 +0.4% |
| 2019 | $7,289 -0.4% | $404,500 +3.4% |
| 2018 | $7,317 -34.3% | $391,080 +2.9% |
| 2017 | $11,140 | $380,130 -2.3% |
| 2016 | $11,140 +540.2% | $389,250 -2.2% |
| 2015 | $1,740 -76.6% | $397,990 +3.8% |
| 2014 | $7,441 | $383,320 +8.6% |
| 2013 | -- | $353,090 +624.3% |
| 2012 | -- | $48,750 |
Find assessor info on the county website
Monthly payment
Est. payment
Payment breakdown
Explore the cost of this home by adjusting the details. Changes won't be saved.Climate risks
Neighborhood: 77494
Nearby schools
GreatSchools rating
- 10/10Tom Wilson Elementary SchoolGrades: PK-5Distance: 0.9 mi
- 10/10Seven Lakes Junior High SchoolGrades: 6-8Distance: 0.6 mi
- 9/10Seven Lakes High SchoolGrades: 9-12Distance: 0.5 mi
Schools provided by the listing agent
- Elementary: Wilson Elementary School (Katy)
- Middle: Seven Lakes Junior High School
- High: Seven Lakes High School
Source: HAR. This data may not be complete. We recommend contacting the local school district to confirm school assignments for this home.
- $680,0004 bd3 ba3.2k sqft5334 Tyler Park Ln, Katy, TX 77494Off Market
- $586,8004 bd4 ba3.7k sqft27038 Downing Park Blvd, Katy, TX 77494Off Market

- $649,0004 bd4 ba3.1k sqft27034 Downing Park Blvd, Katy, TX 77494Off Market

- $651,6004 bd4 ba3.6k sqft5323 Humboldt Park Ln, Katy, TX 77494Off Market
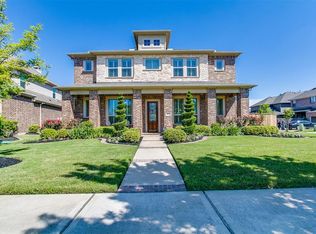
- $591,3004 bd4 ba3.5k sqft27042 Downing Park Blvd, Katy, TX 77494Off Market
- $551,7004 bd3 ba2.9k sqft5326 Tyler Park Ln, Katy, TX 77494Off Market
- $719,6004 bd3 ba3.7k sqft5319 Humboldt Park Ln, Katy, TX 77494Off Market
- $588,9004 bd4 ba3.7k sqft27046 Downing Park Blvd, Katy, TX 77494Off Market
A local agent can set up tours, give advice and negotiate with sellers.
A local lender can help you make sure your offer is ready when you are.
Similar homes
- $625,0005 bd4 ba3.4k sqft5202 Red Oak Valley Dr, Katy, TX 77494For Sale
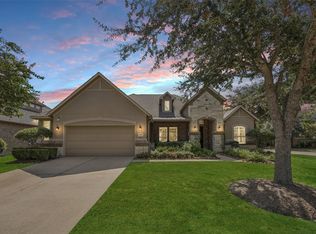 MLS ID #29646781, Jenny Becker, Compass RE Texas, LLC - Houston. HAR
 - $595,0004 bd4 ba3.4k sqft10118 Hutton Park Dr, Katy, TX 77494For Sale
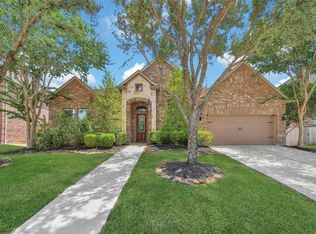 MLS ID #47991378, Janelle Williams, RE/MAX Cinco Ranch. HAR
 - $665,0004 bd4 ba3k sqft4311 Stilton Lake Ln, Katy, TX 77494For Sale
 MLS ID #56486298, Marisa Bowe, CB&A, Realtors-Katy. HAR
 - $665,0004 bd4 ba3.3k sqft4618 Ambrosia Springs Ln, Katy, TX 77494For Sale
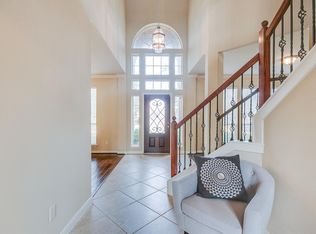 MLS ID #76989625, XueLing Zhang, Forever Realty, LLC. HAR
 - $728,0004 bd4 ba3.1k sqft10102 Oak Motte Dr, Katy, TX 77494For SaleMLS ID #69451922, Cagdas Acar, Realm Real Estate Professionals - Katy. HAR
- $535,0004 bd4 ba3.5k sqft28915 Davenport Dr, Katy, TX 77494For SaleMLS ID #17646703, Sheila Ochsner, Keller Williams Premier Realty. HAR
- $685,0004 bd4 ba4.1k sqft25611 Kearsley Dr, Katy, TX 77494For SaleMLS ID #61948336, Niveen Chabaita, Bayou Vista Realty, LLC. HAR
- $595,0004 bd4 ba3.3k sqft1014 Longdraw Dr, Katy, TX 77494For SaleMLS ID #92632280, Nicolette Belaiter-de buck, CB&A, Realtors-Katy. HAR
- $808,0004 bd4 ba4.3k sqft2834 Hollingsworth Pine Ln, Katy, TX 77494For SaleMLS ID #60846886, Harry Lou, Fidelity Realtors and Services. HAR
- $575,0004 bd4 ba3.3k sqft6023 Gatewood Manor Dr, Katy, TX 77494For SaleMLS ID #45857706, Liwei Cui, H & L Realty. HAR
- $498,8004 bd3 ba2.8k sqft4911 Canyon Sage Ln, Katy, TX 77494For SaleMLS ID #67171323, Tianyi Wu, eXp Realty LLC. HAR
- $575,0004 bd4 ba3.2k sqft3914 Birdsall Falls Ln, Katy, TX 77494For SaleMLS ID #58089050, Janelle Williams, RE/MAX Cinco Ranch. HAR
- $518,0004 bd3 ba2.9k sqft27315 Walden Gulch Ln, Katy, TX 77494For SaleMLS ID #97419851, Zhiguo Jiang, REALM Real Estate Professionals - Sugar Land. HAR
- $404,9004 bd3 ba2.6k sqft3119 Lancefield Ct, Katy, TX 77494For SaleMLS ID #56142073, Sam He, Expertise Realty Group LLC. HAR
- $515,0004 bd4 ba2.9k sqft28110 Harper Creek Ln, Katy, TX 77494For SaleMLS ID #36047646, Ana Peternell, Keller Williams Premier Realty. HAR
- $535,0004 bd4 ba3.5k sqft3219 Cotton Ranch Dr, Katy, TX 77494For SaleMLS ID #2844146, Raquel Bell, Keller Williams Signature. HAR
- $559,0004 bd3 ba2.9k sqft28010 Hollyfare Dr, Katy, TX 77494For SaleMLS ID #84479645, Linda Huang, Forever Realty, LLC. HAR
- $645,0005 bd4 ba3.3k sqft12102 Accorso St, Richmond, TX 77406For SaleMLS ID #58008925, Linda VanBebber, Texas Signature Realty. HAR
- $775,0005 bd5 ba4.4k sqft3703 Blushing Hollow Dr, Katy, TX 77494For SaleMLS ID #82268874, Kris Colquette, Keller Williams Signature. HAR
- $749,9004 bd4 ba3.5k sqft2721 Saddlehorn Trl, Katy, TX 77494For SaleMLS ID #82612890, Andrea Schultz, Heart and Home Realty Group, LLC. HAR
