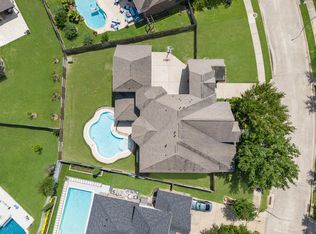
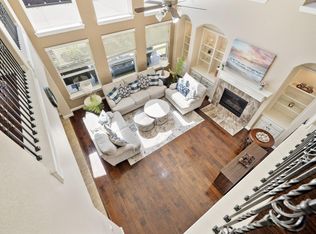
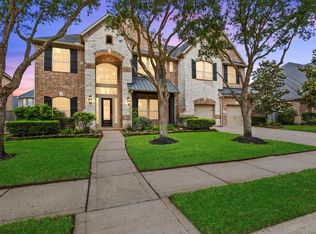
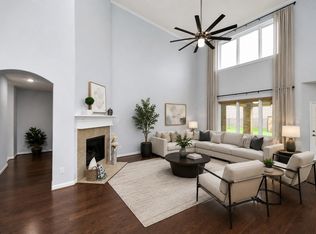
Experience the perfect blend of luxury, comfort, and waterfront living in this exceptional 5-bedroom, 4.5-bath home. The welcoming entry opens to an elegant formal dining room before leading into the spacious family room, where soaring ceilings and expansive windows showcase tranquil lake views. The open-concept kitchen is designed for both everyday living and entertaining with a large island, gas cooktop, and abundant cabinetry. The first-floor primary suite offers a peaceful retreat with a spa-inspired bath, while a second upstairs primary suite is ideal for multigenerational living or extended guests. A private home office, expansive game room, and three additional bedrooms provide flexibility for every lifestyle. Enjoy the covered patio and upstairs balcony overlooking the water, creating the perfect setting to unwind. Complete with a 3-car garage and access to neighborhood amenities, this home delivers exceptional space, versatility, and beautiful lakefront views.
For sale
Price cut: $25K (7/21)
$775,000
3703 Blushing Hollow Dr, Katy, TX 77494
5beds
4,421sqft
:
Get pre-qualified$5,596/mo
Single Family Residence
Built in 2014
0.29 Acres Lot
$750,700 Zestimate®
$175/sqft
$120/mo HOA
What's special
Welcoming entryElegant formal dining roomPrivate home officeSpacious family roomBeautiful lakefront viewsSoaring ceilingsExpansive game room
- 36 days |
- 352 |
- 25 |
Zillow last checked:
Listing updated:
Listed by:
Kris Colquette TREC #0563385 832-726-7229,
Keller Williams Signature,
Dan Klawer TREC #0694191 346-274-1915,
Keller Williams Signature
Source: HAR,MLS#: 82268874
Facts & features
Interior
Bedrooms & bathrooms
- Bedrooms: 5
- Bathrooms: 5
- Full bathrooms: 4
- 1/2 bathrooms: 1
Rooms
- Room types: Family Room, Utility Room
Primary bedroom
- Level: First
- Area: 270
- Dimensions: 18 x 15
Primary bedroom
- Level: Second
- Area: 168
- Dimensions: 14 x 12
Bedroom
- Level: Second
- Area: 180
- Dimensions: 15 x 12
Bedroom
- Level: Second
- Area: 168
- Dimensions: 14 x 12
Bedroom
- Level: Second
- Area: 143
- Dimensions: 13 x 11
Other
- Level: First
- Area: 140
- Dimensions: 14 x 10
Dining room
- Level: First
- Area: 168
- Dimensions: 14 x 12
Family room
- Level: First
- Area: 255
- Dimensions: 17 x 15
Game room
- Level: First
- Area: 270
- Dimensions: 18 x 15
Heating
- Electric
Cooling
- Electric
Appliances
- Included: Disposal, Water Softener, Electric Oven, Oven, Microwave, Gas Cooktop, Dishwasher
- Laundry: Electric Dryer Hookup, Washer Hookup
Features
- 2 Staircases, High Ceilings, 2 Primary Bedrooms, En-Suite Bath, Primary Bed - 1st Floor, Split Plan, Walk-In Closet(s)
- Flooring: Carpet, Tile, Wood
- Number of fireplaces: 1
- Fireplace features: Gas Log
Interior area
- Total structure area: 4,421
- Total interior livable area: 4,421 sqft
Video & virtual tour
Property
Parking
- Total spaces: 3
- Parking features: Attached, Garage Door Opener
- Attached garage spaces: 3
Features
- Stories: 2
- Patio & porch: Covered, Patio/Deck
- Exterior features: Sprinkler System
- Fencing: Partial
- Has view: Yes
- View description: Lake
- Has water view: Yes
- Water view: Lake
Lot
- Size: 0.29 Acres
- Features: Back Yard, Subdivided, Waterfront, 1/4 Up to 1/2 Acre
Details
- Parcel number: 5201020020260914
Construction
Type & style
- Home type: SingleFamily
- Architectural style: Traditional
- Property subtype: Single Family Residence
Materials
- Brick, Stone
- Foundation: Slab
- Roof: Composition
Condition
- New construction: No
- Year built: 2014
Utilities & green energy
- Water: Water District
Green energy
- Energy efficient items: Attic Vents, Thermostat
Community & HOA
Community
- Subdivision: Monterrey At Willowbend Sec 2
HOA
- Has HOA: Yes
- Amenities included: Park, Pond, Pool, Trail(s)
- HOA fee: $1,437 annually
Location
- Region: Katy
Financial & listing details
- Price per square foot: $175/sqft
- Tax assessed value: $752,200
- Annual tax amount: $17,788
- Date on market: 7/3/2026
- Listing terms: Cash,Conventional,FHA,VA Loan
Estimated market value
$750,700
$713,000 - $788,000
$4,457/mo
Price history
| Date | Event | Price |
|---|---|---|
| 7/21/2026 | Price change | $775,000-3.1%$175/sqft |
Source:  HAR #82268874 Report a problem HAR #82268874 Report a problem | ||
| 7/3/2026 | Listed for sale | $800,000$181/sqft |
Source: HAR #82268874 Report a problem | ||
Public tax history
| Year | Property taxes | Tax assessment |
|---|---|---|
| 2025 | $7,777 -12.2% | $752,200 -3% |
| 2024 | $8,862 +1% | $775,794 +6% |
| 2023 | $8,770 -15.3% | $731,709 +10% |
| 2022 | $10,349 +7% | $665,190 +31% |
| 2021 | $9,670 +0.1% | $507,740 +2.1% |
| 2020 | $9,661 +4.8% | $497,460 +8.1% |
| 2019 | $9,217 -8.5% | $460,160 -5% |
| 2018 | $10,073 -38.5% | $484,150 +0.7% |
| 2017 | $16,380 | $480,740 -7.3% |
| 2016 | $16,380 +1099.6% | $518,580 +697.8% |
| 2015 | $1,365 +26.8% | $65,000 +27.9% |
| 2014 | $1,077 | $50,820 |
Find assessor info on the county website
Monthly payment
Est. payment
Payment breakdown
Explore the cost of this home by adjusting the details. Changes won't be saved.Climate risks
Neighborhood: 77494
Nearby schools
GreatSchools rating
- 10/10Woodcreek Elementary SchoolGrades: PK-5Distance: 2.2 mi
- 10/10Tays Junior High SchoolGrades: 6-8Distance: 0.7 mi
- 9/10Obra D Tompkins High SchoolGrades: 9-12Distance: 0.4 mi
Schools provided by the listing agent
- Elementary: Woodcreek Elementary School
- Middle: Tays Junior High School
- High: Tompkins High School
Source: HAR. This data may not be complete. We recommend contacting the local school district to confirm school assignments for this home.
- $802,1004 bd4 ba3.7k sqft3707 Blushing Hollow Dr, Katy, TX 77494Off Market

- $679,2004 bd3 ba3.8k sqft3623 Blushing Hollow Dr, Katy, TX 77494Off Market
- $696,4004 bd4 ba4k sqft3711 Blushing Hollow Dr, Katy, TX 77494Off Market
- $624,5004 bd3 ba3k sqft3619 Blushing Hollow Dr, Katy, TX 77494Off Market

- $577,7004 bd3 ba3.3k sqft3702 Blushing Hollow Dr, Katy, TX 77494Off Market
- $571,4004 bd4 ba3k sqft3706 Blushing Hollow Dr, Katy, TX 77494Off Market
- $677,8005 bd4 ba4k sqft3622 Blushing Hollow Dr, Katy, TX 77494Off Market
- $615,8004 bd3 ba3.3k sqft3715 Blushing Hollow Dr, Katy, TX 77494Off Market
A local agent can set up tours, give advice and negotiate with sellers.
A local lender can help you make sure your offer is ready when you are.
Similar homes
- $809,9005 bd4 ba4.7k sqft3515 Mallard Pass Ln, Katy, TX 77494For Sale
 MLS ID #47345407, Kendra Larson, eXp Realty LLC. HAR
 - $685,0004 bd4 ba4.1k sqft25611 Kearsley Dr, Katy, TX 77494For Sale
 MLS ID #61948336, Niveen Chabaita, Bayou Vista Realty, LLC. HAR
 - $699,0005 bd4 ba4.4k sqft28003 Iberville Glen Dr, Katy, TX 77494For Sale
 MLS ID #72866969, Courtney Barnes, BHHS Karapasha Realty. HAR
 - $670,0005 bd5 ba3.9k sqft27202 Stone Harbour Ln, Katy, TX 77494For Sale
 MLS ID #37606733, Nelly Schmidt, HomeSmart. HAR
 - $575,0004 bd4 ba3.2k sqft3914 Birdsall Falls Ln, Katy, TX 77494For SaleMLS ID #58089050, Janelle Williams, RE/MAX Cinco Ranch. HAR
- $625,0005 bd4 ba3.4k sqft5202 Red Oak Valley Dr, Katy, TX 77494For SaleMLS ID #29646781, Jenny Becker, Compass RE Texas, LLC - Houston. HAR
- $640,0005 bd4 ba3.3k sqft5342 Tyler Park Ln, Katy, TX 77494For SaleMLS ID #96407341, Isaac Shin, Compass RE Texas, LLC - Memorial. HAR
- $635,0004 bd4 ba4.2k sqft3301 Remington Rise Ln, Katy, TX 77494For SaleMLS ID #24616771, Patricia Patino, HomeSmart. HAR
- $929,0005 bd5 ba4.8k sqft5115 Blue Lake Creek Trl, Katy, TX 77494For SaleMLS ID #68812399, Karen Karapasha, BHHS Karapasha Realty. HAR
- $510,0004 bd4 ba3.4k sqft4302 Kent Ranch Ct, Katy, TX 77494For SaleMLS ID #29605689, Charlie Russo, RE/MAX Signature. HAR
- $640,0004 bd4 ba3.2k sqft26218 Rustic Woods Ln, Katy, TX 77494For SaleMLS ID #97094054, Cyndi Moore, Moore Real Estate Group, LLC. HAR
- $675,0005 bd5 ba3.7k sqft2523 Crossvine Dr, Katy, TX 77494For SaleMLS ID #71884528, Paul Kamau, HomePoint Realty Group. HAR
- $575,0004 bd4 ba3.5k sqft26214 Seminole Hill Ln, Katy, TX 77494For SaleMLS ID #24519605, Dan Klawer, Keller Williams Signature. HAR
- $465,0005 bd4 ba3.3k sqft28250 Daystrom Ln, Katy, TX 77494For SaleMLS ID #20797298, Ashley Acosta, eXp Realty LLC. HAR
- $535,0004 bd4 ba3.5k sqft3219 Cotton Ranch Dr, Katy, TX 77494For SaleMLS ID #2844146, Raquel Bell, Keller Williams Signature. HAR
- $799,9005 bd5 ba4.3k sqft30934 S Creek Way, Fulshear, TX 77441For SaleMLS ID #72554302, Zain Khan, Gregtxrealty - Central. HAR
- $519,9003 bd3 ba2.6k sqft4407 Calvet Forest Dr, Katy, TX 77494For SaleMLS ID #88237058, Florencia Cabeza, White Picket Realty LLC. HAR
- $1,150,0005 bd4 ba4.5k sqft3203 Lakes Of Katy Ln, Katy, TX 77493For SaleMLS ID #34709451, Kimberly Rensimer, Martha Turner Sotheby's International Realty. HAR
- $540,0004 bd4 ba3.1k sqft3514 Colorado Bend Dr, Katy, TX 77494For SaleMLS ID #56054821, Kristi Halphen, RE/MAX Cinco Ranch. HAR
- $575,0004 bd4 ba3.3k sqft6023 Gatewood Manor Dr, Katy, TX 77494For SaleMLS ID #45857706, Liwei Cui, H & L Realty. HAR
