Beautiful home located in a gated enclave of Cinco Ranch. Walking trails and one of the many pools are located within a couple of blocks. Double leaded glass doors lead you in the bright two story foyer. French Door opens to the study with wood floors. Plantation shutters throughout the home. Spacious family room with a corner stack stone gas log fireplace, wood flooring and a wall of windows facing the backyard. Abundant natural lighting floods the home. The kitchen has fantastic counter space, SS appliances, granite counters, a breakfast bar and a five burner gas cooktop. The butlers pantry leads to the formal dining room. Primary and one secondary bedroom with ensuite bath on the first floor. primary bedroom w/wood floors and a spa like bath.Upstairs is the game room and media along with three bedrooms and two full baths. Mud room and large laundry room off the garage. Covered back patio with extended deck. Mature tree brings shade, Plenty of room for a pool. Great amenities!
For sale
Price cut: $20K (7/29)
$929,000
5115 Blue Lake Creek Trl, Katy, TX 77494
5beds
4,875sqft
Single Family Residence
Built in 2013
10,815 Square Feet Lot
$900,000 Zestimate®
$191/sqft
$146/mo HOA
What's special
Wood flooringBright two story foyerWood floorsFormal dining roomGranite countersSpacious family roomButlers pantry
- 95 days |
- 189 |
- 7 |
Zillow last checked:
Listing updated:
Listed by:
Karen Karapasha TREC #0418581 713-480-8080,
BHHS Karapasha Realty,
Courtney Barnes TREC #0615858 281-840-2007,
BHHS Karapasha Realty
Source: HAR,MLS#: 68812399
Facts & features
Interior
Bedrooms & bathrooms
- Bedrooms: 5
- Bathrooms: 5
- Full bathrooms: 4
- 1/2 bathrooms: 1
Primary bedroom
- Level: First
- Area: 360
- Dimensions: 15x24
Bedroom
- Level: Second
- Area: 132
- Dimensions: 11x12
Bedroom
- Level: First
- Area: 165
- Dimensions: 15x11
Bedroom
- Level: Second
- Area: 143
- Dimensions: 13x11
Bedroom
- Level: Second
- Area: 228
- Dimensions: 19x12
Other
- Level: First
- Area: 180
- Dimensions: 12x15
Dining room
- Level: First
- Area: 168
- Dimensions: 14x12
Family room
- Level: First
- Area: 504
- Dimensions: 21x24
Game room
- Level: Second
- Area: 280
- Dimensions: 14x20
Kitchen
- Level: First
- Area: 252
- Dimensions: 12x21
Media room
- Level: Second
- Area: 216
- Dimensions: 18x12
Heating
- Natural Gas
Cooling
- Electric
Appliances
- Included: Disposal, Microwave, Dishwasher
Features
- Formal Entry/Foyer, High Ceilings, 2 Bedrooms Down, Primary Bed - 1st Floor, Walk-In Closet(s)
- Flooring: Carpet, Engineered Hardwood, Tile
- Windows: Window Coverings
- Number of fireplaces: 1
- Fireplace features: Gas
Interior area
- Total structure area: 4,875
- Total interior livable area: 4,875 sqft
Video & virtual tour
Property
Parking
- Total spaces: 3
- Parking features: Attached, Garage Door Opener, Double-Wide Driveway
- Attached garage spaces: 3
Features
- Stories: 2
- Patio & porch: Covered
- Exterior features: Sprinkler System
- Has spa: Yes
- Fencing: Full
Lot
- Size: 10,815 Square Feet
- Features: Subdivided, 0 Up To 1/4 Acre
Details
- Parcel number: 2278540010510914
Construction
Type & style
- Home type: SingleFamily
- Architectural style: Traditional
- Property subtype: Single Family Residence
Materials
- Stucco
- Foundation: Slab
- Roof: Composition
Condition
- New construction: No
- Year built: 2013
Utilities & green energy
- Water: Water District
Community & HOA
Community
- Subdivision: Cinco Ranch Southwest
HOA
- Has HOA: Yes
- HOA fee: $1,750 annually
Location
- Region: Katy
Financial & listing details
- Price per square foot: $191/sqft
- Tax assessed value: $933,717
- Annual tax amount: $19,703
- Date on market: 5/21/2026
- Exclusions: Outdoor Grill Unit, Media Rm Equipment
Estimated market value
$900,000
$855,000 - $945,000
$4,609/mo
Price history
| Date | Event | Price |
|---|---|---|
| 7/29/2026 | Price change | $929,000-2.1%$191/sqft |
Source:  HAR #68812399 Report a problem HAR #68812399 Report a problem | ||
| 6/26/2026 | Price change | $949,000-1.1%$195/sqft |
Source: HAR #68812399 Report a problem | ||
| 5/21/2026 | Listed for sale | $960,000$197/sqft |
Source: HAR #68812399 Report a problem | ||
| 1/1/2026 | Listing removed | $4,599$1/sqft |
Source:  HAR #27027709 Report a problem HAR #27027709 Report a problem | ||
| 11/10/2025 | Price change | $4,599-6.1%$1/sqft |
Source: HAR #27027709 Report a problem | ||
| 7/20/2025 | Price change | $4,900-10.9%$1/sqft |
Source: HAR #27027709 Report a problem | ||
| 6/21/2025 | Listed for rent | $5,500$1/sqft |
Source: HAR #27027709 Report a problem | ||
Public tax history
| Year | Property taxes | Tax assessment |
|---|---|---|
| 2025 | $12,077 +6.9% | $879,298 +10% |
| 2024 | $11,300 +10.1% | $799,362 +10% |
| 2023 | $10,262 -7.7% | $726,693 +10% |
| 2022 | $11,123 +5.4% | $660,630 +10% |
| 2021 | $10,556 +4.7% | $600,570 +6.6% |
| 2020 | $10,086 -8.3% | $563,520 -5.2% |
| 2019 | $11,000 +6.1% | $594,450 +10% |
| 2018 | $10,367 -39.6% | $540,590 +1.4% |
| 2017 | $17,152 | $533,060 -5.3% |
| 2016 | $17,152 +68.7% | $562,660 +7% |
| 2015 | $10,169 -12.3% | $526,000 -4.2% |
| 2014 | $11,593 | $549,090 +815.2% |
| 2013 | -- | $60,000 |
| 2012 | -- | $60,000 +309% |
| 2011 | -- | $14,670 |
Find assessor info on the county website
Monthly payment
Est. payment
Payment breakdown
Explore the cost of this home by adjusting the details. Changes won't be saved.Climate risks
Neighborhood: 77494
Nearby schools
GreatSchools rating
- 10/10Fred And Patti Shafer Elementary SchoolGrades: PK-5Distance: 0.5 mi
- 10/10Seven Lakes Junior High SchoolGrades: 6-8Distance: 2 mi
- 9/10Jordan High SchoolGrades: 9-12Distance: 1.2 mi
Schools provided by the listing agent
- Elementary: Shafer Elementary School
- Middle: Seven Lakes Junior High School
- High: Jordan High School
Source: HAR. This data may not be complete. We recommend contacting the local school district to confirm school assignments for this home.
- $918,4004 bd3 ba4.5k sqft5119 Blue Lake Creek Trl, Katy, TX 77494Off Market
- $924,7004 bd3 ba4.5k sqft5111 Blue Lake Creek Trl, Katy, TX 77494Off Market
- $1,049,0004 bd4 ba4.4k sqft5123 Blue Lake Creek Trl, Katy, TX 77494For Sale
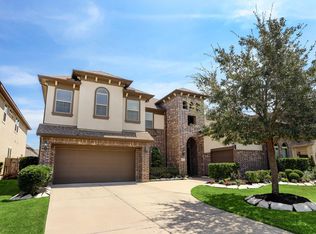
- $681,3004 bd3 ba4.3k sqft5110 Cinco Falls Dr, Katy, TX 77494Off Market
- $965,2005 bd6 ba5.4k sqft5107 Blue Lake Creek Trl, Katy, TX 77494Off Market
- $694,9005 bd3 ba3.8k sqft5114 Cinco Falls Dr, Katy, TX 77494Off Market
- $675,9005 bd4 ba4.1k sqft5106 Cinco Falls Dr, Katy, TX 77494Off Market
- $723,8004 bd4 ba3.9k sqft5116 Blue Lake Creek Trl, Katy, TX 77494Off Market
A local agent can set up tours, give advice and negotiate with sellers.
A local lender can help you make sure your offer is ready when you are.
Similar homes
- $825,0005 bd5 ba4.3k sqft26014 Sebey Ridge Ln, Katy, TX 77494For Sale
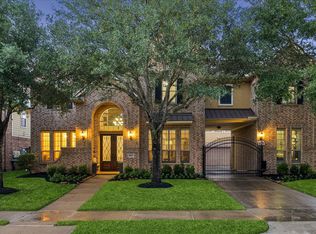 MLS ID #96727962, Dawn Weaver, Martha Turner Sotheby's International Realty. HAR
 - $769,8885 bd5 ba4.2k sqft4307 Crossvale Ridge Ln, Katy, TX 77494For Sale
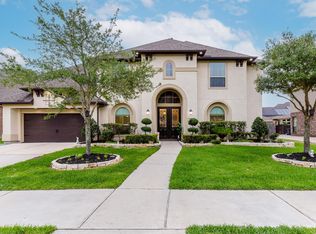 MLS ID #18031806, Ruksanah Pirani, Hometrust Realty. HAR
 - $809,9005 bd4 ba4.7k sqft3515 Mallard Pass Ln, Katy, TX 77494For Sale
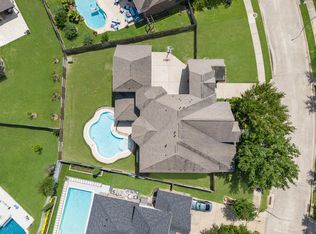 MLS ID #47345407, Kendra Larson, eXp Realty LLC. HAR
 - $670,0005 bd5 ba3.9k sqft27202 Stone Harbour Ln, Katy, TX 77494For Sale
 MLS ID #66783327, Nelly Schmidt, HomeSmart. HAR
 - $850,0005 bd5 ba4.1k sqft27821 Pinpoint Crossing Dr, Katy, TX 77494For SaleMLS ID #37007787, Angela Talamantez, Realty Executives The Woodlands. HAR
- $807,0004 bd4 ba4.3k sqft2834 Hollingsworth Pine Ln, Katy, TX 77494For SaleMLS ID #60846886, Harry Lou, Fidelity Realtors and Services. HAR
- $750,0005 bd5 ba4.4k sqft3703 Blushing Hollow Dr, Katy, TX 77494For SaleMLS ID #82268874, Kris Colquette, Keller Williams Signature. HAR
- $950,0005 bd5 ba4.9k sqft1710 Rice Mill Dr, Katy, TX 77493For SaleMLS ID #61580260, Bob Christian, Upside Real Estate. HAR
- $1,050,0005 bd5 ba5.6k sqft7303 Starry Night, Katy, TX 77494For SaleMLS ID #64725862, Kelley Brouillette, Berkshire Hathaway HomeServices Premier Properties. HAR
- $899,0005 bd6 ba5.3k sqft5803 Mustang Ridge Ln, Fulshear, TX 77441For SaleMLS ID #22432333, Rhonda Berry-Pohlman, Keller Williams Memorial. HAR
- $762,9004 bd4 ba4k sqft4023 Sutton Shadow Ln, Katy, TX 77494For SaleMLS ID #42863142, Betty Guo, Realm Real Estate Professionals - Katy. HAR
- $620,0004 bd3 ba3.4k sqft4603 Piper Shadow Ln, Katy, TX 77494For SaleMLS ID #67558311, Rafael Pardo, Keller Williams Memorial. HAR
- $999,9005 bd5 ba4.8k sqft5607 Mustang Ridge Ln, Fulshear, TX 77441For SaleMLS ID #75966684, Virginia Lee, The Reyna Group. HAR
- $690,0005 bd4 ba4k sqft2918 Chapel Rock Ct, Katy, TX 77494For SaleMLS ID #27958203, Niru Singhal, Terracotta Realty, LLC. HAR
- $799,0004 bd4 ba3.8k sqft23134 San Salvador Pl, Katy, TX 77494For SaleMLS ID #2930502, Matthew Freeman, CENTURY 21 Western Realty, Inc. HAR
- $728,0004 bd4 ba3.1k sqft10102 Oak Motte Dr, Katy, TX 77494For SaleMLS ID #69451922, Cagdas Acar, Realm Real Estate Professionals - Katy. HAR
- $685,0004 bd4 ba4.1k sqft25611 Kearsley Dr, Katy, TX 77494For SaleMLS ID #61948336, Niveen Chabaita, Bayou Vista Realty, LLC. HAR
- $575,0004 bd4 ba3.3k sqft6023 Gatewood Manor Dr, Katy, TX 77494For SaleMLS ID #45857706, Liwei Cui, H & L Realty. HAR
- $615,0004 bd5 ba3.8k sqft3302 Brampton Island Dr, Katy, TX 77494For SaleMLS ID #74587501, Kris Barzilla, RE/MAX Fine Properties. HAR
- $499,9904 bd4 ba2.7k sqft4430 Red Oak Grove Ct, Katy, TX 77494For SaleMLS ID #32420141, Fredy Penaranda, Realty Of America, LLC. HAR
