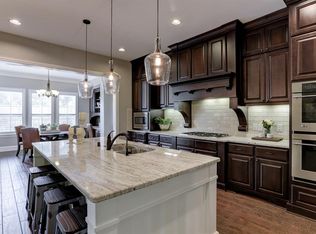
Stunning Taylor Morrison home nestled on a cul-de-sac in the gated community of Avalon at Cinco Ranch. Loaded with upgrades and designer finishes, this impressive residence offers 4 bedrooms, 3 full and 1 half baths, and a 3-car garage. A grand foyer with soaring ceilings and a striking steel-and-glass staircase welcomes you inside. The gourmet kitchen features a large center island and opens seamlessly to the spacious family room, perfect for entertaining. The luxurious primary suite offers private patio access and a spa-inspired bath with dual vanities, whirlpool tub, walk-through shower, and an extraordinary custom walk-in closet. Outside, enjoy a resort-style backyard with an oversized pool, spa, tanning ledge, outdoor kitchen, and hidden outdoor shower. Residents enjoy miles of scenic lakefront trails, parks, recreation areas, and exceptional Cinco Ranch amenities. Luxury living at its finest.
For sale
$1,049,000
5123 Blue Lake Creek Trl, Katy, TX 77494
4beds
4,449sqft
Single Family Residence
Built in 2013
9,792 Square Feet Lot
$1,007,600 Zestimate®
$236/sqft
$146/mo HOA
What's special
Outdoor kitchenHidden outdoor showerOversized poolResort-style backyardExtraordinary custom walk-in closetWhirlpool tubLarge center island
- 74 days |
- 133 |
- 5 |
Zillow last checked:
Listing updated:
Listed by:
Maria Ruedas TREC #0620659 281-793-5409,
Martha Turner Sotheby's International Realty
Source: HAR,MLS#: 92369971
Facts & features
Interior
Bedrooms & bathrooms
- Bedrooms: 4
- Bathrooms: 4
- Full bathrooms: 3
- 1/2 bathrooms: 1
Rooms
- Room types: Media Room, Utility Room
Primary bathroom
- Features: Half Bath, Primary Bath: Double Sinks, Primary Bath: Separate Shower, Primary Bath: Soaking Tub, Secondary Bath(s): Jetted Tub
Kitchen
- Features: Kitchen Island, Kitchen open to Family Room, Soft Closing Cabinets, Soft Closing Drawers, Walk-in Pantry
Heating
- Natural Gas
Cooling
- Ceiling Fan(s), Electric
Appliances
- Included: ENERGY STAR Qualified Appliances, Disposal, Dryer, Refrigerator, Washer, Electric Oven, Microwave, Gas Range, Dishwasher
- Laundry: Electric Dryer Hookup, Washer Hookup
Features
- High Ceilings, Primary Bed - 1st Floor, Walk-In Closet(s)
- Flooring: Engineered Hardwood, Tile
- Windows: Insulated/Low-E windows, Window Coverings
- Number of fireplaces: 1
- Fireplace features: Gas Log
Interior area
- Total structure area: 4,449
- Total interior livable area: 4,449 sqft
Property
Parking
- Total spaces: 3
- Parking features: Driveway Gate, Attached, Oversized, Electric Gate, Garage Door Opener
- Attached garage spaces: 3
Features
- Stories: 2
- Exterior features: Outdoor Kitchen, Sprinkler System
- Has private pool: Yes
- Pool features: In Ground
- Has spa: Yes
- Spa features: Spa/Hot Tub
- Fencing: Back Yard
Lot
- Size: 9,792 Square Feet
- Features: Back Yard, Cul-De-Sac, Subdivided, 0 Up To 1/4 Acre
Details
- Parcel number: 2278540010490914
Construction
Type & style
- Home type: SingleFamily
- Architectural style: Contemporary,Mediterranean
- Property subtype: Single Family Residence
Materials
- Blown-In Insulation, Brick
- Foundation: Slab
- Roof: Composition
Condition
- New construction: No
- Year built: 2013
Details
- Builder name: Taylor Morrison
Utilities & green energy
- Water: Water District
Green energy
- Energy efficient items: Thermostat, HVAC
Community & HOA
Community
- Features: Subdivision Tennis Court
- Subdivision: Cinco Ranch Southwest Sec 54
HOA
- Has HOA: Yes
- HOA fee: $1,750 annually
Location
- Region: Katy
Financial & listing details
- Price per square foot: $236/sqft
- Tax assessed value: $976,515
- Annual tax amount: $21,271
- Date on market: 6/12/2026
- Listing terms: Cash,Conventional
- Ownership: Full Ownership
- Road surface type: Concrete
Estimated market value
$1,007,600
$957,000 - $1.06M
$4,927/mo
Price history
| Date | Event | Price |
|---|---|---|
| 6/12/2026 | Listed for sale | $1,049,000+22%$236/sqft |
Source:  HAR #92369971 Report a problem HAR #92369971 Report a problem | ||
| 11/9/2024 | Listing removed | $6,500$1/sqft |
Source:  HAR #43478683 Report a problem HAR #43478683 Report a problem | ||
| 10/23/2024 | Listed for rent | $6,500+8.3%$1/sqft |
Source: HAR #43478683 Report a problem | ||
| 8/24/2024 | Listing removed | -- |
Source: HAR #17078350 Report a problem | ||
| 8/9/2024 | Listed for rent | $6,000$1/sqft |
Source: HAR #17078350 Report a problem | ||
| 10/1/2022 | Sold | -- |
Source: Agent Provided Report a problem | ||
| 9/23/2021 | Listing removed | -- |
Source: HAR #54663822 Report a problem | ||
| 9/13/2021 | Listed for sale | $859,900+32.3%$193/sqft |
Source: HAR #54663822 Report a problem | ||
| 2/9/2016 | Listing removed | $649,900$146/sqft |
Source: Heinen and Associates #67111190 Report a problem | ||
| 1/28/2016 | Pending sale | $649,900$146/sqft |
Source: Heinen and Associates #67111190 Report a problem | ||
| 1/20/2016 | Listed for sale | $649,900$146/sqft |
Source: Heinen and Associates #67111190 Report a problem | ||
Public tax history
| Year | Property taxes | Tax assessment |
|---|---|---|
| 2025 | $13,163 +7.1% | $949,282 +10% |
| 2024 | $12,288 +10% | $862,984 +10% |
| 2023 | $11,168 -18.7% | $784,531 +5.8% |
| 2022 | $13,740 +11.3% | $741,500 +14.4% |
| 2021 | $12,348 +4% | $648,370 +6% |
| 2020 | $11,876 -8.2% | $611,510 -5.4% |
| 2019 | $12,943 +5.5% | $646,140 +9.5% |
| 2018 | $12,272 -34.8% | $589,820 +1.4% |
| 2017 | $18,828 | $581,750 -5.6% |
| 2016 | $18,828 +73% | $616,430 +9.8% |
| 2015 | $10,884 +8.3% | $561,660 +10% |
| 2014 | $10,046 | $510,600 +751% |
| 2013 | -- | $60,000 |
| 2012 | -- | $60,000 +309% |
| 2011 | -- | $14,670 |
Find assessor info on the county website
Monthly payment
Est. payment
Payment breakdown
Explore the cost of this home by adjusting the details. Changes won't be saved.Climate risks
Neighborhood: 77494
Nearby schools
GreatSchools rating
- 10/10Fred And Patti Shafer Elementary SchoolGrades: PK-5Distance: 0.5 mi
- 10/10Seven Lakes Junior High SchoolGrades: 6-8Distance: 2 mi
- 9/10Jordan High SchoolGrades: 9-12Distance: 1.2 mi
Schools provided by the listing agent
- Elementary: Shafer Elementary School
- Middle: Seven Lakes Junior High School
- High: Jordan High School
Source: HAR. This data may not be complete. We recommend contacting the local school district to confirm school assignments for this home.
- $789,8004 bd3 ba3.3k sqft5127 Blue Lake Creek Trl, Katy, TX 77494Off Market
- $925,3004 bd3 ba4.5k sqft5119 Blue Lake Creek Trl, Katy, TX 77494Off Market
- $782,7004 bd3 ba4.5k sqft5131 Blue Lake Creek Trl, Katy, TX 77494Off Market
- $768,7005 bd6 ba4.6k sqft5118 Cinco Falls Dr, Katy, TX 77494Off Market
- $929,0005 bd5 ba4.8k sqft5115 Blue Lake Creek Trl, Katy, TX 77494For Sale
- $698,0005 bd3 ba3.8k sqft5114 Cinco Falls Dr, Katy, TX 77494Off Market
- $821,5004 bd6 ba4k sqft5122 Cinco Falls Dr, Katy, TX 77494Off Market
- $926,5004 bd3 ba4.5k sqft5126 Blue Lake Creek Trl, Katy, TX 77494Off Market
A local agent can set up tours, give advice and negotiate with sellers.
Similar homes
- $1,050,0006 bd5 ba4.6k sqft25403 Madison Falls Ln, Katy, TX 77494For Sale
 MLS ID #65863004, Nicole Freer, Corcoran Genesis. HAR
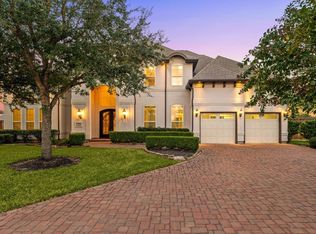
 - $1,150,0005 bd6 ba6k sqft2102 Granite Brook Ln, Katy, TX 77494For Sale
 MLS ID #98357766, Nicole Freer, Corcoran Genesis. HAR
 - $918,0004 bd4 ba4.4k sqft24914 Bay Mist Ridge Ln, Katy, TX 77494For Sale
 MLS ID #87008302, Michael Rothchild, Real Estate of Houston. HAR
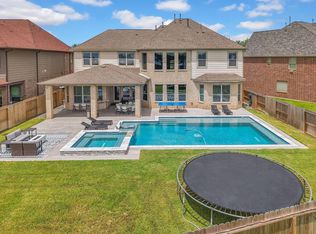
 - $949,0006 bd6 ba5k sqft4207 Piper Shadow Ln, Katy, TX 77494For Sale
 MLS ID #53417695, Jannet Duran, Lazo Realty. HAR
 - $818,7004 bd5 ba3.9k sqft3307 Aspen Ranch Ct, Katy, TX 77494For SaleMLS ID #11313362, Yesenia Leauvano, Nowlin Realty Group , LLC. HAR
- $970,0004 bd6 ba4.9k sqft67 Azure Lake Ct, Katy, TX 77494For SaleMLS ID #42833575, Thuraya Mayet, The Sears Group. HAR
- $900,0005 bd6 ba4.9k sqft26310 Katy Springs Ln, Katy, TX 77494For SaleMLS ID #34228866, Troy M. Jenkins, HomeSmart. HAR
- $708,0005 bd5 ba3.9k sqft3403 Pennington Trace Dr, Katy, TX 77494For SaleMLS ID #22701214, Nicole Freer, Corcoran Genesis. HAR
- $1,259,0005 bd7 ba5.6k sqft27435 Robillard Springs Ln, Katy, TX 77494For SaleMLS ID #27028985, Thomas Elmore, eXp Realty LLC. HAR
- $1,250,0004 bd5 ba5.9k sqft915 Windsor Woods Ln, Katy, TX 77494For SaleMLS ID #9086041, Nicole Freer, Corcoran Genesis. HAR
- $549,9005 bd5 ba3.5k sqft2939 Bobby Jones Rd, Katy, TX 77494For SaleMLS ID #70612641, Matthew Freeman, CENTURY 21 Western Realty, Inc. HAR
- $1,450,0005 bd6 ba5k sqft27703 Guthrie Ridge Ln, Katy, TX 77494For SaleMLS ID #2589548, Adey Sewoniku, CB&A, Realtors-Katy. HAR
- $899,9994 bd6 ba4k sqft5007 Quiet Falls Ln, Fulshear, TX 77441For SaleMLS ID #21268411, Wendy Johnson, Redfin Corporation. HAR
- $760,0004 bd5 ba4.2k sqft903 Lake Grayson Dr, Katy, TX 77494For SaleMLS ID #26420814, Ivette Patino, Compass RE Texas, LLC - Memorial. HAR
- $655,0004 bd4 ba3.7k sqft2719 Indigo Manor Ln, Katy, TX 77494For SaleMLS ID #72300899, Jamie McMartin, Compass RE Texas, LLC - West Houston. HAR
- $825,0004 bd4 ba4.5k sqft27715 Burnett Hills Ln, Fulshear, TX 77441For SaleMLS ID #76633145, Janelle Williams, RE/MAX Cinco Ranch. HAR
- $950,0005 bd5 ba4.9k sqft1710 Rice Mill Dr, Katy, TX 77493For SaleMLS ID #61580260, Bob Christian, Upside Real Estate. HAR
- $1,449,0005 bd5 ba5.1k sqft27305 Horizon Bay Ln, Katy, TX 77494For SaleMLS ID #45202430, Amy Lookabaugh, Compass RE Texas, LLC - West Houston. HAR
- $1,099,0004 bd5 ba5.5k sqft2310 Legends Way, Katy, TX 77493For SaleMLS ID #64861629, Nick Charles-Zekeri, Real Broker, LLC. HAR
- $640,0004 bd4 ba3.2k sqft4619 Camden Brook Ln, Katy, TX 77494For SaleMLS ID #57389274, Silvia Tenore, Martha Turner Sotheby's International Realty. HAR
