Don’t miss this exceptional Toll Brothers home in The Reserve at Katy! With 5 bedrooms, 5.5 bathrooms, and over 4,900 sq. ft. of luxury living space, this residence showcases superior craftsmanship and elegant finishes. The gourmet kitchen features stainless steel appliances and granite countertops, perfect for entertaining. The primary suite boasts vaulted ceilings, a spa-inspired bath, and a walk-in closet with hidden storage. Each guest bedroom includes a private en suite for ultimate comfort. Conveniently located near I-10 and Highway 99, this home offers easy access to the city and nearby golf courses. An extraordinary opportunity in Katy’s sought-after neighborhood!
For sale
$900,000
26310 Katy Springs Ln, Katy, TX 77494
5beds
4,916sqft
:
Get pre-qualified$6,512/mo
Single Family Residence
Built in 2016
0.3 Acres Lot
$-- Zestimate®
$183/sqft
$100/mo HOA
What's special
Elegant finishesSuperior craftsmanshipStainless steel appliancesGranite countertopsVaulted ceilingsGourmet kitchenPrimary suite
- 64 days |
- 337 |
- 11 |
Zillow last checked:
Listing updated:
Listed by:
Troy M. Jenkins TREC #0498506 713-876-8769,
HomeSmart
Source: HAR,MLS#: 34228866
Facts & features
Interior
Bedrooms & bathrooms
- Bedrooms: 5
- Bathrooms: 6
- Full bathrooms: 5
- 1/2 bathrooms: 1
Rooms
- Room types: Den, Family Room, Guest Suite, Media Room, Utility Room
Primary bedroom
- Level: First
- Area: 396
- Dimensions: 22x18
Bedroom
- Level: Second
- Area: 238
- Dimensions: 17x14
Bedroom
- Level: Second
- Area: 210
- Dimensions: 15x14
Bedroom
- Level: Second
- Area: 196
- Dimensions: 14x14
Bedroom
- Level: First
- Area: 210
- Dimensions: 15x14
Other
- Level: First
- Area: 196
- Dimensions: 14x14
Other
- Level: First
Other
- Level: Second
- Dimensions: En-Suite
Other
- Level: First
- Dimensions: En-Suite
Other
- Level: First
- Dimensions: Half-Bath
Other
- Level: Second
- Dimensions: En-Suite
Other
- Level: Second
- Dimensions: En-Suite
Breakfast
- Level: First
- Area: 169
- Dimensions: 13x13
Dining room
- Level: First
- Area: 221
- Dimensions: 17x13
Game room
- Level: Second
Kitchen
- Level: First
- Area: 304
- Dimensions: 19x16
Media room
- Level: Second
- Area: 360
- Dimensions: 20x18
Primary bath
- Level: First
- Dimensions: En-Suite
Utility room
- Level: First
- Area: 81
- Dimensions: 9x9
Heating
- Electric
Cooling
- Attic Fan, Gas
Appliances
- Included: Disposal, Ice Maker, Double Oven, Trash Compactor, Microwave, Gas Cooktop, Dishwasher
- Laundry: Gas Dryer Hookup
Features
- High Ceilings, Wet Bar, 2 Bedrooms Down, 3 Bedrooms Up
- Flooring: Tile, Wood
- Number of fireplaces: 1
- Fireplace features: Gas, Wood Burning
Interior area
- Total structure area: 4,916
- Total interior livable area: 4,916 sqft
Property
Parking
- Total spaces: 3
- Parking features: Attached, Oversized, Garage Door Opener, Double-Wide Driveway, Extra Driveway
- Attached garage spaces: 3
Features
- Stories: 2
- Patio & porch: Covered, Patio/Deck
- Exterior features: Sprinkler System
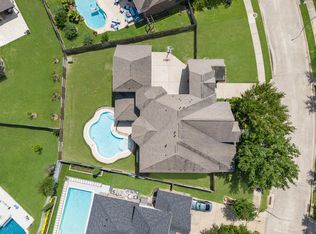
- Has private pool: Yes
- Pool features: Screen Enclosure, Fiberglass, Gunite, Heated, In Ground, Pool/Spa Combo, Salt Water
- Has spa: Yes
- Spa features: Private
- Fencing: Back Yard,Full
Lot
- Size: 0.3 Acres
- Features: Subdivided, 1/4 Up to 1/2 Acre
Details
- Parcel number: 7213040010090914
- Special conditions: Pre-Foreclosure,Short Sale
Construction
Type & style
- Home type: SingleFamily
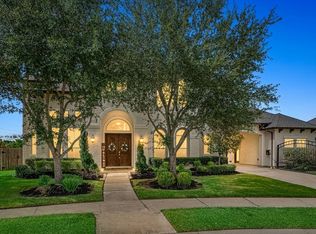
- Architectural style: Mediterranean,Spanish,Traditional
- Property subtype: Single Family Residence
Materials
- Stone, Stucco
- Foundation: Slab
- Roof: Wood
Condition
- New construction: No
- Year built: 2016
Details
- Builder name: Toll Brothers
Utilities & green energy
- Sewer: Public Sewer
- Water: Public
Community & HOA
Community
- Subdivision: The Reserve At Katy
HOA
- Has HOA: Yes
- Amenities included: Basketball Court, Clubhouse, Fitness Center, Picnic Area
- HOA fee: $1,200 annually
Location
- Region: Katy
Financial & listing details
- Price per square foot: $183/sqft
- Tax assessed value: $1,037,720
- Annual tax amount: $20,382
- Date on market: 6/7/2026
- Listing terms: Cash,Conventional,FHA,Owner Will Carry,VA Loan
- Road surface type: Concrete, Curbs
Estimated market value
Not available
Estimated sales range
Not available
$6,355/mo
Price history
| Date | Event | Price |
|---|---|---|
| 4/28/2026 | Price change | $9,500+46.2%$2/sqft |
Source:  HomeSmart Report a problem HomeSmart Report a problem | ||
| 4/7/2026 | Listed for rent | $6,500$1/sqft |
Source:  HAR #29210576 Report a problem HAR #29210576 Report a problem | ||
| 4/7/2026 | Price change | $900,000-2.7%$183/sqft |
Source:  HAR #58723940 Report a problem HAR #58723940 Report a problem | ||
| 1/29/2025 | Price change | $925,000-7.5%$188/sqft |
Source: HAR #61328073 Report a problem | ||
| 1/15/2025 | Price change | $999,999-9.1%$203/sqft |
Source: HAR #61328073 Report a problem | ||
| 12/14/2024 | Listed for sale | $1,100,000$224/sqft |
Source: HAR #61328073 Report a problem | ||
| 12/6/2024 | Sold | -- |
Source: Public Record Report a problem | ||
| 6/21/2024 | Listing removed | -- |
Source: HAR #97873019 Report a problem | ||
| 5/22/2024 | Pending sale | $1,100,000$224/sqft |
Source: HAR #97873019 Report a problem | ||
| 5/18/2024 | Listed for sale | $1,100,000$224/sqft |
Source: HAR #97873019 Report a problem | ||
Public tax history
| Year | Property taxes | Tax assessment |
|---|---|---|
| 2025 | $20,382 +37.5% | $1,037,720 +16.9% |
| 2024 | $14,820 +9.5% | $887,983 +10% |
| 2023 | $13,528 -5.3% | $807,257 +10% |
| 2022 | $14,286 +6% | $733,870 +10% |
| 2021 | $13,483 +3.8% | $667,150 +5.5% |
| 2020 | $12,984 +1.3% | $632,090 +5.3% |
| 2019 | $12,818 -10% | $600,380 -6.5% |
| 2018 | $14,241 +393.2% | $642,050 +36.6% |
| 2017 | $2,888 | $469,990 +452.9% |
| 2016 | $2,888 +704% | $85,000 +521.8% |
| 2015 | $359 | $13,670 |
Find assessor info on the county website
Monthly payment
Est. payment
Payment breakdown
Explore the cost of this home by adjusting the details. Changes won't be saved.Climate risks
Neighborhood: Reserve at Katy
Nearby schools
GreatSchools rating
- 10/10Woodcreek Elementary SchoolGrades: PK-5Distance: 0.3 mi
- 10/10Woodcreek Junior High SchoolGrades: 6-8Distance: 0.3 mi
- 9/10Obra D Tompkins High SchoolGrades: 9-12Distance: 2.4 mi
Schools provided by the listing agent
- Elementary: Woodcreek Elementary School
- Middle: Woodcreek Junior High School
- High: Tompkins High School
Source: HAR. This data may not be complete. We recommend contacting the local school district to confirm school assignments for this home.
- $885,5004 bd4 ba4.6k sqft26314 Katy Springs Ln, Katy, TX 77494Off Market
- $548,700-- bd-- ba-- sqftMorgan Pkwy, Katy, TX 77494Off Market
- $871,1004 bd4 ba4.5k sqft26318 Katy Springs Ln, Katy, TX 77494Off Market
- $1,020,6005 bd4 ba4.9k sqft26311 Katy Springs Ln, Katy, TX 77494Off Market
- $1,207,3005 bd5 ba5.2k sqft26315 Katy Springs Ln, Katy, TX 77494Off Market
- $1,060,7005 bd5 ba5.5k sqft26307 Katy Springs Ln, Katy, TX 77494Off Market
- $1,170,0005 bd5 ba5.5k sqft26319 Katy Springs Ln, Katy, TX 77494Off Market
- $868,5005 bd4 ba3.9k sqft26407 Norhill Crossing Ln, Katy, TX 77494Off Market
A local agent can set up tours, give advice and negotiate with sellers.
A local lender can help you make sure your offer is ready when you are.
Similar homes
- $900,0004 bd5 ba4.1k sqft2522 Rainflower Meadow Ln, Katy, TX 77494For Sale
 MLS ID #60659333, Steven Montgomery, Keller Williams Premier Realty. HAR
 - $845,0004 bd4 ba4.1k sqft27114 Ashford Sky Ln, Katy, TX 77494For Sale
 MLS ID #4644377, Tracy Gremillion, Keller Williams Signature. HAR
 - $809,9005 bd4 ba4.7k sqft3515 Mallard Pass Ln, Katy, TX 77494For Sale
 MLS ID #47345407, Kendra Larson, eXp Realty LLC. HAR
 - $1,100,0005 bd8 ba5.1k sqft27818 Cold Spring Trce, Katy, TX 77494For Sale
 MLS ID #61255239, Monique Anderson, eXp Realty LLC. HAR
 - $918,0004 bd4 ba4.4k sqft24914 Bay Mist Ridge Ln, Katy, TX 77494For SaleMLS ID #87008302, Michael Rothchild, Real Estate of Houston. HAR
- $925,0004 bd4 ba4.2k sqft25406 Greenwell Springs Ln, Katy, TX 77494For SaleMLS ID #39912673, Christopher Hiller, Keller Williams Premier Realty. HAR
- $785,0005 bd4 ba3.8k sqft3919 Bianca Spring Ln, Katy, TX 77494For SaleMLS ID #94747745, Brandon Scott, Keller Williams Premier Realty. HAR
- $769,8885 bd5 ba4.2k sqft4307 Crossvale Ridge Ln, Katy, TX 77494For SaleMLS ID #18031806, Ruksanah Pirani, Hometrust Realty. HAR
- $830,0005 bd5 ba4.6k sqft4707 Payton Chase Ln, Katy, TX 77494For SaleMLS ID #59251557, Amanda Hill, Better Homes and Gardens Real Estate Gary Greene - Katy. HAR
- $1,250,0004 bd5 ba5.9k sqft915 Windsor Woods Ln, Katy, TX 77494For SaleMLS ID #9086041, Nicole Freer, Corcoran Genesis. HAR
- $955,0004 bd5 ba4.2k sqft5910 Hawthorne Garden Way, Katy, TX 77494For SaleMLS ID #41592456, Ronnie Miranda, Ronnie Miranda, Broker. HAR
- $730,0005 bd5 ba3.9k sqft3403 Pennington Trace Dr, Katy, TX 77494For SaleMLS ID #72368220, Nicole Freer, Corcoran Genesis. HAR
- $899,0005 bd6 ba5.3k sqft5803 Mustang Ridge Ln, Fulshear, TX 77441For SaleMLS ID #22432333, Rhonda Berry-Pohlman, Keller Williams Memorial. HAR
- $690,0005 bd4 ba4k sqft2918 Chapel Rock Ct, Katy, TX 77494For SaleMLS ID #27958203, Niru Singhal, Terracotta Realty, LLC. HAR
- $1,125,0005 bd7 ba5k sqft5102 Hawthorne Bend Dr, Katy, TX 77494For SaleMLS ID #53708258, Nicole Freer, Corcoran Genesis. HAR
- $699,0005 bd4 ba4.4k sqft28003 Iberville Glen Dr, Katy, TX 77494For SaleMLS ID #72866969, Courtney Barnes, BHHS Karapasha Realty. HAR
- $725,0005 bd4 ba3.8k sqft27607 Macklind Ridge Ln, Katy, TX 77494For SaleMLS ID #49403086, Unjoo Azbill, Greater Houston REP, Inc. HAR
- $889,9994 bd4 ba3.4k sqft7403 Kinglet Ct, Katy, TX 77493For SaleMLS ID #95151289, Kristy Stone, C.R.Realty. HAR
- $688,5004 bd4 ba3.7k sqft2719 Indigo Manor Ln, Katy, TX 77494For SaleMLS ID #35447612, Jamie McMartin, Compass RE Texas, LLC - West Houston. HAR
- $640,0004 bd4 ba3.2k sqft4619 Camden Brook Ln, Katy, TX 77494For SaleMLS ID #57389274, Silvia Tenore, Martha Turner Sotheby's International Realty. HAR
