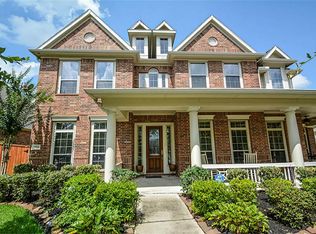
Luxury living in Seven Meadows at Cinco Ranch! This stunning 4,250 sq ft executive estate features 4 bedrooms, 3 full/2 half baths, & an oversized 2+ car garage. Step inside to an elegant sunken home office overlooking the front yard. Just past the foyer, the grand family room boasts soaring 20+ ft ceilings. The massive chef’s kitchen features a giant marble island & custom cabinetry. Upstairs offers 3 bedrooms, a game room, a craft room, a bonus room, & a fully equipped media room where the projector & screen stay!
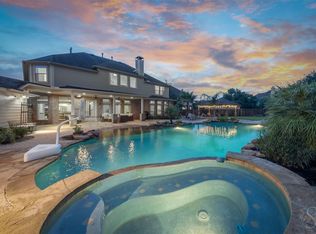
The backyard is a private paradise with its custom, heated saltwater pool & spa with top-of-the-line Pentair smart automation—control your hot tub right from your phone! Relax in the shade under the pergola-covered lanai & breezeway.
Numerous upgrades for ultimate peace of mind: a tankless hot water heater, whole-house water softener, high-efficiency HVAC, & a roof less than 5 years old. Zoned to elite Katy ISD schools. Amazing neighborhood & neighbors. Come see it today!
For sale
Price cut: $15K (7/18)
$955,000
5910 Hawthorne Garden Way, Katy, TX 77494
4beds
4,248sqft
:
Get pre-qualified$6,924/mo
Single Family Residence
Built in 2007
0.29 Acres Lot
$921,300 Zestimate®
$225/sqft
$121/mo HOA
What's special
Giant marble islandBonus roomGame roomFully equipped media roomTop-of-the-line pentair smart automationCustom cabinetryCraft room
- 42 days |
- 483 |
- 15 |
Zillow last checked:
Listing updated:
Listed by:
Ronnie Miranda TREC #0507283 713-875-7282,
Ronnie Miranda, Broker
Source: HAR,MLS#: 41592456
Facts & features
Interior
Bedrooms & bathrooms
- Bedrooms: 4
- Bathrooms: 5
- Full bathrooms: 3
- 1/2 bathrooms: 2
Rooms
- Room types: Family Room, Utility Room
Primary bathroom
- Features: Half Bath, Primary Bath: Double Sinks, Primary Bath: Jetted Tub, Primary Bath: Separate Shower, Secondary Bath(s): Tub/Shower Combo, Vanity Area
Kitchen
- Features: Breakfast Bar, Kitchen Island, Kitchen open to Family Room, Pantry, Pots/Pans Drawers, Reverse Osmosis, Soft Closing Cabinets, Soft Closing Drawers, Under Cabinet Lighting, Walk-in Pantry
Heating
- Natural Gas
Cooling
- Ceiling Fan(s), Electric
Appliances
- Included: ENERGY STAR Qualified Appliances, Water Heater, Disposal, Water Softener, Freestanding Oven, Gas Oven, Microwave, Gas Cooktop, Gas Range, Dishwasher, Instant Hot Water
- Laundry: Electric Dryer Hookup, Gas Dryer Hookup, Washer Hookup
Features
- Crown Molding, Formal Entry/Foyer, High Ceilings, Vaulted Ceiling, Wired for Sound, En-Suite Bath, Primary Bed - 1st Floor, Sitting Area, Walk-In Closet(s)
- Flooring: Carpet, Engineered Hardwood, Stone, Tile, Travertine
- Windows: Insulated/Low-E windows, Window Coverings
- Number of fireplaces: 1
- Fireplace features: Gas, Gas Log
Interior area
- Total structure area: 4,248
- Total interior livable area: 4,248 sqft
Property
Parking
- Total spaces: 3
- Parking features: Attached, Oversized, Garage Door Opener
- Attached garage spaces: 3
Features
- Stories: 2
- Patio & porch: Covered, Patio/Deck, Porch
- Exterior features: Outdoor Kitchen
- Has private pool: Yes
- Pool features: Gunite, Heated, In Ground, Pool/Spa Combo, Salt Water
- Has spa: Yes
- Spa features: Spa/Hot Tub
- Fencing: Back Yard,Full
Lot
- Size: 0.29 Acres
- Features: Back Yard, Subdivided, 1/4 Up to 1/2 Acre
Details
- Parcel number: 6780160020030914
Construction
Type & style
- Home type: SingleFamily
- Architectural style: Traditional
- Property subtype: Single Family Residence
Materials
- Batts Insulation, Brick, Other, Stone
- Foundation: Slab on Builders Pier
- Roof: Composition
Condition
- New construction: No
- Year built: 2007
Utilities & green energy
- Sewer: Public Sewer
- Water: Public, Water District
Green energy
- Energy efficient items: Attic Vents, Thermostat, Lighting, HVAC, HVAC>15 SEER
Community & HOA
Community
- Features: Subdivision Tennis Court
- Subdivision: Seven Meadows Sec 16
HOA
- Has HOA: Yes
- Amenities included: Jogging Path, Park, Playground
- HOA fee: $1,450 annually
Location
- Region: Katy
Financial & listing details
- Price per square foot: $225/sqft
- Tax assessed value: $881,578
- Annual tax amount: $15,470
- Date on market: 6/15/2026
- Road surface type: Concrete
Estimated market value
$921,300
$875,000 - $967,000
$5,147/mo
Price history
| Date | Event | Price |
|---|---|---|
| 7/18/2026 | Price change | $955,000-1.5%$225/sqft |
Source:  HAR #41592456 Report a problem HAR #41592456 Report a problem | ||
| 7/3/2026 | Price change | $970,000-2.5%$228/sqft |
Source: HAR #41592456 Report a problem | ||
| 6/15/2026 | Price change | $995,000+68.1%$234/sqft |
Source: HAR #41592456 Report a problem | ||
| 7/28/2018 | Price change | $592,000-0.5%$139/sqft |
Source: Realty Associates #62587325 Report a problem | ||
| 6/18/2018 | Listed for sale | $595,000+3.5%$140/sqft |
Source: Realty Associates #62587325 Report a problem | ||
| 3/13/2017 | Listing removed | $575,000$135/sqft |
Source: Nelle Tatum, Realtors #81207411 Report a problem | ||
| 2/2/2017 | Pending sale | $575,000$135/sqft |
Source: Nelle Tatum, Realtors #81207411 Report a problem | ||
| 1/20/2017 | Listed for sale | $575,000$135/sqft |
Source: Nelle Tatum, Realtors #81207411 Report a problem | ||
Public tax history
| Year | Property taxes | Tax assessment |
|---|---|---|
| 2025 | $7,137 -8.8% | $790,295 +10% |
| 2024 | $7,828 +2.5% | $718,450 +10% |
| 2023 | $7,637 -22.2% | $653,136 -12.5% |
| 2022 | $9,818 -4.5% | $746,360 +38.3% |
| 2021 | $10,280 +6.2% | $539,780 +8.3% |
| 2020 | $9,681 -7.8% | $498,510 -4.9% |
| 2019 | $10,499 -2.5% | $524,130 +1.2% |
| 2018 | $10,771 -9.2% | $517,700 -4.4% |
| 2017 | $11,859 | $541,370 +6.8% |
| 2016 | $11,859 +21.1% | $506,910 -1.1% |
| 2015 | $9,793 +7.6% | $512,780 +10% |
| 2014 | $9,098 | $466,160 +2.2% |
| 2013 | -- | $456,180 -4.3% |
| 2012 | -- | $476,570 +0.5% |
| 2011 | -- | $474,230 -0.2% |
| 2010 | -- | $475,140 +5.3% |
| 2009 | -- | $451,110 -7.6% |
| 2008 | -- | $488,420 +612% |
| 2007 | -- | $68,600 |
Find assessor info on the county website
Monthly payment
Est. payment
Payment breakdown
Explore the cost of this home by adjusting the details. Changes won't be saved.Climate risks
Neighborhood: 77494
Nearby schools
GreatSchools rating
- 10/10Bonnie Holland Elementary SchoolGrades: PK-5Distance: 0.8 mi
- 10/10Beckendorff Junior High SchoolGrades: 6-8Distance: 0.7 mi
- 9/10Seven Lakes High SchoolGrades: 9-12Distance: 0.6 mi
Schools provided by the listing agent
- Elementary: Holland Elementary School (Katy)
- Middle: Beckendorff Junior High School
- High: Seven Lakes High School
Source: HAR. This data may not be complete. We recommend contacting the local school district to confirm school assignments for this home.
- $953,6005 bd4 ba4.3k sqft5906 Hawthorne Garden Way, Katy, TX 77494Off Market
- $745,7004 bd4 ba3.9k sqft5914 Hawthorne Garden Way, Katy, TX 77494Off Market
- $922,7005 bd3 ba4.6k sqft5911 Silkbay Meadow Dr, Katy, TX 77494Off Market
- $728,1004 bd3 ba2.9k sqft5915 Silkbay Meadow Dr, Katy, TX 77494Off Market

- $985,2004 bd4 ba4.6k sqft5907 Silkbay Meadow Dr, Katy, TX 77494Off Market
- $913,3004 bd3 ba4.3k sqft5918 Hawthorne Garden Way, Katy, TX 77494Off Market
- $848,8004 bd3 ba4.5k sqft5911 Hawthorne Garden Way, Katy, TX 77494Off Market
- $949,1005 bd4 ba4.4k sqft5915 Hawthorne Garden Way, Katy, TX 77494Off Market
A local agent can set up tours, give advice and negotiate with sellers.
A local lender can help you make sure your offer is ready when you are.
Similar homes
- $925,0004 bd4 ba4.2k sqft25406 Greenwell Springs Ln, Katy, TX 77494For Sale
 MLS ID #39912673, Christopher Hiller, Keller Williams Premier Realty. HAR
 - $785,0005 bd4 ba3.8k sqft3919 Bianca Spring Ln, Katy, TX 77494For Sale
 MLS ID #94747745, Brandon Scott, Keller Williams Premier Realty. HAR
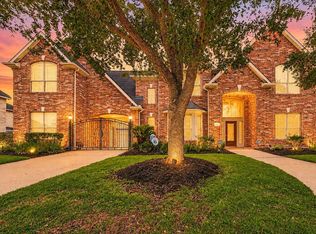
 - $995,0004 bd6 ba4.7k sqft3510 Artesian Springs Ct, Katy, TX 77494For Sale
 MLS ID #31533084, Jaime Valdivieso, Keller Williams Realty Metropolitan. HAR
 - $845,0004 bd4 ba4.1k sqft27114 Ashford Sky Ln, Katy, TX 77494For Sale
 MLS ID #4644377, Tracy Gremillion, Keller Williams Signature. HAR
 - $1,100,0005 bd5 ba5.5k sqft4602 Payton Chase Ln, Katy, TX 77494For SaleMLS ID #13351371, Jessica Gunn, Dalton Wade Inc. HAR
- $975,0004 bd4 ba3.5k sqft4810 Shadow Grass Dr, Katy, TX 77493For SaleMLS ID #57995631, Delilah Ibarra, CENTURY 21 Western Realty, Inc. HAR
- $1,100,0005 bd8 ba5.1k sqft27818 Cold Spring Trce, Katy, TX 77494For SaleMLS ID #61255239, Monique Anderson, eXp Realty LLC. HAR
- $825,0005 bd4 ba4.1k sqft4115 Luong Field Ct, Katy, TX 77494For SaleMLS ID #8372881, Vanessa King, Coldwell Banker Realty - Memorial Office. HAR
- $842,5004 bd4 ba3.3k sqft3418 Honey Blossom Ln, Katy, TX 77494For SaleMLS ID #22130843, Lawrence Amushie, ABL Real Estate Services. HAR
- $939,0005 bd5 ba4.7k sqft6211 Flewellen Falls Ln, Fulshear, TX 77441For SaleMLS ID #93411129, Andre Quibodeaux, Weichert, Realtors - The Murray Group. HAR
- $985,0005 bd6 ba5k sqft27610 Maverick Run Ln, Fulshear, TX 77441For SaleMLS ID #8995777, Christopher Johns, Redfin Corporation. HAR
- $899,0005 bd4 ba4.1k sqft28303 Island Manor Ln, Fulshear, TX 77441For SaleMLS ID #3889196, Jimmy Franklin, eXp Realty LLC. HAR
- $1,299,9804 bd4 ba4.8k sqft2714 Cranbrook Terrace Ln, Katy, TX 77494For SaleMLS ID #67788263, Cecilia Cardenas, RE/MAX Grand. HAR
- $1,295,0005 bd7 ba5.6k sqft27435 Robillard Springs Ln, Katy, TX 77494For SaleMLS ID #27028985, Thomas Elmore, eXp Realty LLC. HAR
- $688,5004 bd4 ba3.7k sqft2719 Indigo Manor Ln, Katy, TX 77494For SaleMLS ID #35447612, Jamie McMartin, Compass RE Texas, LLC - West Houston. HAR
- $789,9005 bd5 ba4.4k sqft11334 Lazarro Ln, Richmond, TX 77406For SaleMLS ID #43655685, Benjamin Millen, Better Homes and Gardens Real Estate Gary Greene - Katy. HAR
- $589,9005 bd5 ba3.5k sqft2939 Bobby Jones Rd, Katy, TX 77494For SaleMLS ID #2851146, Matthew Freeman, CENTURY 21 Western Realty, Inc. HAR
- $690,0005 bd4 ba4.1k sqft1207 Seabury Ct, Katy, TX 77494For SaleMLS ID #71763349, Jennifer Wauhob, Better Homes and Gardens Real Estate Gary Greene - Katy. HAR
- $1,059,0005 bd6 ba5.1k sqft4822 Kendalia Cloud Ln, Fulshear, TX 77441For SaleMLS ID #27782870, Kristen Caskey, Third Coast Realty LLC. HAR
- $599,9996 bd4 ba3.8k sqft24903 Cactus Sage Trl, Katy, TX 77494For SaleMLS ID #10560436, Dami Olatunde, eXp Realty LLC. HAR
