Rarely does a property combine this level of space, upgrades, and lifestyle in one offering. Set on just under two acres in prestigious Katy Lake Estates, this exceptional home features over $350,000 in upgrades, a sparkling pool, expansive covered patio, barn/multi-use structure, and serene surroundings.
Inside, the home is bright and inviting with an open layout, upgraded surround sound, and thoughtfully enhanced living spaces. The chef's kitchen stands out with custom cabinetry, premium appliances, quartzite countertops, and an oversized island designed for gathering and entertaining.
The floor plan offers comfort and functionality, ideal for both everyday living and hosting guests with ease.
A versatile barn provides excellent flexibility for RV storage, workshop use, or additional storage needs, while a whole-home generator, ample driveway parking, and zoning to the highly acclaimed Katy ISD add even more value.
For sale
Price cut: $25K (7/3)
$975,000
4810 Shadow Grass Dr, Katy, TX 77493
4beds
3,526sqft
:
Get pre-qualified$7,008/mo
Single Family Residence
Built in 2010
1.72 Acres Lot
$943,100 Zestimate®
$277/sqft
$110/mo HOA
What's special
Sparkling poolVersatile barnPremium appliancesQuartzite countertopsThoughtfully enhanced living spacesUpgraded surround soundSerene surroundings
- 28 days |
- 465 |
- 33 |
Zillow last checked:
Listing updated:
Listed by:
Delilah Ibarra TREC #0807324 832-244-4976,
CENTURY 21 Western Realty, Inc
Source: HAR,MLS#: 57995631
Facts & features
Interior
Bedrooms & bathrooms
- Bedrooms: 4
- Bathrooms: 4
- Full bathrooms: 3
- 1/2 bathrooms: 1
Primary bathroom
- Features: Primary Bath: Double Sinks, Secondary Bath(s): Double Sinks
Kitchen
- Features: Kitchen open to Family Room, Pantry, Pots/Pans Drawers, Walk-in Pantry
Heating
- Natural Gas
Cooling
- Electric
Appliances
- Included: Disposal, Double Oven, Gas Oven, Microwave, Gas Cooktop, Dishwasher
- Laundry: Gas Dryer Hookup, Washer Hookup
Features
- Dry Bar, 1 Bedroom Up, Primary Bed - 1st Floor
- Flooring: Carpet, Wood
- Number of fireplaces: 1
Interior area
- Total structure area: 3,526
- Total interior livable area: 3,526 sqft
Property
Parking
- Total spaces: 4
- Parking features: Garage, Oversized, Additional Parking, Garage Door Opener, Double-Wide Driveway, Extra Driveway, RV Access/Parking, Workshop in Garage
- Attached garage spaces: 4
Features
- Stories: 1
- Patio & porch: Covered, Patio/Deck
- Exterior features: Back Green Space
- Has private pool: Yes
- Pool features: Gunite, In Ground
- Fencing: Full
Lot
- Size: 1.72 Acres
- Features: Subdivided, 1 Up to 2 Acres
Details
- Additional structures: Barn(s), Workshop
- Parcel number: 1237890020006
Construction
Type & style
- Home type: SingleFamily
- Architectural style: Traditional
- Property subtype: Single Family Residence
Materials
- Brick
- Foundation: Slab
- Roof: Composition
Condition
- New construction: No
- Year built: 2010
Utilities & green energy
- Sewer: Aerobic Septic, Septic Tank
- Water: Well
Community & HOA
Community
- Subdivision: Katy Lake Estates Sec 02
HOA
- Has HOA: Yes
- HOA fee: $1,320 annually
Location
- Region: Katy
Financial & listing details
- Price per square foot: $277/sqft
- Tax assessed value: $849,053
- Annual tax amount: $15,674
- Date on market: 7/3/2026
- Listing terms: Cash,Conventional,FHA,VA Loan
- Exclusions: Nautilus Cc Plus Robotic Pool Cleaner
- Road surface type: Asphalt
Estimated market value
$943,100
$896,000 - $990,000
$5,562/mo
Price history
| Date | Event | Price |
|---|---|---|
| 7/3/2026 | Price change | $975,000-2.5%$277/sqft |
Source:  HAR #57995631 Report a problem HAR #57995631 Report a problem | ||
| 12/18/2025 | Price change | $999,999-9.1%$284/sqft |
Source: HAR #56771256 Report a problem | ||
| 9/6/2025 | Listed for sale | $1,100,000$312/sqft |
Source: HAR #56771256 Report a problem | ||
| 9/2/2025 | Pending sale | $1,100,000$312/sqft |
Source: HAR #56771256 Report a problem | ||
| 9/3/2024 | Price change | $1,100,000-8.3%$312/sqft |
Source: HAR #25503446 Report a problem | ||
| 6/19/2024 | Listed for sale | $1,200,000+100.8%$340/sqft |
Source: HAR #25503446 Report a problem | ||
| 5/25/2019 | Listing removed | $597,500$169/sqft |
Source: RE/MAX Southwest #70417371 Report a problem | ||
| 4/11/2019 | Pending sale | $597,500$169/sqft |
Source: RE/MAX Southwest #70417371 Report a problem | ||
| 4/3/2019 | Listed for sale | $597,500+40.8%$169/sqft |
Source: RE/MAX Southwest #70417371 Report a problem | ||
| 7/11/2012 | Listing removed | $424,500$120/sqft |
Source: Keller Williams Signature Realty #64000549 Report a problem | ||
| 6/13/2012 | Listed for sale | $424,500$120/sqft |
Source: Keller Williams Signature #64000549 Report a problem | ||
| 12/31/2008 | Sold | -- |
Source: Agent Provided Report a problem | ||
Public tax history
| Year | Property taxes | Tax assessment |
|---|---|---|
| 2025 | $15,674 +11% | $849,053 +1.9% |
| 2024 | $14,118 +3.4% | $833,165 -1.1% |
| 2023 | $13,652 -5.2% | $842,298 +13.3% |
| 2022 | $14,399 | $743,117 +14% |
| 2021 | -- | $652,080 +9.6% |
| 2020 | $11,387 -0.5% | $595,000 +2.6% |
| 2019 | $11,445 -6.1% | $579,733 +1.2% |
| 2018 | $12,188 | $572,630 -3.2% |
| 2017 | $12,188 +6% | $591,630 +4.3% |
| 2016 | $11,503 +19.3% | $567,405 +6% |
| 2015 | $9,641 | $535,282 -1.5% |
| 2014 | $9,641 | $543,318 +33.3% |
| 2013 | -- | $407,729 +3.6% |
| 2012 | -- | $393,479 |
| 2011 | -- | $393,479 +14% |
| 2010 | -- | $345,210 |
| 2009 | -- | $345,210 -3.1% |
| 2007 | -- | $356,395 +83.5% |
| 2006 | -- | $194,224 |
Find assessor info on the county website
Monthly payment
Est. payment
Payment breakdown
Explore the cost of this home by adjusting the details. Changes won't be saved.Climate risks
Neighborhood: 77493
Nearby schools
GreatSchools rating
- 4/10Russell & Cindi Faldyn Elementary SchoolGrades: PK-5Distance: 1.3 mi
- 6/10Haskett Junior High SchoolGrades: 6-8Distance: 1.1 mi
- 7/10Freeman High SchoolGrades: 9-10Distance: 3.1 mi
Schools provided by the listing agent
- Elementary: Cross Elementary
- Middle: Haskett Junior High School
- High: Freeman High School
Source: HAR. This data may not be complete. We recommend contacting the local school district to confirm school assignments for this home.
- $843,5004 bd4 ba3.9k sqft4802 Shadow Grass Dr, Katy, TX 77493Off Market

- $844,9006 bd4 ba3.4k sqft4818 Shadow Grass Dr, Katy, TX 77493Off Market
- $1,101,4005 bd6 ba5.7k sqft4803 Shadow Grass Dr, Katy, TX 77493Off Market
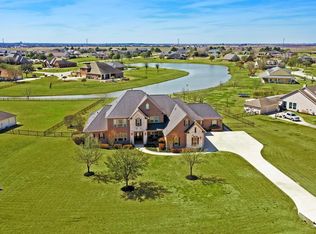
- $771,7004 bd4 ba2.8k sqft4819 Shadow Grass Dr, Katy, TX 77493Off Market
- $614,7004 bd3 ba2.9k sqft4726 Shadow Grass Dr, Katy, TX 77493Off Market
- $708,8004 bd3 ba2.5k sqft4719 Shadow Grass Dr, Katy, TX 77493Off Market
- $650,0004 bd4 ba2.6k sqft4718 Shadow Grass Dr, Katy, TX 77493Pending
- $868,3006 bd4 ba4.1k sqft4827 Shadow Grass Dr, Katy, TX 77493Off Market
A local agent can set up tours, give advice and negotiate with sellers.
A local lender can help you make sure your offer is ready when you are.
Similar homes
- $749,5004 bd4 ba3.6k sqft7218 Switchgrass Ln, Katy, TX 77493For Sale
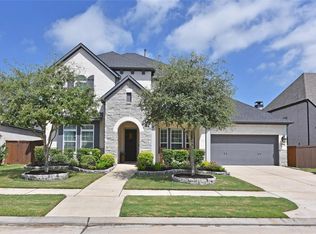 MLS ID #7369557, Jennifer Bowlin, Hometown America Incorporated. HAR
 - $989,0005 bd5 ba4.6k sqft27114 Norfolk Brook Ct, Katy, TX 77494For Sale
 MLS ID #2498768, Gabriel Opusunju, Prosmart LLC., Realtors. HAR
 - $650,0006 bd4 ba3.6k sqft24410 Katex Blvd, Katy, TX 77493For Sale
 MLS ID #64620548, Wayne Owens, Capital Real Estate. HAR
 - $838,7004 bd5 ba3.9k sqft3307 Aspen Ranch Ct, Katy, TX 77494For Sale
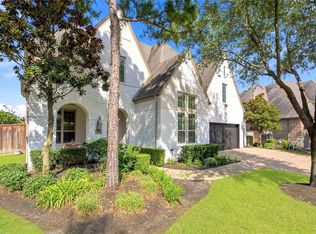 MLS ID #11313362, Yesenia Leauvano, Nowlin Realty Group , LLC. HAR
 - $925,0004 bd4 ba4.2k sqft25406 Greenwell Springs Ln, Katy, TX 77494For SaleMLS ID #39912673, Christopher Hiller, Keller Williams Premier Realty. HAR
- $697,0004 bd4 ba3.4k sqft6918 Champion Trl, Katy, TX 77493For SaleMLS ID #71611224, Leann Trang, Truss Real Estate | SERHANT.. HAR
- $--5 bd4 ba4.5k sqft8615 Den Oak Dr, Richmond, TX 77406AuctionServiceLink Auction
- $719,0004 bd4 ba3.4k sqft7326 Orangetip Rd, Katy, TX 77493For SaleMLS ID #24174439, Sheryle Campbell, Energy Realty. HAR
- $785,0005 bd4 ba3.8k sqft3919 Bianca Spring Ln, Katy, TX 77494For SaleMLS ID #94747745, Brandon Scott, Keller Williams Premier Realty. HAR
- $540,0004 bd4 ba3.4k sqft2014 Holly Manor Ct, Katy, TX 77493For SaleMLS ID #10684348, Kelly Burnett, Better Homes and Gardens Real Estate Gary Greene - Katy. HAR
- $995,0004 bd6 ba4.7k sqft3510 Artesian Springs Ct, Katy, TX 77494For SaleMLS ID #31533084, Jaime Valdivieso, Keller Williams Realty Metropolitan. HAR
- $600,0004 bd5 ba3.7k sqft7215 Prairie Grass Ln, Katy, TX 77493For SaleMLS ID #61146914, Jaime Corona, Keller Williams Signature. HAR
- $665,0004 bd4 ba3k sqft4311 Stilton Lake Ln, Katy, TX 77494For SaleMLS ID #56486298, Marisa Bowe, CB&A, Realtors-Katy. HAR
- $975,0005 bd5 ba4.9k sqft5610 Westerham St, Weston Lakes, TX 77441For SaleMLS ID #76701163, Todd Mann, Compass RE Texas, LLC - West Houston. HAR
- $699,9004 bd4 ba3.6k sqft2203 Draycutt Dr, Katy, TX 77494For SaleMLS ID #41504892, Christine McCoy Duncan, Better Homes and Gardens Real Estate Gary Greene - Katy. HAR
- $995,0004 bd4 ba4.2k sqft17810 Fairhaven Gateway Dr, Cypress, TX 77433For SaleMLS ID #58317471, Dawn Joy, CB&A, Realtors. HAR
- $839,0004 bd5 ba3.7k sqft17003 Bowdin Crest Dr, Cypress, TX 77433For SaleMLS ID #56224472, Todd Russo, Better Homes and Gardens Real Estate Gary Greene - Cypress. HAR
- $999,9993 bd3 ba3.8k sqft1910 Fox Trot Cir, Richmond, TX 77406For SaleMLS ID #51400171, Nikki Barela, Rancho Realty & Development. HAR
- $725,0004 bd4 ba4k sqft27707 Lakeway Trail Ln, Fulshear, TX 77441For SaleMLS ID #57376144, Janelle Williams, RE/MAX Cinco Ranch. HAR
- $875,0004 bd4 ba4.2k sqft16019 Roseview Ln, Cypress, TX 77429For SaleMLS ID #60035062, Jaime Saenz, Fathom Realty. HAR
