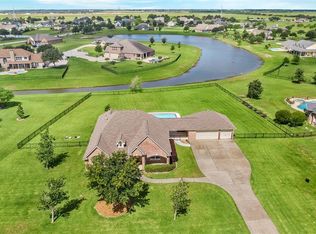
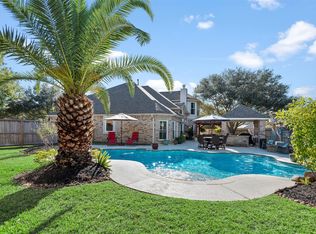
Welcome to 4718 Shadow Grass, a beautifully maintained and thoughtfully designed home offering comfort, space and a warm touch. This inviting property features an semi-open-concept layout with a bright family room that flows perfectly with the rest of the home. The kitchen offers ample counter space great appliances, plenty of storage and a functional cooking area. The spacious primary suite provides a relaxing retreat with a large private bath and generous closet space. Additional bedrooms offer flexibility for family, guests, a home office, or hobbies. Enjoy the backyard space and watch as Martin birds frequent the area. 6, YES SIX, car garage. This garage has countless possibilities and you can make it what you want water and electricity are already being used! Don't miss the opportunity to make this wonderful property your next home!
Pending
Price cut: $40K (5/29)
$650,000
4718 Shadow Grass Dr, Katy, TX 77493
4beds
2,658sqft
:
Get pre-qualified$4,785/mo
Single Family Residence
Built in 2003
1.25 Acres Lot
$608,200 Zestimate®
$245/sqft
$138/mo HOA
What's special
Backyard spaceGreat appliancesBright family roomPlenty of storageLarge private bathGenerous closet spaceSpacious primary suite
- 149 days |
- 154 |
- 4 |
Zillow last checked:
Listing updated:
Listed by:
Lucy West TREC #0666288 713-449-9788,
Red Ink Realty
Source: HAR,MLS#: 36778107
Facts & features
Interior
Bedrooms & bathrooms
- Bedrooms: 4
- Bathrooms: 4
- Full bathrooms: 3
- 1/2 bathrooms: 1
Rooms
- Room types: Utility Room
Primary bathroom
- Features: Primary Bath: Double Sinks, Primary Bath: Separate Shower, Primary Bath: Soaking Tub, Secondary Bath(s): Tub/Shower Combo
Kitchen
- Features: Kitchen Island, Pantry
Heating
- Natural Gas
Cooling
- Electric
Appliances
- Included: Disposal, Double Oven, Microwave, Gas Range, Dishwasher
Features
- All Bedrooms Down, Walk-In Closet(s)
- Flooring: Carpet, Tile
Interior area
- Total structure area: 2,658
- Total interior livable area: 2,658 sqft
Property
Parking
- Total spaces: 6
- Parking features: Garage
- Attached garage spaces: 6
Features
- Stories: 1
Lot
- Size: 1.25 Acres
- Features: Back Yard, Cleared, Subdivided, 1 Up to 2 Acres
Details
- Parcel number: 1237890020003
Construction
Type & style
- Home type: SingleFamily
- Architectural style: Traditional
- Property subtype: Single Family Residence
Materials
- Brick, Vinyl Siding, Wood Siding
- Foundation: Slab
- Roof: Composition
Condition
- New construction: No
- Year built: 2003
Utilities & green energy
- Water: Water District
Community & HOA
Community
- Subdivision: Katy Lake Estates Sec 02
HOA
- Has HOA: Yes
- HOA fee: $1,650 annually
Location
- Region: Katy
Financial & listing details
- Price per square foot: $245/sqft
- Tax assessed value: $560,727
- Annual tax amount: $10,351
- Date on market: 3/7/2026
Estimated market value
$608,200
$578,000 - $639,000
$3,242/mo
Price history
| Date | Event | Price |
|---|---|---|
| 7/15/2026 | Pending sale | $650,000$245/sqft |
Source:  HAR #36778107 Report a problem HAR #36778107 Report a problem | ||
| 5/29/2026 | Price change | $650,000-5.8%$245/sqft |
Source: HAR #36778107 Report a problem | ||
| 4/10/2026 | Price change | $690,000-4.8%$260/sqft |
Source: HAR #36778107 Report a problem | ||
| 3/20/2026 | Price change | $725,000-6.5%$273/sqft |
Source: HAR #36778107 Report a problem | ||
| 3/7/2026 | Listed for sale | $775,000$292/sqft |
Source: HAR #36778107 Report a problem | ||
Public tax history
| Year | Property taxes | Tax assessment |
|---|---|---|
| 2025 | $1,269 +13.1% | $560,727 +3.3% |
| 2024 | $1,123 | $542,689 -0.9% |
| 2023 | -- | $547,762 +15% |
| 2022 | $3,129 | $476,369 +13% |
| 2021 | -- | $421,460 +5.2% |
| 2020 | $2,985 -8.4% | $400,727 +7.3% |
| 2019 | $3,257 -3.5% | $373,580 -2% |
| 2018 | $3,376 | $381,036 |
| 2017 | $3,376 +3.1% | $381,036 +4.6% |
| 2016 | $3,275 +5.4% | $364,331 +6.6% |
| 2015 | $3,107 | $341,890 -1.2% |
| 2014 | $3,107 | $346,095 +22.2% |
| 2013 | -- | $283,328 +8.9% |
| 2012 | -- | $260,150 |
| 2011 | -- | $260,150 |
| 2010 | -- | $260,150 |
| 2009 | -- | $260,150 -6.5% |
| 2007 | -- | $278,253 +21% |
| 2006 | -- | $229,975 |
| 2005 | -- | -- |
Find assessor info on the county website
Monthly payment
Est. payment
Payment breakdown
Explore the cost of this home by adjusting the details. Changes won't be saved.Climate risks
Neighborhood: 77493
Nearby schools
GreatSchools rating
- 4/10Russell & Cindi Faldyn Elementary SchoolGrades: PK-5Distance: 1.2 mi
- 6/10Haskett Junior High SchoolGrades: 6-8Distance: 1 mi
- 7/10Freeman High SchoolGrades: 9-10Distance: 3.2 mi
Schools provided by the listing agent
- Elementary: Cross Elementary
- Middle: Haskett Junior High School
- High: Freeman High School
Source: HAR. This data may not be complete. We recommend contacting the local school district to confirm school assignments for this home.
- $--4 bd4 ba3k sqft4710 Shadow Grass Dr, Katy, TX 77493Sold
- $614,7004 bd3 ba2.9k sqft4726 Shadow Grass Dr, Katy, TX 77493Off Market

- $881,9004 bd5 ba4k sqft4711 Shadow Grass Dr, Katy, TX 77493Off Market

- $708,8004 bd3 ba2.5k sqft4719 Shadow Grass Dr, Katy, TX 77493Off Market
- $776,8004 bd3 ba3.3k sqft4702 Shadow Grass Dr, Katy, TX 77493Off Market
- $843,5004 bd4 ba3.9k sqft4802 Shadow Grass Dr, Katy, TX 77493Off Market
- $751,2004 bd4 ba3.7k sqft4703 Shadow Grass Dr, Katy, TX 77493Off Market
- $1,106,5005 bd6 ba5.7k sqft4803 Shadow Grass Dr, Katy, TX 77493Off Market
A local agent can set up tours, give advice and negotiate with sellers.
Similar homes
- $435,0004 bd3 ba2.3k sqft3217 Golden Eye, Katy, TX 77493For Sale
 MLS ID #74858773, Kimberly Johnson, Leyco Real Estate. HAR
 - $679,9004 bd4 ba3.6k sqft2210 Dorman Ct, Katy, TX 77494For Sale
 MLS ID #97487546, Heather Davis, Blair Realty Group. HAR
 - $875,0004 bd4 ba3.4k sqft1727 Wild Mustang Canyon Ln, Katy, TX 77493For Sale
 MLS ID #23041442, Kimberly Rensimer, Martha Turner Sotheby's International Realty. HAR
 - $675,0005 bd4 ba3.7k sqft4438 Eden Point Ln, Katy, TX 77494For Sale
 MLS ID #55543654, Dan Klawer, Keller Williams Signature. HAR
 - $480,0005 bd5 ba3.7k sqft4407 Cobalt Cross St, Katy, TX 77493For SaleMLS ID #35412534, Adam Pierzecki, AYRE Realty Inc. HAR
- $669,0004 bd4 ba3.4k sqft4402 Eden Point Ln, Katy, TX 77494For SaleMLS ID #2554331, Rella Sanders, RE/MAX Fine Properties. HAR
- $475,0005 bd4 ba3.1k sqft6313 Deer Meadow Ln, Katy, TX 77493For SaleMLS ID #79118476, Eric Mondragon, Nan & Company Properties - Corporate Office (Heights). HAR
- $410,0004 bd3 ba2.5k sqft6322 Wolf Run Dr, Katy, TX 77493For SaleMLS ID #19182368, Breann Logsdon, Keller Williams Premier Realty. HAR
- $525,0004 bd3 ba3.1k sqft26251 Caper Meadow Ln, Katy, TX 77494For SaleMLS ID #22054510, Savanna Stanford, Better Homes and Gardens Real Estate Gary Greene - Katy. HAR
- $498,8004 bd3 ba2.8k sqft4911 Canyon Sage Ln, Katy, TX 77494For SaleMLS ID #67171323, Tianyi Wu, eXp Realty LLC. HAR
- $575,0004 bd4 ba3.5k sqft26214 Seminole Hill Ln, Katy, TX 77494For SaleMLS ID #24519605, Dan Klawer, Keller Williams Signature. HAR
- $720,0004 bd4 ba3k sqft16901 Steinhagen Rd, Cypress, TX 77429For SaleMLS ID #5595295, Tammy Baio, Cy-Fair Real Estate. HAR
- $400,0004 bd3 ba3k sqft23027 Red River Dr, Katy, TX 77450For SaleMLS ID #31442324, Dixie Hightower, Compass RE Texas, LLC - Memorial. HAR
- $599,0005 bd4 ba3.7k sqft21007 Twisted Leaf Dr, Cypress, TX 77433For SaleMLS ID #34475730, Alane Avila, eXp Realty LLC. HAR
- $699,0004 bd2 ba1.9k sqft3014 Bowser Rd, Fulshear, TX 77441For SaleMLS ID #37902052, Rudolph Reyes, Walzel Properties - Corporate Office. HAR
- $650,0004 bd5 ba3.9k sqft17331 Fairgrove Park Dr, Houston, TX 77095For SaleMLS ID #88987514, Rick Raymor, RE/MAX Universal. HAR
- $335,0003 bd3 ba2.8k sqft2711 Sugar Harbor Ln, Katy, TX 77493For SaleMLS ID #2842856, Benny Lopez, Keller Williams Signature. HAR
- $650,0005 bd4 ba3.2k sqft5718 Brennan Ridge Ln, Katy, TX 77450For SaleMLS ID #71438448, Jenny Becker, Compass RE Texas, LLC - Houston. HAR
- $575,0004 bd4 ba3.3k sqft23534 Whispering Wind, Katy, TX 77494For SaleMLS ID #27890164, Michelle Eads, Redfin Corporation. HAR
- $612,5004 bd4 ba3.7k sqft2010 Briarchester Dr, Katy, TX 77450For SaleMLS ID #85264062, Christopher Johns, Redfin Corporation. HAR
