Beautifully updated home in Fairfield, just moments from the scenic lakeside trails. A private wrought iron gate opens to an extended driveway and detached 4-car OVERSIZED garage. The kitchen features double wall ovens, a gas cooktop, 42-inch cabinetry, a large island, and stylish gold chandeliers that continue into the formal dining room. The renovated downstairs powder bath features stylish accents. The primary suite offers a spa-inspired bath with a tub and separate shower, dual vanities, and CUSTOM cabinetry in the walk-in closet. Upstairs includes a spacious game room, four bedrooms, two full baths, and a built-in desk area. The home also features an indoor storage space! Enjoy the covered patio, large backyard, energy-efficient double-pane windows, a 2024 HALO whole-home water filtration system, and updated downstairs A/C and furnace. Located walking distance from the local elementary school and Fairfield's main recreational center. Schedule your showing today!
For sale
Price cut: $10K (9/1)
$589,000
21007 Twisted Leaf Dr, Cypress, TX 77433
5beds
3,752sqft
Single Family Residence
Built in 2004
10,441 Square Feet Lot
$575,600 Zestimate®
$157/sqft
$92/mo HOA
What's special
Stylish gold chandeliersLarge backyardFormal dining roomBuilt-in desk areaFour bedroomsCovered patioSpacious game room
- 40 days
- 344
- 29
Zillow last checked:
Listing updated:
Listed by:
Alane Avila TREC #0755263 713-876-5884,
eXp Realty LLC,
Priscilla Joyner TREC #0653528 713-550-2792,
eXp Realty LLC
Source: HAR,MLS#: 34475730
Facts & features
Interior
Bedrooms & bathrooms
- Bedrooms: 5
- Bathrooms: 4
- Full bathrooms: 3
- 1/2 bathrooms: 1
Rooms
- Room types: Utility Room
Primary bedroom
- Level: First
- Area: 346.75
- Dimensions: 14'3 x 24'4
Bedroom
- Level: Second
- Area: 240
- Dimensions: 15' x 16'
Bedroom
- Level: Second
- Area: 193
- Dimensions: 12 x 16'1
Bedroom
- Level: Second
- Area: 167.29
- Dimensions: 13'9 x 12'2
Bedroom
- Level: Second
- Area: 233
- Dimensions: 12 x 19'5
Other
- Level: First
- Area: 175.5
- Dimensions: 9'9 x 18
Other
- Level: First
- Area: 163.49
- Dimensions: 12'5 x 13'2
Other
- Level: First
Other
- Level: Second
Other
- Level: Second
Other
- Level: First
Breakfast
- Level: First
- Area: 106
- Dimensions: 12 x 8'10
Dining room
- Level: First
- Area: 175
- Dimensions: 12 x 14'7
Other
- Level: Second
- Area: 158.31
- Dimensions: 12'5 x 12'9
Game room
- Level: Second
- Area: 246.67
- Dimensions: 16' x 15'5
Kitchen
- Level: First
- Area: 161
- Dimensions: 12 x 13'5
Living room
- Level: First
- Area: 306
- Dimensions: 17' x 18'
Utility room
- Level: First
- Area: 38.95
- Dimensions: 5'11 x 6'7
Heating
- Natural Gas
Cooling
- Electric
Appliances
- Included: Disposal, Double Oven, Microwave, Dishwasher
Features
- Crown Molding, Formal Entry/Foyer, High Ceilings, 3 Bedrooms Up, En-Suite Bath, Primary Bed - 1st Floor, Walk-In Closet(s)
- Flooring: Carpet, Tile, Wood
- Windows: Window Coverings
- Number of fireplaces: 1
Interior area
- Total structure area: 3,752
- Total interior livable area: 3,752 sqft
Video & virtual tour
Property
Parking
- Total spaces: 4
- Parking features: Detached, Oversized, Additional Parking, Driveway Gate, Extra Driveway
- Garage spaces: 4
Features
- Stories: 2
- Patio & porch: Covered, Patio/Deck
- Fencing: Back Yard,Full
Lot
- Size: 10,441 Square Feet
- Features: Back Yard, Subdivided, 0 Up To 1/4 Acre
Details
- Parcel number: 1226690010025
Construction
Type & style
- Home type: SingleFamily
- Architectural style: Contemporary,English,Other,Traditional
- Property subtype: Single Family Residence
Materials
- Brick
- Foundation: Slab
- Roof: Composition
Condition
- New construction: No
- Year built: 2004
Utilities & green energy
- Water: Water District
Community & HOA
Community
- Subdivision: Fairfield
HOA
- Has HOA: Yes
- HOA fee: $1,105 annually
Location
- Region: Cypress
Financial & listing details
- Price per square foot: $157/sqft
- Tax assessed value: $586,105
- Annual tax amount: $12,977
- Date on market: 7/31/2026
- Listing terms: Cash,Conventional,FHA,Other,VA Loan
- Exclusions: N/A
Estimated market value
$575,600
$547,000 - $604,000
$3,507/mo
Price history
| Date | Event | Price |
|---|---|---|
| 9/1/2026 | Price change | $589,000-1.7%$157/sqft |
Source:  HAR #34475730 Report a problem HAR #34475730 Report a problem | ||
| 7/31/2026 | Listed for sale | $599,000+0.7%$160/sqft |
Source: HAR #34475730 Report a problem | ||
| 5/1/2024 | Sold | -- |
Source: Agent Provided Report a problem | ||
| 3/26/2024 | Pending sale | $595,000$159/sqft |
Source: HAR #60787712 Report a problem | ||
| 3/14/2024 | Price change | $595,000-2.5%$159/sqft |
Source: HAR #60787712 Report a problem | ||
| 2/27/2024 | Listed for sale | $610,000$163/sqft |
Source: HAR #60787712 Report a problem | ||
Public tax history
| Year | Property taxes | Tax assessment |
|---|---|---|
| 2025 | $3,725 +16% | $586,105 -1.1% |
| 2024 | $3,212 +20.2% | $592,439 +1.2% |
| 2023 | $2,672 +7.5% | $585,269 +11.1% |
| 2022 | $2,486 | $526,690 +25.5% |
| 2021 | -- | $419,745 +19% |
| 2020 | $2,279 +2.5% | $352,728 +4.2% |
| 2019 | $2,223 -72.1% | $338,654 -2.3% |
| 2018 | $7,960 | $346,464 |
| 2017 | $7,960 -4.5% | $346,464 -3.3% |
| 2016 | $8,337 +0.2% | $358,326 |
| 2015 | $8,324 | $358,326 +3.5% |
| 2014 | $8,324 | $346,090 +15.7% |
| 2013 | -- | $299,249 +4.8% |
| 2012 | -- | $285,670 |
| 2011 | -- | $285,670 -5.6% |
| 2010 | -- | $302,466 |
| 2009 | -- | $302,466 +0.8% |
| 2007 | -- | $300,007 +10.4% |
| 2006 | -- | $271,847 |
| 2005 | -- | -- |
Find assessor info on the county website
Monthly payment
Est. payment
Payment breakdown
Explore the cost of this home by adjusting the details. Changes won't be saved.Climate risks
Neighborhood: Fairfield
Nearby schools
Schools provided by the listing agent
- Elementary: Keith Elementary School
- Middle: Salyards Middle School
- High: Bridgeland High School
Source: HAR. This data may not be complete. We recommend contacting the local school district to confirm school assignments for this home.
- $613,8005 bd3 ba3.8k sqft21003 Twisted Leaf Dr, Cypress, TX 77433Off Market

- $658,2004 bd3 ba4.8k sqft21011 Twisted Leaf Dr, Cypress, TX 77433Off Market
- $547,2004 bd3 ba3.8k sqft16234 Crooked Lake Way N, Cypress, TX 77433Off Market
- $626,8004 bd4 ba4k sqft16238 Crooked Lake Way N, Cypress, TX 77433Off Market

Similar homes
- $579,9004 bd4 ba3.4k sqft16810 White Sage Ct, Cypress, TX 77433For Sale
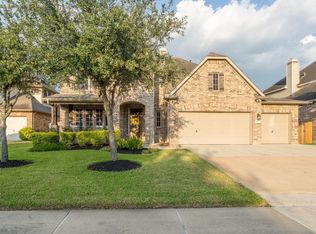 MLS ID #98980616, Nicole Bale, NextHome Realty Center. HAR
 - $569,9004 bd4 ba3.8k sqft20211 Cascading Falls Blvd, Cypress, TX 77433For Sale
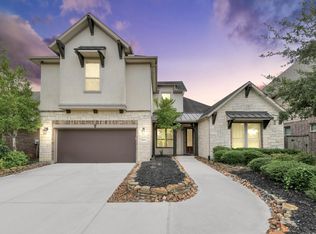 MLS ID #86514615, Mike Elgoher, eXp Realty LLC. HAR
 - $545,0004 bd4 ba3.5k sqft14802 S Gray Heron Ct, Cypress, TX 77433For Sale
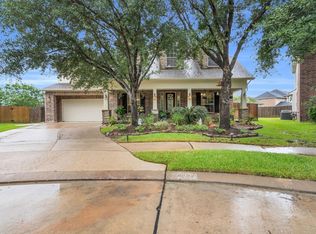 MLS ID #67468212, Michele Harmon, RE/MAX Universal. HAR
 - $575,0004 bd4 ba2.9k sqft19519 Arbor Lodge Dr, Cypress, TX 77433For Sale
 MLS ID #48356485, Courtney Barnes, BHHS Karapasha Realty. HAR
