WELL MAINTAINED two-story home in Cypress featuring open floor plan with 2 bedrooms & 2 full baths downstairs, including spacious primary suite. Primary bedroom offers private retreat w/ ensuite bath & 2 walk-in closets. Tile flooring through main living areas provides easy maintenance, while open kitchen, dining, living spaces are ideal for everyday living, entertaining. Separate study w/ French doors offers quiet home office, while formal dining room provides additional space for gatherings. Upstairs gamerm offers flexible space for playroom, media room, home office, or second living area. Walk-in pantry provides excellent kitchen storage. Enjoy outdoor living on the covered back patio overlooking large backyard with room for play, pets, gardening, or future outdoor improvements. Flexible floorplan has 2 downstairs bedrooms, storage, convenient access to shopping, dining, schools, & major roadways. Complete with 3.5-car garage, whole house water softener, ultra violet on AC's!
For sale
Price cut: $19K (7/22)
$715,000
20207 Monica Joyce Ln, Cypress, TX 77433
5beds
3,594sqft
:
Get pre-qualifiedN/A
Single Family Residence
Built in 2016
9,683 Square Feet Lot
$696,400 Zestimate®
$199/sqft
$100/mo HOA
What's special
Open floor planSpacious primary suite
- 44 days |
- 159 |
- 0 |
Zillow last checked:
Listing updated:
Listed by:
Velvet Harris TREC #0522754 832-444-5652,
Better Homes and Gardens Real Estate Gary Greene - Cypress
Source: HAR,MLS#: 95062525
Facts & features
Interior
Bedrooms & bathrooms
- Bedrooms: 5
- Bathrooms: 5
- Full bathrooms: 4
- 1/2 bathrooms: 1
Rooms
- Room types: Family Room, Utility Room
Primary bedroom
- Level: First
- Area: 280
- Dimensions: 14x20
Bedroom
- Level: Second
- Area: 120
- Dimensions: 12X10
Bedroom
- Level: First
- Area: 165
- Dimensions: 15X11
Bedroom
- Level: Second
- Area: 130
- Dimensions: 13x10
Bedroom
- Level: Second
- Area: 210
- Dimensions: 21x10
Other
- Level: First
- Area: 143
- Dimensions: 11x13
Breakfast
- Level: First
- Area: 100
- Dimensions: 10x10
Dining room
- Level: First
- Area: 150
- Dimensions: 15x10
Other
- Level: First
- Area: 72
- Dimensions: 8x9
Family room
- Level: First
- Area: 378
- Dimensions: 21x18
Game room
- Level: Second
- Area: 294
- Dimensions: 14X21
Kitchen
- Level: First
- Area: 130
- Dimensions: 13X10
Heating
- Natural Gas
Cooling
- Electric
Appliances
- Included: Disposal, Electric Oven, Microwave, Gas Cooktop, Dishwasher
- Laundry: Electric Dryer Hookup, Washer Hookup
Features
- Formal Entry/Foyer, High Ceilings, 2 Bedrooms Down, Primary Bed - 1st Floor, Walk-In Closet(s)
- Flooring: Carpet, Engineered Hardwood, Tile
- Number of fireplaces: 1
- Fireplace features: Gas Log
Interior area
- Total structure area: 3,594
- Total interior livable area: 3,594 sqft
Property
Parking
- Total spaces: 3
- Parking features: Attached, Oversized, Garage Door Opener, Double-Wide Driveway
- Attached garage spaces: 3
Features
- Stories: 2
Lot
- Size: 9,683 Square Feet
- Features: Subdivided, 0 Up To 1/4 Acre
Details
- Parcel number: 1371570030028
Construction
Type & style
- Home type: SingleFamily
- Architectural style: Traditional
- Property subtype: Single Family Residence
Materials
- Brick
- Foundation: Slab
- Roof: Composition
Condition
- New construction: No
- Year built: 2016
Utilities & green energy
- Water: Water District
Community & HOA
Community
- Subdivision: Cypress Creek Lakes
HOA
- Has HOA: Yes
- HOA fee: $1,200 annually
Location
- Region: Cypress
Financial & listing details
- Price per square foot: $199/sqft
- Tax assessed value: $613,698
- Annual tax amount: $16,417
- Date on market: 6/21/2026
- Listing terms: Cash,Conventional,FHA,VA Loan
Estimated market value
$696,400
$662,000 - $731,000
$3,706/mo
Price history
| Date | Event | Price |
|---|---|---|
| 7/22/2026 | Price change | $715,000-2.6%$199/sqft |
Source:  HAR #95062525 Report a problem HAR #95062525 Report a problem | ||
| 6/21/2026 | Listed for sale | $734,000$204/sqft |
Source: HAR #95062525 Report a problem | ||
Public tax history
| Year | Property taxes | Tax assessment |
|---|---|---|
| 2025 | $1,451 +28.5% | $613,698 +10.5% |
| 2024 | $1,130 +0.8% | $555,192 -3.2% |
| 2023 | $1,121 | $573,669 +1.3% |
| 2022 | -- | $566,336 +28.1% |
| 2021 | -- | $442,100 +14.9% |
| 2020 | $897 -38.3% | $384,875 -5.5% |
| 2019 | $1,453 -82.9% | $407,350 +3.4% |
| 2018 | $8,507 | $393,800 +11.6% |
| 2017 | $8,507 +691% | $353,000 |
| 2016 | $1,075 | -- |
Find assessor info on the county website
Monthly payment
Est. payment
Payment breakdown
Explore the cost of this home by adjusting the details. Changes won't be saved.Climate risks
Neighborhood: Cypress Creek Lakes
Nearby schools
GreatSchools rating
- 10/10Warner Elementary SchoolGrades: PK-5Distance: 0.3 mi
- 10/10Smith Middle SchoolGrades: 6-8Distance: 0.4 mi
- 8/10Cypress Ranch High SchoolGrades: 9-12Distance: 0.5 mi
Schools provided by the listing agent
- Elementary: Warner Elementary School
- Middle: Smith Middle School (Cypress-Fairbanks)
- High: Cypress Ranch High School
Source: HAR. This data may not be complete. We recommend contacting the local school district to confirm school assignments for this home.
- $562,3004 bd3 ba3.1k sqft20211 Monica Joyce Ln, Cypress, TX 77433Off Market
- $657,1005 bd5 ba3.7k sqft20203 Monica Joyce Ln, Cypress, TX 77433Off Market
- $341,3005 bd3 ba2.7k sqft19823 Soaring Sunset Path, Cypress, TX 77433Off Market
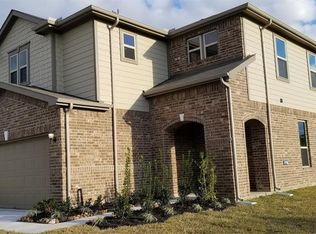
- $588,5004 bd3 ba3.5k sqft10343 Holden Creek Ln, Cypress, TX 77433Off Market
- $623,7004 bd2 ba2.7k sqft10306 Millcreek Manor Ln, Cypress, TX 77433Off Market
- $636,7005 bd4 ba4k sqft20210 Monica Joyce Ln, Cypress, TX 77433Off Market
- $522,2004 bd3 ba3k sqft10310 Millcreek Manor Ln, Cypress, TX 77433Off Market
- $734,5005 bd5 ba4k sqft20214 Monica Joyce Ln, Cypress, TX 77433Off Market
A local agent can set up tours, give advice and negotiate with sellers.
A local lender can help you make sure your offer is ready when you are.
Similar homes
- $724,9005 bd4 ba3.6k sqft12118 N Founders Shore Dr, Cypress, TX 77433For Sale
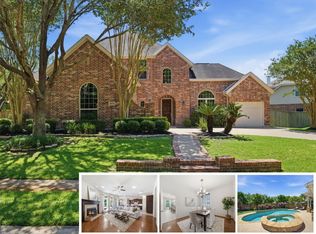 MLS ID #7876900, Stacy Walton, Blair Realty Group. HAR
 - $679,0005 bd5 ba4k sqft9739 Reston River Ln, Cypress, TX 77433For Sale
 MLS ID #20802818, W David Beutel, Southern Homes. HAR
 - $680,0005 bd4 ba3.4k sqft12115 Valley Moon Ln, Cypress, TX 77433For Sale
 MLS ID #16564505, Amanda Klam, eXp Realty LLC. HAR
 - $660,0004 bd4 ba3.2k sqft19718 W Verde Creek Cir, Cypress, TX 77433For Sale
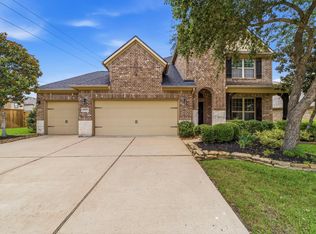 MLS ID #49212767, Tracie Colette, Direct Real Estate Group. HAR
 - $765,0004 bd4 ba4.5k sqft9924 Easton Sky Ln, Cypress, TX 77433For SaleMLS ID #1025760, Angelique Dewalt, Walzel Properties - Corporate Office. HAR
- $674,9954 bd4 ba3.8k sqft18915 S Bee Cave Springs Cir, Cypress, TX 77433For SaleMLS ID #53183373, Mustafa Faiz, Walzel Properties - Corporate Office. HAR
- $799,0005 bd6 ba4.3k sqft18611 Rankin Creek Dr, Cypress, TX 77433For SaleMLS ID #97391707, Claudia Oakley, Keller Williams Realty Professionals. HAR
- $599,0005 bd4 ba3.7k sqft21007 Twisted Leaf Dr, Cypress, TX 77433For SaleMLS ID #34475730, Alane Avila, eXp Realty LLC. HAR
- $570,0004 bd5 ba3.1k sqft19730 Hubbard Creek Ct, Cypress, TX 77433For SaleMLS ID #88570909, James Rowlett, Compass RE Texas, LLC - The Heights. HAR
- $775,0004 bd6 ba4.8k sqft26510 Cottage Cypress Ln, Cypress, TX 77433For SaleMLS ID #40924816, Marcus Zepeda, Home Topic Realty. HAR
- $593,8754 bd4 ba2.9k sqft19519 Arbor Lodge Dr, Cypress, TX 77433For SaleMLS ID #79380642, Courtney Barnes, BHHS Karapasha Realty. HAR
- $550,0006 bd4 ba3.5k sqft18515 N Settlers Shore Dr, Cypress, TX 77433For SaleMLS ID #9077855, Jess Stom, Grand Terra Realty. HAR
- $515,0004 bd4 ba3.1k sqft12542 Charter Mill Ln, Cypress, TX 77433For SaleMLS ID #33412746, Amy Lippincott, eXp Realty LLC. HAR
- $649,9905 bd5 ba3.9k sqft14215 Spindle Arbor Rd, Cypress, TX 77429For SaleMLS ID #27975117, Yury Torres, AYRE Realty Inc. HAR
- $599,0005 bd4 ba4k sqft4222 Grand Sunnyview Ln, Houston, TX 77084For SaleMLS ID #39034001, Jessica Lowe, HomeSmart. HAR
- $899,0004 bd4 ba3.7k sqft20810 E Cameron Ridge Dr, Cypress, TX 77433For SaleMLS ID #21636477, Zuri Perez-Majul, Zuri Properties. HAR
- $690,0005 bd4 ba4.1k sqft24611 Morgan Pines Ct, Spring, TX 77389For SaleMLS ID #2437904, Kristin Weaver, Compass RE Texas, LLC - The Woodlands. HAR
- $715,0005 bd5 ba4.2k sqft2807 Alan Lake Ln, Spring, TX 77388For SaleMLS ID #18161526, Jon Shuler, Realty ONE Group Iconic. HAR
- $475,0004 bd4 ba2.8k sqft19626 Chaparral Berry Dr, Cypress, TX 77433For SaleMLS ID #98233688, Lisa Hicks, CB&A, Realtors. HAR
- $699,9005 bd5 ba4.1k sqft17610 Strackfield Ln, Tomball, TX 77377For SaleMLS ID #77164054, Lizz Sansone, The Agency Houston Sugar Land. HAR
