Stunning two-story home in the master-planned community of Bridgeland. Located near the Grand Parkway and Hwy 290, this home includes a primary suite with separate walk-in shower soaking tub, large walk in closet, and a guest suite with a full bathroom on the first floor. Floor coverings include wood, tile, and carpet, with granite countertops in the kitchen and all bathrooms. The kitchen features stainless appliances, custom cabinetry, and a large island with seating. Additional features include a study with French doors and a mudroom next to the laundry room. Upstairs, you'll find a gameroom and a media room. Outside, the covered patio and a backyard big enough for a pool. The home is in a quiet location across the street from a natural preserve and has no neighbors on one side. Close to trails, parks, and tons of amenities.
For sale
$525,000
12542 Charter Mill Ln, Cypress, TX 77433
4beds
3,145sqft
:
Get pre-qualified$4,284/mo
Single Family Residence
Built in 2012
8,616 Square Feet Lot
$509,100 Zestimate®
$167/sqft
$100/mo HOA
What's special
Covered patioLarge walk in closetStudy with french doorsKitchen features stainless appliancesLarge island with seatingCustom cabinetry
- 38 days |
- 532 |
- 24 |
Likely to sell faster than
Zillow last checked:
Listing updated:
Listed by:
Amy Lippincott TREC #0586048 832-392-8818,
eXp Realty LLC,
James-Robert Satchel TREC #0765613 832-373-7827,
eXp Realty LLC
Source: HAR,MLS#: 33412746
Facts & features
Interior
Bedrooms & bathrooms
- Bedrooms: 4
- Bathrooms: 4
- Full bathrooms: 3
- 1/2 bathrooms: 1
Rooms
- Room types: Family Room, Guest Suite, Media Room, Utility Room
Primary bathroom
- Features: Full Secondary Bathroom Down, Half Bath, Primary Bath: Separate Shower, Primary Bath: Soaking Tub, Secondary Bath(s): Shower Only, Secondary Bath(s): Tub/Shower Combo
Kitchen
- Features: Breakfast Bar, Kitchen open to Family Room, Pantry
Heating
- Natural Gas
Cooling
- Ceiling Fan(s), Electric
Appliances
- Included: Disposal, Gas Oven, Microwave, Gas Cooktop, Dishwasher
- Laundry: Electric Dryer Hookup, Washer Hookup
Features
- Crown Molding, High Ceilings, Vaulted Ceiling, Wired for Sound, 2 Bedrooms Up, En-Suite Bath, Primary Bed - 1st Floor, Walk-In Closet(s)
- Flooring: Carpet, Tile, Wood
- Number of fireplaces: 1
Interior area
- Total structure area: 3,145
- Total interior livable area: 3,145 sqft
Property
Parking
- Total spaces: 2
- Parking features: Attached, Garage Door Opener
- Attached garage spaces: 2
Features
- Stories: 2
- Patio & porch: Covered, Patio/Deck
- Exterior features: Sprinkler System
- Fencing: Back Yard
Lot
- Size: 8,616 Square Feet
- Features: Back Yard, Corner Lot, Subdivided, 0 Up To 1/4 Acre
Details
- Parcel number: 1326000020008
Construction
Type & style
- Home type: SingleFamily
- Architectural style: Traditional
- Property subtype: Single Family Residence
Materials
- Brick, Cement Siding, Wood Siding
- Foundation: Slab
- Roof: Composition
Condition
- New construction: No
- Year built: 2012
Utilities & green energy
- Sewer: Public Sewer
- Water: Public
Green energy
- Energy efficient items: Attic Vents
Community & HOA
Community
- Subdivision: Bridgeland
HOA
- Has HOA: Yes
- Amenities included: Basketball Court, Clubhouse, Dog Park, Fitness Center, Jogging Path, Park, Picnic Area, Playground, Pond, Pool, Sport Court, Tennis Court(s), Trail(s)
- HOA fee: $1,200 annually
Location
- Region: Cypress
Financial & listing details
- Price per square foot: $167/sqft
- Tax assessed value: $532,092
- Annual tax amount: $15,827
- Date on market: 6/18/2026
Estimated market value
$509,100
$484,000 - $535,000
$3,606/mo
Price history
| Date | Event | Price |
|---|---|---|
| 6/18/2026 | Listed for sale | $525,000+59.1%$167/sqft |
Source:  HAR #33412746 Report a problem HAR #33412746 Report a problem | ||
| 3/1/2017 | Listing removed | $329,900$105/sqft |
Source: RE/MAX Associates Northeast #84486728 Report a problem | ||
| 12/26/2016 | Pending sale | $329,900$105/sqft |
Source: RE/MAX Associates Northeast #84486728 Report a problem | ||
| 12/2/2016 | Listed for sale | $329,900$105/sqft |
Source: RE/MAX Associates Northeast #84486728 Report a problem | ||
Public tax history
| Year | Property taxes | Tax assessment |
|---|---|---|
| 2025 | $3,375 +12.4% | $532,092 +5.3% |
| 2024 | $3,002 | $505,368 -11.4% |
| 2023 | -- | $570,713 +18.5% |
| 2022 | $2,323 | $481,679 +32.8% |
| 2021 | -- | $362,666 +6.8% |
| 2020 | $2,194 +1.5% | $339,515 +3.2% |
| 2019 | $2,160 -78.4% | $329,123 +2.3% |
| 2018 | $10,001 | $321,622 |
| 2017 | $10,001 -10.4% | $321,622 -11.5% |
| 2016 | $11,166 +16.2% | $363,360 |
| 2015 | $9,611 | $363,360 +22.9% |
| 2014 | $9,611 | $295,640 +2.5% |
| 2013 | -- | $288,362 |
Find assessor info on the county website
Monthly payment
Est. payment
Payment breakdown
Explore the cost of this home by adjusting the details. Changes won't be saved.Climate risks
Neighborhood: Bridgeland
Nearby schools
GreatSchools rating
- 10/10Pope Elementary SchoolGrades: PK-5Distance: 0.6 mi
- 10/10Sprague Middle SchoolGrades: 6-8Distance: 2.3 mi
- 9/10Bridgeland High SchoolGrades: 9-12Distance: 2.1 mi
Schools provided by the listing agent
- Elementary: Pope Elementary School (Cypress-Fairbanks)
- Middle: Sprague Middle School
- High: Bridgeland High School
Source: HAR. This data may not be complete. We recommend contacting the local school district to confirm school assignments for this home.
- $609,9004 bd3 ba3.4k sqft12538 Charter Mill Ln, Cypress, TX 77433Off Market
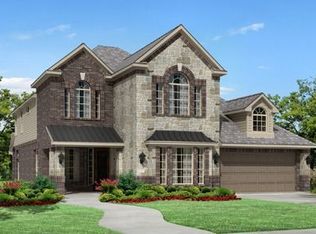
- $540,8004 bd3 ba3.2k sqft19527 Mills Fork Dr, Cypress, TX 77433Off Market
- $468,2004 bd4 ba2.9k sqft19523 Mills Fork Dr, Cypress, TX 77433Off Market

- $527,6004 bd3 ba3.4k sqft12534 Charter Mill Ln, Cypress, TX 77433Off Market
- $--3 bd3 ba2.5k sqft12510 Charter Mill Ln, Cypress, TX 77433Sold
- $471,6004 bd3 ba2.8k sqft12543 Charter Mill Ln, Cypress, TX 77433Off Market
- $516,9004 bd3 ba3.1k sqft12539 Charter Mill Ln, Cypress, TX 77433Off Market
- $486,8004 bd3 ba2.9k sqft19519 Mills Fork Dr, Cypress, TX 77433Off Market
A local agent can set up tours, give advice and negotiate with sellers.
A local lender can help you make sure your offer is ready when you are.
Similar homes
- $548,0004 bd3 ba2.7k sqft9242 Holloway Cliff Ln, Cypress, TX 77433For Sale
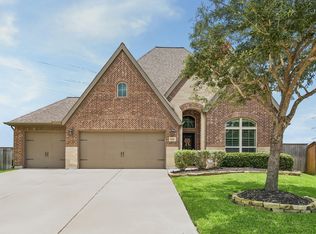 MLS ID #88619821, Melissa Erwin, Better Homes and Gardens Real Estate Gary Greene - Champions. HAR
 - $580,0004 bd5 ba3.1k sqft19730 Hubbard Creek Ct, Cypress, TX 77433For Sale
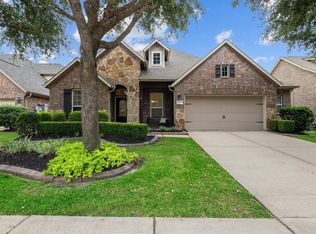 MLS ID #88570909, James Rowlett, Compass RE Texas, LLC - The Heights. HAR
 - $485,0004 bd4 ba3.8k sqft20734 Cupshire Dr, Cypress, TX 77433For Sale
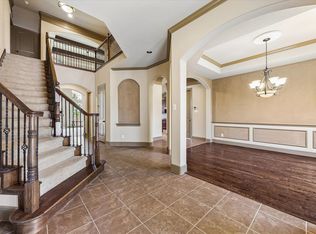 MLS ID #39715863, Mark Chammas, Laura Collins, Broker. HAR
 - $455,0004 bd3 ba3.1k sqft20702 Cupshire Dr, Cypress, TX 77433For Sale
 MLS ID #5058056, Kelsey McGaughey, All City Real Estate. HAR
 - $680,0005 bd4 ba3.4k sqft12115 Valley Moon Ln, Cypress, TX 77433For SaleMLS ID #16564505, Amanda Klam, eXp Realty LLC. HAR
- $565,0003 bd4 ba2.8k sqft9422 Pecos Pass Ct, Cypress, TX 77433For SaleMLS ID #15861943, David Hageman, Century 21 Realty Partners. HAR
- $660,0004 bd4 ba3.2k sqft19718 W Verde Creek Cir, Cypress, TX 77433For SaleMLS ID #49212767, Tracie Colette, Direct Real Estate Group. HAR
- $429,9993 bd2 ba2.1k sqft11022 Sarah Bluff Ln, Cypress, TX 77433For SaleMLS ID #36073602, Sulma Segovia, Corcoran Prestige Realty. HAR
- $475,0004 bd4 ba2.8k sqft19626 Chaparral Berry Dr, Cypress, TX 77433For SaleMLS ID #98233688, Lisa Hicks, CB&A, Realtors. HAR
- $715,0005 bd5 ba3.5k sqft20207 Monica Joyce Ln, Cypress, TX 77433For SaleMLS ID #95062525, Velvet Harris, Better Homes and Gardens Real Estate Gary Greene - Cypress. HAR
- $469,7505 bd4 ba4.1k sqft19126 Gaslamp Point Ct, Cypress, TX 77429For SaleMLS ID #74458024, Gayathri Ravichandran, Realm Real Estate Professionals - Katy. HAR
- $674,9954 bd4 ba3.8k sqft18915 S Bee Cave Springs Cir, Cypress, TX 77433For SaleMLS ID #53183373, Mustafa Faiz, Walzel Properties - Corporate Office. HAR
- $409,5004 bd4 ba3k sqft15723 Huddleston Dr, Cypress, TX 77429For SaleMLS ID #8342463, John Gummadi, Intero River Oaks Office. HAR
- $399,0003 bd4 ba2.3k sqft19822 Mariah Rose Ct, Cypress, TX 77433For SaleMLS ID #94453312, Kara DiCarlo, Compass RE Texas, LLC - West Houston. HAR
- $479,9003 bd4 ba3.2k sqft14226 Marin Dr, Cypress, TX 77429For SaleMLS ID #65189241, Egboaka Aluka, NB Elite Realty. HAR
- $480,0005 bd5 ba3.7k sqft4407 Cobalt Cross St, Katy, TX 77493For SaleMLS ID #35412534, Adam Pierzecki, AYRE Realty Inc. HAR
- $765,0004 bd4 ba4.5k sqft9924 Easton Sky Ln, Cypress, TX 77433For SaleMLS ID #1025760, Angelique Dewalt, Walzel Properties - Corporate Office. HAR
- $390,0004 bd3 ba2.3k sqft19323 S Cottonwood Green Ln, Cypress, TX 77433For SaleMLS ID #98502306, Phat Dong, Keller Williams Signature. HAR
- $580,0004 bd3 ba3.3k sqft12015 Rampy Green Dr, Tomball, TX 77377For SaleMLS ID #66684652, Andrea Curran, Compass RE Texas, LLC - Memorial. HAR
- $405,0003 bd3 ba2.1k sqft19314 Hamilton Hills Dr, Cypress, TX 77433For SaleMLS ID #62790269, Rachel Murray Schenck, Sky Real Estate Professionals. HAR
