This beautiful 3-bed, 2-bath home sits on a quiet cul-de-sac in the desirable Heritage 55+ section of Town Lake, blending luxury with easy, low-maintenance living. Enjoy a welcoming, close-knit community atmosphere along with unbeatable amenities. The flexible floor plan offers the option of a third bedroom or a well-placed study featuring a closet and French doors. The inviting kitchen serves as the heart of the home, featuring spacious granite countertops, 42-inch cabinets, a tumbled tile backsplash, a gas range, SS appliances, and a breakfast bar that opens to the living room. Relax under the covered patio with a lushly landscaped backyard. Sprinkler system. Epoxy garage floor. WHOLE HOUSE GENERATOR! Part of the HOA fee covers front yard maintenance, periodic fence replacement, and exterior house painting. Enjoy access to the Lodge, a vibrant community center with social events, a pool, spa, fitness center, ballroom, tennis and pickleball courts, walking trails, and so much more!
Pending
Price cut: $5.1K (8/2)
$399,900
19314 Hamilton Hills Dr, Cypress, TX 77433
3beds
2,128sqft
:
Get pre-qualified$3,512/mo
Single Family Residence
Built in 2012
5,392 Square Feet Lot
$392,400 Zestimate®
$188/sqft
$298/mo HOA
What's special
- 64 days |
- 317 |
- 13 |
Zillow last checked:
Listing updated:
Listed by:
Rachel Murray Schenck TREC #0609009 832-605-3968,
Sky Real Estate Professionals
Source: HAR,MLS#: 62790269
Facts & features
Interior
Bedrooms & bathrooms
- Bedrooms: 3
- Bathrooms: 2
- Full bathrooms: 2
Rooms
- Room types: Utility Room
Primary bedroom
- Level: First
- Area: 272
- Dimensions: 17x16
Bedroom
- Level: First
- Area: 130
- Dimensions: 13x10
Bedroom
- Level: First
- Area: 140
- Dimensions: 14x10
Breakfast
- Level: First
- Area: 80
- Dimensions: 10x8
Dining room
- Level: First
- Area: 120
- Dimensions: 12x10
Other
- Level: First
- Area: 108
- Dimensions: 12x9
Family room
- Level: First
- Area: 221
- Dimensions: 17x13
Kitchen
- Level: First
- Area: 221
- Dimensions: 17x13
Heating
- Natural Gas
Cooling
- Ceiling Fan(s), Electric
Appliances
- Included: Disposal, Electric Oven, Microwave, Gas Cooktop, Dishwasher
- Laundry: Electric Dryer Hookup, Gas Dryer Hookup, Washer Hookup
Features
- Crown Molding, All Bedrooms Down, Split Plan, Walk-In Closet(s)
- Flooring: Carpet, Tile, Vinyl
- Windows: Solar Screens, Window Coverings
Interior area
- Total structure area: 2,128
- Total interior livable area: 2,128 sqft
Property
Parking
- Total spaces: 2
- Parking features: Attached, Garage Door Opener
- Attached garage spaces: 2
Features
- Stories: 1
- Patio & porch: Covered, Patio/Deck, Porch
- Exterior features: Sprinkler System
- Fencing: Back Yard
Lot
- Size: 5,392 Square Feet
- Features: Cul-De-Sac, Subdivided, 0 Up To 1/4 Acre
Details
- Parcel number: 1301260010029
Construction
Type & style
- Home type: SingleFamily
- Architectural style: Traditional
- Property subtype: Single Family Residence
Materials
- Brick, Cement Siding
- Foundation: Slab
- Roof: Composition
Condition
- New construction: No
- Year built: 2012
Details
- Builder name: Village
Utilities & green energy
- Water: Water District
Green energy
- Energy efficient items: Thermostat
Community & HOA
Community
- Features: Subdivision Tennis Court
- Senior community: Yes
- Subdivision: Towne Lake Sec 03
HOA
- Has HOA: Yes
- Amenities included: Clubhouse, Fitness Center, Jogging Path, Paid Patrol, Pond, Pool, Security, Tennis Court(s)
- HOA fee: $298 monthly
Location
- Region: Cypress
Financial & listing details
- Price per square foot: $188/sqft
- Tax assessed value: $409,509
- Annual tax amount: $9,913
- Date on market: 6/4/2026
- Listing terms: Cash,Conventional,FHA,VA Loan
- Ownership: Full Ownership
- Road surface type: Concrete, Curbs, Gutters
Estimated market value
$392,400
$373,000 - $412,000
$2,348/mo
Price history
| Date | Event | Price |
|---|---|---|
| 8/7/2026 | Pending sale | $399,900$188/sqft |
Source:  HAR #62790269 Report a problem HAR #62790269 Report a problem | ||
| 8/2/2026 | Price change | $399,900-1.3%$188/sqft |
Source: HAR #62790269 Report a problem | ||
| 7/11/2026 | Price change | $405,000-1%$190/sqft |
Source: HAR #62790269 Report a problem | ||
| 6/21/2026 | Price change | $409,000-0.6%$192/sqft |
Source: HAR #62790269 Report a problem | ||
| 6/4/2026 | Listed for sale | $411,500+9.7%$193/sqft |
Source: HAR #62790269 Report a problem | ||
| 4/14/2023 | Listing removed | -- |
Source: HAR #89519198 Report a problem | ||
| 3/16/2023 | Pending sale | $375,000$176/sqft |
Source: HAR #89519198 Report a problem | ||
| 2/16/2023 | Listed for sale | $375,000$176/sqft |
Source: HAR #89519198 Report a problem | ||
Public tax history
| Year | Property taxes | Tax assessment |
|---|---|---|
| 2025 | $372 +18% | $409,509 +7.1% |
| 2024 | $315 -17% | $382,365 -8.9% |
| 2023 | $380 -5.9% | $419,584 +13.7% |
| 2022 | $404 | $369,088 +20.1% |
| 2021 | -- | $307,430 +7.6% |
| 2020 | $283 -59.8% | $285,841 0% |
| 2019 | $704 -86% | $285,903 +2.9% |
| 2018 | $5,027 | $277,968 |
| 2017 | $5,027 -36.5% | $277,968 |
| 2016 | $7,913 +200.7% | $277,968 +6.8% |
| 2015 | $2,632 | $260,160 +11% |
| 2014 | $2,632 | $234,302 +13% |
| 2013 | -- | $207,305 |
Find assessor info on the county website
Monthly payment
Est. payment
Payment breakdown
Explore the cost of this home by adjusting the details. Changes won't be saved.Climate risks
Neighborhood: Towne Lake
Nearby schools
GreatSchools rating
- 10/10Rennell Elementary SchoolGrades: PK-5Distance: 0.7 mi
- 9/10Anthony MiddleGrades: 6-8Distance: 0.8 mi
- 8/10Cypress Ranch High SchoolGrades: 9-12Distance: 1.9 mi
Schools provided by the listing agent
- Elementary: Rennell Elementary School
- Middle: Anthony Middle School (Cypress-Fairbanks)
- High: Cypress Ranch High School
Source: HAR. This data may not be complete. We recommend contacting the local school district to confirm school assignments for this home.
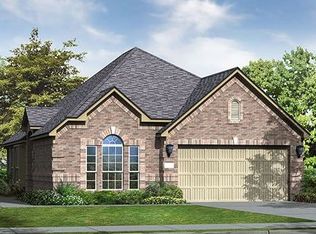
- $341,6003 bd2 ba1.6k sqft19318 Hamilton Hills Dr, Cypress, TX 77433Off Market
- $334,1002 bd2 ba1.7k sqft19310 Hamilton Hills Dr, Cypress, TX 77433Off Market
- $--3 bd2 ba2k sqft19306 Hamilton Hills Dr, Cypress, TX 77433Sold

- $361,4002 bd2 ba1.7k sqft19322 Hamilton Hills Dr, Cypress, TX 77433Off Market
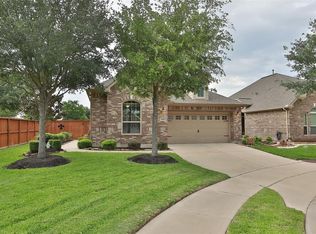
- $343,1002 bd2 ba1.9k sqft19315 Blue Cove Ct, Cypress, TX 77433Off Market
- $306,7002 bd2 ba1.6k sqft19319 Blue Cove Ct, Cypress, TX 77433Off Market
- $371,3002 bd2 ba2.1k sqft19311 Blue Cove Ct, Cypress, TX 77433Off Market
- $334,4002 bd2 ba1.6k sqft19302 Hamilton Hills Dr, Cypress, TX 77433Off Market
A local agent can set up tours, give advice and negotiate with sellers.
A local lender can help you make sure your offer is ready when you are.
Similar homes
- $393,0003 bd2 ba1.7k sqft19323 Hamilton Hills Dr, Cypress, TX 77433For Sale
 MLS ID #18294603, Priscilla Darnell, Real Broker, LLC. HAR
 - $325,0003 bd2 ba1.8k sqft19330 S Cottonwood Green Ln, Cypress, TX 77433For Sale
 MLS ID #17217556, Dana Olejniczak, Martha Turner Sotheby's International Realty - Kingwood. HAR
 - $439,0003 bd2 ba2.1k sqft19011 Cove Forest Ln, Cypress, TX 77433For Sale
 MLS ID #75208915, Stacy Walton, Blair Realty Group. HAR
 - $489,0004 bd4 ba2.5k sqft16107 Swift Fox Ct, Cypress, TX 77433For Sale
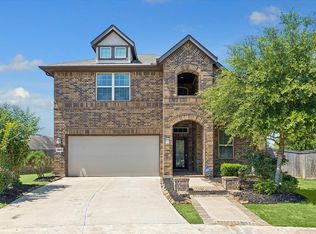 MLS ID #35686769, Jessica Tovar, Nan & Company Properties - Corporate Office (Heights). HAR
 - $444,0004 bd3 ba2.9k sqft9411 Isabel Bay Ln, Cypress, TX 77433For SaleMLS ID #66816135, Kayli Willis, Real Broker, LLC. HAR
- $565,0003 bd4 ba2.8k sqft9422 Pecos Pass Ct, Cypress, TX 77433For SaleMLS ID #15861943, David Hageman, Century 21 Realty Partners. HAR
- $369,0003 bd2 ba2.2k sqft14810 Maverick Valley Ln, Cypress, TX 77429For SaleMLS ID #72051387, Ray Walker, RealtyWalk. HAR
- $570,0004 bd5 ba3.1k sqft19730 Hubbard Creek Ct, Cypress, TX 77433For SaleMLS ID #88570909, James Rowlett, Compass RE Texas, LLC - The Heights. HAR
- $475,0004 bd4 ba2.8k sqft19626 Chaparral Berry Dr, Cypress, TX 77433For SaleMLS ID #98233688, Lisa Hicks, CB&A, Realtors. HAR
- $515,0004 bd4 ba3.1k sqft12542 Charter Mill Ln, Cypress, TX 77433For SaleMLS ID #33412746, Amy Lippincott, eXp Realty LLC. HAR
- $329,0003 bd3 ba2.3k sqft16542 Crossfield Dr, Houston, TX 77095For SaleMLS ID #794375, Leslie Buratti, Martha Turner Sotheby's International Realty - Bay Area. HAR
- $354,0004 bd3 ba2.7k sqft12843 Sherlock Acres Dr, Tomball, TX 77377For SaleMLS ID #58930940, Michele Harmon, RE/MAX Universal. HAR
- $340,0003 bd2 ba2k sqft15223 Ember Glen Ct, Houston, TX 77095For SaleMLS ID #5244667, Thuan Nguyen, B & W Realty Group LLC. HAR
- $319,9004 bd3 ba2.5k sqft18106 Linden Forest Ln, Katy, TX 77449For SaleMLS ID #13878634, Jade Ngoc Truong, V-Pro Realtors. HAR
- $349,9003 bd2 ba2.2k sqft20730 Laurel Rain Ct, Katy, TX 77449For SaleMLS ID #96973683, Becky Matthews, CB&A, Realtors-Katy. HAR
- $410,0003 bd3 ba2.7k sqft1523 Olive Gdn, Houston, TX 77077For SaleMLS ID #78052936, Lisa Jones, Lacey Cannon Properties. HAR
- $400,0004 bd3 ba2.3k sqft24507 San Pellino Dr, Richmond, TX 77406For SaleMLS ID #60066745, Kimberly Rensimer, Martha Turner Sotheby's International Realty. HAR
- $420,5404 bd3 ba2.6k sqft24723 Heirloom Ln, Katy, TX 77493For SaleMLS ID #56935973, Francis Bonghan, HomeSmart. HAR
- $415,0004 bd3 ba2.6k sqft23727 Subalpine Fir Ln, Katy, TX 77493For SaleMLS ID #53740116, Shanon Nabors, Orchard Brokerage. HAR
- $340,0003 bd2 ba2.3k sqft13438 Marble Pointe Ln, Cypress, TX 77429For SaleMLS ID #13033002, Erica Balaban, Keller Williams Realty Clear Lake / NASA. HAR
