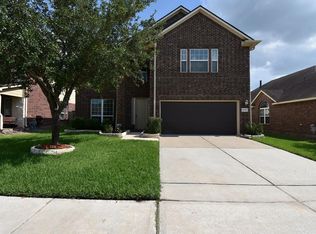
Stunning all brick home built by Gracepoint Builders. This home has lots of custom features thru-out! Professionally landscaped front, back &side yards w/full irrigation system (sprinklers & drains)+incoming water filtration system. Impressive Entry w/ 12” ceilings. You will love the durable wood-look-tile-floors! Huge Dining Room. The kitchen has a large food bar that opens to the Family Room. The kitchen also has an island plus a breakfast area & lots of cabinets & counter space! Enjoy watching the big screen TV in this large covered patio that views onto the beautiful landscaped yard. There is even an outdoor kitchen! The Primary Bedroom has a raised coffered ceiling+large windows that view onto the backyard. The Primary bath was updated in 2023 with an amazing shower frameless glass walls & a rain-head + hand-held shower heads. Extra large walk-in Primary Closet. Tankless H2O heater; roof is 6 yrs old; whole-home-generator, floored attic over garage; extra insulation in attic.
For sale
Price cut: $10K (8/12)
$359,000
14810 Maverick Valley Ln, Cypress, TX 77429
3beds
2,230sqft
Single Family Residence
Built in 2007
7,958 Square Feet Lot
$348,500 Zestimate®
$161/sqft
$65/mo HOA
What's special
All brick homeOutdoor kitchenHuge dining roomBreakfast area
- 37 days
- 564
- 32
Zillow last checked:
Listing updated:
Listed by:
Ray Walker TREC #0367103 281-687-8429,
RealtyWalk
Source: HAR,MLS#: 72051387
Facts & features
Interior
Bedrooms & bathrooms
- Bedrooms: 3
- Bathrooms: 2
- Full bathrooms: 2
Rooms
- Room types: Family Room, Utility Room
Primary bedroom
- Level: First
- Area: 245.33
- Dimensions: 16'x15'4"
Bedroom
- Level: First
- Area: 166.03
- Dimensions: 14'4"x11'7"
Bedroom
- Level: First
- Area: 171.06
- Dimensions: 12'9"x13'5"
Other
- Level: First
- Area: 53.75
- Dimensions: 7'6"x7'2"
Breakfast
- Level: First
- Area: 86.82
- Dimensions: 11'1"x7'10"
Dining room
- Level: First
- Area: 252.44
- Dimensions: 21'4"x11'10"
Other
- Level: First
- Area: 432.4
- Dimensions: 27'2"x15'11"
Family room
- Level: First
- Area: 429
- Dimensions: 22'x19'6"
Kitchen
- Level: First
- Area: 205.97
- Dimensions: 18'7"x11'1"
Heating
- Natural Gas
Cooling
- Electric
Appliances
- Included: Disposal, Electric Oven, Oven, Microwave, Electric Cooktop, Dishwasher
- Laundry: Electric Dryer Hookup, Washer Hookup
Features
- Crown Molding, Dry Bar, Formal Entry/Foyer, High Ceilings, All Bedrooms Down, Primary Bed - 1st Floor, Walk-In Closet(s)
- Flooring: Tile
- Windows: Window Coverings
- Number of fireplaces: 1
Interior area
- Total structure area: 2,230
- Total interior livable area: 2,230 sqft
Property
Parking
- Total spaces: 2
- Parking features: Attached, Garage Door Opener, Double-Wide Driveway
- Attached garage spaces: 2
Features
- Stories: 1
- Patio & porch: Patio/Deck, Porch
- Exterior features: Sprinkler System
- Fencing: Back Yard
Lot
- Size: 7,958 Square Feet
- Features: Back Yard, Subdivided, 0 Up To 1/4 Acre
Details
- Parcel number: 1245810030016
Construction
Type & style
- Home type: SingleFamily
- Architectural style: Traditional
- Property subtype: Single Family Residence
Materials
- Brick
- Foundation: Slab
- Roof: Composition
Condition
- New construction: No
- Year built: 2007
Utilities & green energy
- Sewer: Public Sewer
- Water: Public
Community & HOA
Community
- Subdivision: Stablewood Farms Sec 03
HOA
- Has HOA: Yes
- HOA fee: $775 annually
Location
- Region: Cypress
Financial & listing details
- Price per square foot: $161/sqft
- Tax assessed value: $274,102
- Annual tax amount: $6,854
- Date on market: 8/1/2026
- Listing terms: Cash,Conventional,FHA,VA Loan
- Road surface type: Concrete, Curbs
Estimated market value
$348,500
$331,000 - $366,000
$2,372/mo
Price history
| Date | Event | Price |
|---|---|---|
| 8/12/2026 | Price change | $359,000-2.7%$161/sqft |
Source:  HAR #72051387 Report a problem HAR #72051387 Report a problem | ||
| 8/1/2026 | Price change | $369,000-0.2%$165/sqft |
Source: HAR #72051387 Report a problem | ||
| 7/20/2026 | Listed for sale | $369,900+86%$166/sqft |
Source: Owner Report a problem | ||
| 11/16/2008 | Listing removed | $198,836$89/sqft |
Source: HAR #2770937 Report a problem | ||
| 9/29/2008 | Listed for sale | $198,836$89/sqft |
Source: HAR #2770937 Report a problem | ||
Public tax history
| Year | Property taxes | Tax assessment |
|---|---|---|
| 2025 | $76 | $274,102 -15.7% |
| 2024 | $76 | $325,096 +3% |
| 2023 | -- | $315,475 +6.2% |
| 2022 | $129 | $297,075 +17.3% |
| 2021 | -- | $253,183 +9.4% |
| 2020 | $113 -58% | $231,480 -0.2% |
| 2019 | $270 -90.9% | $231,937 +2.8% |
| 2018 | $2,968 | $225,715 |
| 2017 | $2,968 -1.5% | $225,715 |
| 2016 | $3,013 -3.8% | $225,715 |
| 2015 | $3,133 | $225,715 +35.1% |
| 2014 | $3,133 | $167,069 +22% |
| 2013 | -- | $136,961 +2.2% |
| 2012 | -- | $133,992 -5.6% |
| 2011 | -- | $141,979 |
| 2010 | -- | $141,979 -9.3% |
| 2009 | -- | $156,505 |
Find assessor info on the county website
Monthly payment
Est. payment
Payment breakdown
Explore the cost of this home by adjusting the details. Changes won't be saved.Climate risks
Neighborhood: Stablewood Farms
Nearby schools
Schools provided by the listing agent
- Elementary: Farney Elementary School
- Middle: Goodson Middle School
- High: Cypress Woods High School
Source: HAR. This data may not be complete. We recommend contacting the local school district to confirm school assignments for this home.
- $352,9004 bd2 ba2.7k sqft14806 Maverick Valley Ln, Cypress, TX 77429Off Market
- $368,1003 bd2 ba2.7k sqft14814 Maverick Valley Ln, Cypress, TX 77429Off Market
- $447,3004 bd3 ba4.2k sqft14815 Grand Corral Ln, Cypress, TX 77429Off Market
- $377,8004 bd2 ba2.6k sqft14819 Grand Corral Ln, Cypress, TX 77429Off Market
Similar homes
- $289,9003 bd2 ba1.9k sqft16546 Cypress Bridge Dr, Cypress, TX 77429For Sale
 MLS ID #42176924, Terri Lyons, Lyons Key Realty. HAR
 - $339,9003 bd2 ba2.3k sqft13438 Marble Pointe Ln, Cypress, TX 77429For Sale
 MLS ID #13033002, Erica Balaban, Keller Williams Realty Clear Lake / NASA. HAR
 - $369,0004 bd3 ba2.8k sqft20371 Mathis Landing Dr, Cypress, TX 77433For Sale
 MLS ID #15903451, Gopi Khande, 4SIGHT REALTY LLC. HAR
 - $369,0004 bd4 ba2.6k sqft21922 Field Green Dr, Cypress, TX 77433For Sale
 MLS ID #85231835, Todd Russo, Better Homes and Gardens Real Estate Gary Greene - Cypress. HAR
