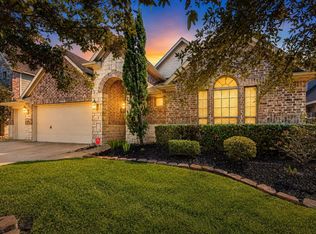
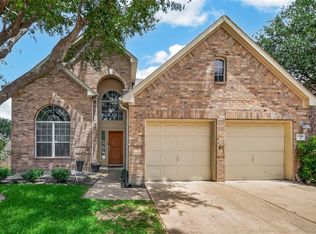
Inviting 2-story home in Fairfield Village South featuring 4 bedrooms, 3.5 baths, and a 2-car garage on a quiet street lined with mature oak trees! Spacious layout with the primary suite located downstairs and 3 secondary bedrooms, 2 full baths, and a large game room upstairs. Wood flooring extends through the dining room, living room, primary bedroom, staircase, upstairs game room, and hallway, adding warmth and style throughout the home. The primary bath offers a jetted tub, separate shower, and dual vanities. The oversized backyard features a patio/deck area with a pergola, creating the perfect space for relaxing or entertaining, with plenty of room to add a pool. Pocket park nearby! Roof replaced in 2018. Conveniently located near the Houston Premium Outlets, Hwy 290, and the Grand Parkway, with shopping, dining, and entertainment just minutes away. Zoned to highly acclaimed CFISD schools and close to Fairfield’s parks, pools, athletic center, trails, and community amenities.
For sale
Price cut: $6K (9/4)
$369,000
21922 Field Green Dr, Cypress, TX 77433
4beds
2,694sqft
Single Family Residence
Built in 2010
6,377 Square Feet Lot
$-- Zestimate®
$137/sqft
$92/mo HOA
What's special
- 3 days
- 266
- 25
Zillow last checked:
Listing updated:
Listed by:
Todd Russo TREC #0727368 832-803-9177,
Better Homes and Gardens Real Estate Gary Greene - Cypress
Source: HAR,MLS#: 85231835
Facts & features
Interior
Bedrooms & bathrooms
- Bedrooms: 4
- Bathrooms: 4
- Full bathrooms: 3
- 1/2 bathrooms: 1
Rooms
- Room types: Utility Room
Primary bedroom
- Level: First
- Area: 214.11
- Dimensions: 13'8" x 15'8"
Bedroom
- Level: Second
- Area: 141.44
- Dimensions: 11'2" x 12'8"
Bedroom
- Level: Second
- Area: 155.25
- Dimensions: 13'6" x 11'6"
Bedroom
- Level: Second
- Area: 156.21
- Dimensions: 13'7" x 11'6"
Other
- Level: First
- Area: 58.67
- Dimensions: 5'11" x 9'11"
Other
- Level: Second
- Area: 45.45
- Dimensions: 9'11" x 4'7"
Other
- Level: Second
- Area: 66.46
- Dimensions: 7'3" x 9'2"
Breakfast
- Level: First
- Area: 102.19
- Dimensions: 9'1" x 11'3"
Dining room
- Level: First
- Area: 148.54
- Dimensions: 12'11" x 11'6"
Game room
- Level: Second
- Area: 322.64
- Dimensions: 19'2" x 16'10"
Kitchen
- Level: First
- Area: 142.08
- Dimensions: 12'11" x 11'
Living room
- Level: First
- Area: 367.27
- Dimensions: 15'3" x 24'1"
Primary bath
- Level: First
- Area: 156.38
- Dimensions: 13'6" x 11'7"
Utility room
- Level: First
- Area: 41.5
- Dimensions: 6'11" x 6'
Heating
- Natural Gas
Cooling
- Ceiling Fan(s), Electric
Appliances
- Included: Disposal, Electric Oven, Microwave, Gas Cooktop, Dishwasher
- Laundry: Electric Dryer Hookup, Gas Dryer Hookup, Washer Hookup
Features
- Formal Entry/Foyer, High Ceilings, 3 Bedrooms Up, En-Suite Bath, Primary Bed - 1st Floor, Walk-In Closet(s)
- Flooring: Carpet, Tile, Wood
- Windows: Window Coverings
- Number of fireplaces: 1
- Fireplace features: Gas, Gas Log
Interior area
- Total structure area: 2,694
- Total interior livable area: 2,694 sqft
Video & virtual tour
Property
Parking
- Total spaces: 2
- Parking features: Attached, Garage Door Opener, Double-Wide Driveway
- Attached garage spaces: 2
Features
- Stories: 2
- Patio & porch: Patio/Deck, Porch
- Exterior features: Side Yard, Sprinkler System
- Has spa: Yes
- Fencing: Back Yard
Lot
- Size: 6,377 Square Feet
- Features: Subdivided, 0 Up To 1/4 Acre
Details
- Parcel number: 1275900010005
Construction
Type & style
- Home type: SingleFamily
- Architectural style: Traditional
- Property subtype: Single Family Residence
Materials
- Blown-In Insulation, Brick, Cement Siding, Stone
- Foundation: Slab
- Roof: Composition
Condition
- New construction: No
- Year built: 2010
Utilities & green energy
- Water: Water District
Green energy
- Energy efficient items: Thermostat, HVAC
Community & HOA
Community
- Features: Subdivision Tennis Court
- Subdivision: Fairfield Village South
HOA
- Has HOA: Yes
- Amenities included: Basketball Court, Clubhouse, Dog Park, Fitness Center, Jogging Path, Park, Party Room, Picnic Area, Playground, Pond, Pool, Splash Pad, Sport Court, Stocked Pond, Tennis Court(s), Trail(s)
- HOA fee: $1,100 annually
Location
- Region: Cypress
Financial & listing details
- Price per square foot: $137/sqft
- Tax assessed value: $400,306
- Annual tax amount: $9,444
- Date on market: 9/4/2026
- Listing terms: Cash,Conventional,FHA,USDA Loan,VA Loan
- Road surface type: Concrete, Curbs
Estimated market value
Not available
Estimated sales range
Not available
$2,808/mo
Price history
| Date | Event | Price |
|---|---|---|
| 9/4/2026 | Price change | $369,000-1.6%$137/sqft |
Source:  HAR #85231835 Report a problem HAR #85231835 Report a problem | ||
| 8/14/2026 | Price change | $375,000-1.8%$139/sqft |
Source: HAR #63467444 Report a problem | ||
| 7/3/2026 | Price change | $382,000-1.3%$142/sqft |
Source: HAR #44870598 Report a problem | ||
| 6/4/2026 | Price change | $387,000-2%$144/sqft |
Source: HAR #44870598 Report a problem | ||
| 5/18/2026 | Listed for sale | $395,000+887.5%$147/sqft |
Source: HAR #44870598 Report a problem | ||
| 2/1/2014 | Listing removed | -- |
Source: Auction.com Report a problem | ||
| 1/23/2014 | Price change | $40,000$15/sqft |
Source: Auction.com Report a problem | ||
| 1/18/2014 | Listed for sale | -- |
Source: Auction.com Report a problem | ||
Public tax history
| Year | Property taxes | Tax assessment |
|---|---|---|
| 2025 | $2,544 +5.5% | $400,306 +1.9% |
| 2024 | $2,412 +20.2% | $392,877 -5.5% |
| 2023 | $2,007 +7.6% | $415,702 +10.9% |
| 2022 | $1,865 | $374,978 +28.7% |
| 2021 | -- | $291,349 +4.1% |
| 2020 | $1,808 +1.4% | $279,991 +4.8% |
| 2019 | $1,783 -72% | $267,170 +1.6% |
| 2018 | $6,357 | $263,086 |
| 2017 | $6,357 +7.1% | $263,086 +6.4% |
| 2016 | $5,935 +11% | $247,285 +2.9% |
| 2015 | $5,348 | $240,336 +13.1% |
| 2014 | $5,348 | $212,512 +20.7% |
| 2013 | -- | $176,050 |
| 2012 | -- | $176,050 |
| 2011 | -- | $176,050 |
Find assessor info on the county website
Monthly payment
Est. payment
Payment breakdown
Explore the cost of this home by adjusting the details. Changes won't be saved.Climate risks
Neighborhood: Fairfield
Nearby schools
Schools provided by the listing agent
- Elementary: Ault Elementary School
- Middle: Salyards Middle School
- High: Bridgeland High School
Source: HAR. This data may not be complete. We recommend contacting the local school district to confirm school assignments for this home.

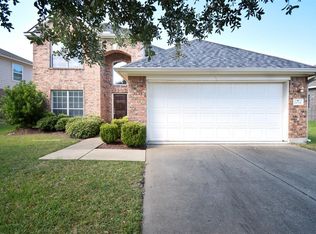
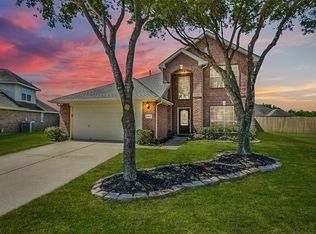
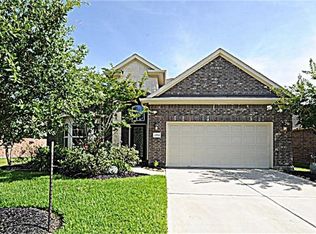
Similar homes
- $419,9004 bd3 ba3k sqft15007 Redbud Leaf Ln, Cypress, TX 77433For Sale
 MLS ID #17946401, Lenore Bush, RE/MAX Bluebonnet Properties. HAR
 - $445,0004 bd3 ba2.2k sqft19511 Arbor Lodge Dr, Cypress, TX 77433For Sale
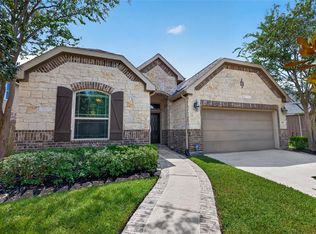 MLS ID #25216752, Alfredo Zavala, HomeSmart. HAR
 - $500,0004 bd4 ba3k sqft14806 Golden Hawk Trl, Cypress, TX 77433For Sale
 MLS ID #67163307, Jaime Connell, Better Homes and Gardens Real Estate Gary Greene - Cypress. HAR
 - $389,9004 bd3 ba2.7k sqft19906 Dayton Ridge Ln, Cypress, TX 77433For Sale
 MLS ID #88300599, Wenjie Wang, Sunet Group. HAR
