Hard-to-find 1.5-story home on a cul-de-sac in Windrose! This well-designed layout offers four bedrooms down with a large gameroom upstairs, ideal for flexible living. The open-concept plan features high ceilings, a formal dining room, and a spacious kitchen with Corian countertops and abundant workspace.
The large primary suite includes a comfortable sitting area, and the home provides excellent storage throughout, including an additional storage area in the garage. Interior has been freshly painted, the roof was replaced in 2017, and in 2026 all windows were upgraded to high-efficiency, sound-reducing models with a lifetime transferable warranty.
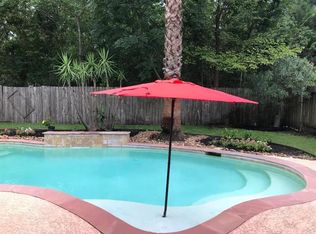
Enjoy privacy with a backyard that backs to a greenbelt, plus a covered patio for outdoor relaxation. Additional features include PEX piping, front and back sprinkler system, and a history of never flooding. Conveniently located near shopping, dining, and everyday amenities, and zoned to Klein ISD. Seller has an assumable FHA loan at 3.75%
For sale
Price cut: $5.1K (9/14)
$369,900
20818 Rose Crossing Ln, Spring, TX 77379
4beds
2,723sqft
Single Family Residence
Built in 2005
7,331 Square Feet Lot
$366,000 Zestimate®
$136/sqft
$83/mo HOA
What's special
High ceilingsFormal dining roomAbundant workspaceFour bedrooms downCorian countertopsSpacious kitchenExcellent storage throughout
- 29 days
- 607
- 49
Zillow last checked:
Listing updated:
Listed by:
Nick Ruysenaars TREC #0455712 281-444-7253,
Houston Pride Realty
Source: HAR,MLS#: 15612204
Facts & features
Interior
Bedrooms & bathrooms
- Bedrooms: 4
- Bathrooms: 2
- Full bathrooms: 2
Rooms
- Room types: Utility Room
Primary bedroom
- Level: First
- Area: 240
- Dimensions: 16x15
Bedroom
- Level: First
- Area: 120
- Dimensions: 12x10
Bedroom
- Level: First
- Area: 110
- Dimensions: 11x10
Bedroom
- Level: First
- Area: 120
- Dimensions: 12x10
Breakfast
- Level: First
- Area: 100
- Dimensions: 10x10
Dining room
- Level: First
- Area: 143
- Dimensions: 13x11
Game room
- Level: Second
- Area: 270
- Dimensions: 18x15
Kitchen
- Level: First
- Area: 140
- Dimensions: 14x10
Living room
- Level: First
- Area: 357
- Dimensions: 21x17
Heating
- Natural Gas
Cooling
- Ceiling Fan(s), Electric
Appliances
- Included: Disposal, Microwave, Free-Standing Range, Gas Range, Dishwasher
- Laundry: Washer Hookup
Features
- Crown Molding, Prewired for Alarm System, All Bedrooms Down, Primary Bed - 1st Floor
- Flooring: Carpet, Laminate, Tile
- Windows: Insulated/Low-E windows
- Number of fireplaces: 1
- Fireplace features: Gas Log
Interior area
- Total structure area: 2,723
- Total interior livable area: 2,723 sqft
Property
Parking
- Total spaces: 2
- Parking features: Attached
- Attached garage spaces: 2
Features
- Stories: 1
- Patio & porch: Patio/Deck
- Exterior features: Sprinkler System
- Has spa: Yes
- Fencing: Back Yard
Lot
- Size: 7,331 Square Feet
- Features: Cul-De-Sac, Near Golf Course, Subdivided, 0 Up To 1/4 Acre
Details
- Parcel number: 1261350020009
Construction
Type & style
- Home type: SingleFamily
- Architectural style: Traditional
- Property subtype: Single Family Residence
Materials
- Brick, Cement Siding, Wood Siding
- Foundation: Slab
- Roof: Composition
Condition
- New construction: No
- Year built: 2005
Utilities & green energy
- Water: Water District
Green energy
- Energy efficient items: Thermostat
Community & HOA
Community
- Features: Subdivision Tennis Court
- Security: Prewired for Alarm System
- Subdivision: Windrose
HOA
- Has HOA: Yes
- HOA fee: $1,000 annually
Location
- Region: Spring
Financial & listing details
- Price per square foot: $136/sqft
- Tax assessed value: $343,041
- Annual tax amount: $8,078
- Date on market: 8/29/2026
- Listing terms: Assumable 1st Lien,Cash,Conventional,FHA,VA Loan
- Exclusions: All Curtains In House(Except Dining Room)
- Road surface type: Concrete
Estimated market value
$366,000
$348,000 - $384,000
$2,669/mo
Price history
| Date | Event | Price |
|---|---|---|
| 9/14/2026 | Price change | $369,900-1.4%$136/sqft |
Source:  HAR #15612204 Report a problem HAR #15612204 Report a problem | ||
| 8/29/2026 | Listed for sale | $375,000+47.1%$138/sqft |
Source: HAR #15612204 Report a problem | ||
| 10/19/2016 | Sold | -- |
Source: Agent Provided Report a problem | ||
| 9/13/2016 | Pending sale | $255,000$94/sqft |
Source: Coldwell Banker United, Realtors - The Woodlands #82794900 Report a problem | ||
| 6/13/2016 | Price change | $255,000-1.9%$94/sqft |
Source: Coldwell Banker United, Realtors - The Woodlands #82794900 Report a problem | ||
| 5/20/2016 | Price change | $260,000-5.5%$95/sqft |
Source: Coldwell Banker United, Realtors - The Woodlands #82794900 Report a problem | ||
| 4/1/2016 | Listed for sale | $275,000+26.1%$101/sqft |
Source: Coldwell Banker United, REALTORS #22381328 Report a problem | ||
| 5/15/2008 | Sold | -- |
Source: Agent Provided Report a problem | ||
| 4/11/2008 | Listed for sale | $218,000$80/sqft |
Source: Coldwell Banker** #6315956 Report a problem | ||
Public tax history
| Year | Property taxes | Tax assessment |
|---|---|---|
| 2025 | $1,774 -63.9% | $343,041 -2.6% |
| 2024 | $4,910 +7.9% | $352,297 -14.8% |
| 2023 | $4,550 -12.9% | $413,667 +13.8% |
| 2022 | $5,226 | $363,485 +28.4% |
| 2021 | -- | $283,105 +6.4% |
| 2020 | $5,000 +185.1% | $266,103 +2.9% |
| 2019 | $1,754 -72.5% | $258,562 +8.5% |
| 2018 | $6,383 | $238,399 |
| 2017 | $6,383 +2% | $238,399 +1.9% |
| 2016 | $6,260 +8.8% | $233,970 |
| 2015 | $5,755 | $233,970 +9.1% |
| 2014 | $5,755 | $214,502 +14.2% |
| 2013 | -- | $187,810 |
| 2012 | -- | $187,810 |
| 2011 | -- | $187,810 |
| 2010 | -- | $187,810 -4.1% |
| 2009 | -- | $195,786 +5.4% |
| 2007 | -- | $185,712 |
Find assessor info on the county website
Monthly payment
Est. payment
Payment breakdown
Explore the cost of this home by adjusting the details. Changes won't be saved.Climate risks
Neighborhood: WindRose
Nearby schools
Schools provided by the listing agent
- Elementary: Benignus Elementary School
- Middle: Krimmel Intermediate School
- High: Klein Oak High School
Source: HAR. This data may not be complete. We recommend contacting the local school district to confirm school assignments for this home.
Similar homes
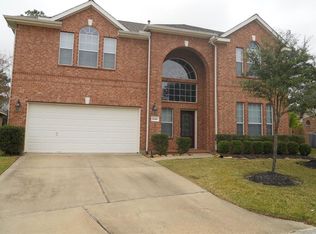
- $334,9005 bd3 ba3.5k sqft6822 Baron Gate Ct, Spring, TX 77379For Sale
 MLS ID #48755665, Brenda Knapek, Blair Realty Group. HAR
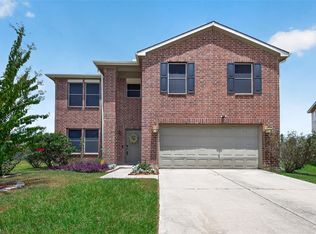
 - $389,0004 bd3 ba3.1k sqft8007 Vickridge Ln, Spring, TX 77379For Sale
 MLS ID #9819637, Lauri T. Brewer, CB&A, Realtors. HAR
 - $324,0004 bd3 ba2.5k sqft17826 Seven Pines Dr, Spring, TX 77379For Sale
 MLS ID #29250496, Eloy Arreola, HomeSmart. HAR
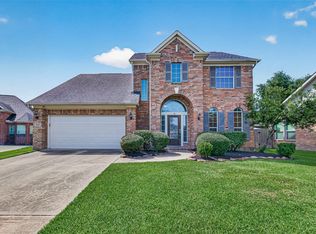
 - $379,0004 bd3 ba2.6k sqft4326 Countryoaks Ct, Spring, TX 77388For Sale
 MLS ID #77619144, Sherry Lemons, Sherry Lemons, Broker. HAR
