Nestled in the highly sought-after Senterra Lakes community and offering no back neighbors, this stunning open-concept home features 4–5 spacious bedrooms and has been freshly painted throughout. A grand spiral staircase creates an impressive first impression, leading past the formal dining room and a private home office accented by elegant French doors. The family room showcases soaring floor-to-ceiling windows and a gas fireplace wrapped in natural stone, beautifully complementing the staircase. The kitchen is complete with a gas cooktop, large center island, and walk-in pantry, ideal for both everyday living and entertaining. The first-floor primary suite is a true retreat, featuring dual sinks, a dedicated vanity, a soaking tub, a separate shower, and a generous walk-in closet.
Upstairs, a dual-access staircase opens to a game room and media room, along with three additional generously sized bedrooms, each offering walk-in closets. This beautiful home is truly a must-see!
For sale
$399,000
5714 Brookway Willow Dr, Spring, TX 77379
4beds
3,872sqft
Single Family Residence
Built in 2009
6,599 Square Feet Lot
$395,300 Zestimate®
$103/sqft
$83/mo HOA
What's special
Freshly painted throughoutFormal dining roomPrivate home officeGrand spiral staircaseGenerous walk-in closetSoaking tubGame room
- 270 days
- 126
- 12
Zillow last checked:
Listing updated:
Listed by:
Lucila Reyes TREC #0718900 281-433-0226,
Better Homes and Gardens Real Estate Gary Greene - Lake Conroe South
Source: HAR,MLS#: 12309909
Facts & features
Interior
Bedrooms & bathrooms
- Bedrooms: 4
- Bathrooms: 4
- Full bathrooms: 3
- 1/2 bathrooms: 1
Primary bedroom
- Level: First
- Area: 288
- Dimensions: 18 X 16
Bedroom
- Level: Second
- Area: 168
- Dimensions: 14 X 12
Bedroom
- Level: Second
- Area: 156
- Dimensions: 13 X 12
Bedroom
- Level: Second
- Area: 156
- Dimensions: 13 X 12
Other
- Level: First
- Area: 168
- Dimensions: 14 X 12
Other
- Level: First
Breakfast
- Level: First
- Area: 168
- Dimensions: 14 X 12
Den
- Level: First
- Area: 360
- Dimensions: 20 X 18
Dining room
- Level: First
- Area: 130
- Dimensions: 13 X 10
Game room
- Level: Second
Kitchen
- Level: First
- Area: 192
- Dimensions: 16 X 12
Living room
- Level: First
- Area: 156
- Dimensions: 13 X 12
Media room
- Level: Second
Heating
- Natural Gas
Cooling
- Electric
Appliances
- Included: Disposal, Convection Oven, Gas Oven, Microwave, Gas Cooktop, Dishwasher
- Laundry: Gas Dryer Hookup
Features
- Crown Molding, Formal Entry/Foyer, High Ceilings, Prewired for Alarm System, Primary Bed - 1st Floor, Sitting Area, Walk-In Closet(s)
- Flooring: Carpet, Tile
- Number of fireplaces: 1
- Fireplace features: Gas
Interior area
- Total structure area: 3,872
- Total interior livable area: 3,872 sqft
Property
Parking
- Total spaces: 2
- Parking features: Attached
- Attached garage spaces: 2
Features
- Stories: 2
- Patio & porch: Porch
- Exterior features: Back Green Space, Sprinkler System
- Fencing: Back Yard,Full
Lot
- Size: 6,599 Square Feet
- Features: Subdivided, 0 Up To 1/4 Acre
Details
- Parcel number: 1284600030004
Construction
Type & style
- Home type: SingleFamily
- Architectural style: Traditional
- Property subtype: Single Family Residence
Materials
- Brick, Stone
- Foundation: Slab
- Roof: Composition
Condition
- New construction: No
- Year built: 2009
Utilities & green energy
- Water: Water District
Community & HOA
Community
- Security: Prewired for Alarm System
- Subdivision: Senterra Lakes
HOA
- Has HOA: Yes
- Amenities included: Clubhouse, Jogging Path, Park, Playground, Pool
- HOA fee: $995 annually
Location
- Region: Spring
Financial & listing details
- Price per square foot: $103/sqft
- Tax assessed value: $458,951
- Annual tax amount: $10,152
- Date on market: 1/14/2026
- Listing terms: Cash,Conventional,FHA,Investor,Texas Veterans Land Board,USDA Loan,VA Loan
- Road surface type: Concrete
Estimated market value
$395,300
$376,000 - $415,000
$3,376/mo
Price history
| Date | Event | Price |
|---|---|---|
| 3/14/2026 | Listed for sale | $399,000-4.8%$103/sqft |
Source:  HAR #12309909 Report a problem HAR #12309909 Report a problem | ||
| 7/11/2025 | Price change | $419,000-2.3%$108/sqft |
Source: HAR #86777704 Report a problem | ||
| 4/2/2025 | Listed for sale | $429,000+95.1%$111/sqft |
Source: HAR #86777704 Report a problem | ||
| 5/17/2012 | Sold | -- |
Source: Agent Provided Report a problem | ||
| 4/4/2012 | Pending sale | $219,900$57/sqft |
Source: Keller Williams - Houston - Professionals #90491347 Report a problem | ||
| 2/27/2012 | Price change | $219,900-4.3%$57/sqft |
Source: Keller Williams - Houston - Professionals #90491347 Report a problem | ||
| 12/6/2011 | Price change | $229,900-4.2%$59/sqft |
Source: Keller Williams Professionals #90491347 Report a problem | ||
| 8/2/2011 | Listed for sale | $239,900$62/sqft |
Source: Keller Williams Professionals #88340474 Report a problem | ||
Public tax history
| Year | Property taxes | Tax assessment |
|---|---|---|
| 2025 | $6,366 -0.3% | $458,951 +4.3% |
| 2024 | $6,387 +14.3% | $440,157 -6.4% |
| 2023 | $5,591 -11.2% | $470,442 +10.3% |
| 2022 | $6,293 | $426,382 +26.9% |
| 2021 | -- | $335,874 +4.9% |
| 2020 | $6,089 +200.1% | $320,333 +7.1% |
| 2019 | $2,029 -71.5% | $298,977 +3.8% |
| 2018 | $7,116 | $287,929 |
| 2017 | $7,116 -1.1% | $287,929 |
| 2016 | $7,198 +12.3% | $287,929 |
| 2015 | $6,409 | $287,929 +9.2% |
| 2014 | $6,409 | $263,562 +19.9% |
| 2013 | -- | $219,900 +2.5% |
| 2012 | -- | $214,568 -11.6% |
| 2011 | -- | $242,810 |
| 2010 | -- | $242,810 |
Find assessor info on the county website
Monthly payment
Est. payment
Payment breakdown
Explore the cost of this home by adjusting the details. Changes won't be saved.Climate risks
Neighborhood: Sentarra Lakes
Nearby schools
Schools provided by the listing agent
- Elementary: Kuehnle Elementary School
- Middle: Strack Intermediate School
- High: Klein High School
Source: HAR. This data may not be complete. We recommend contacting the local school district to confirm school assignments for this home.

Similar homes
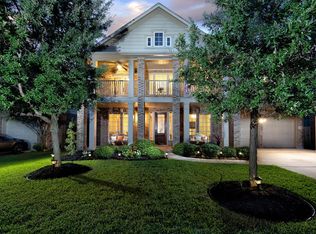
- $400,0004 bd4 ba3k sqft7027 Bristol Memorial Dr, Spring, TX 77379For Sale
 MLS ID #21374339, Jason Gracey, Great Houston Properties, LLC. HAR
 - $359,9004 bd4 ba3.1k sqft16118 Craigshire Ct, Spring, TX 77379For Sale
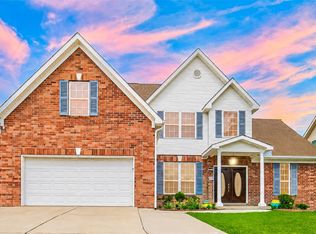 MLS ID #81469116, Darren Huang, A Plus Real Estate. HAR
 - $399,9004 bd4 ba3.1k sqft25710 Crisp Spring Ln, Spring, TX 77373For Sale
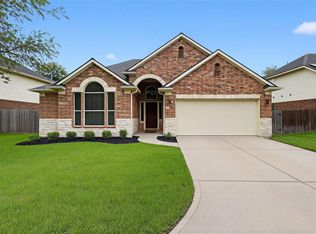 MLS ID #98901778, TaMeka Martin, Keller Williams Realty Professionals. HAR
 - $548,9004 bd4 ba3.5k sqft6714 Sage Grass Ln, Spring, TX 77379For Sale
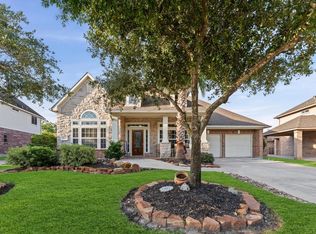 MLS ID #27543597, Samreen Asif, Casa Del Mize Realty. HAR
