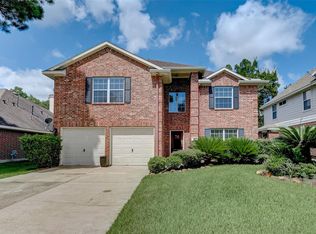
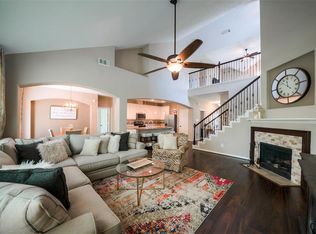
Welcome home to this beautifully updated two-story home. A dramatic entry with soaring windows opens to wood-look flooring flowing through the main living areas. The spacious family room features a cozy tile fireplace and opens to a well-appointed kitchen with granite countertops, stainless steel appliances, a gas range, and a sunny breakfast nook. A formal dining area and versatile bonus room add flexibility for entertaining or everyday living. Upstairs, the primary suite impresses with vaulted ceilings and an en-suite bath featuring dual vanities, a garden tub, and a separate glass shower, plus a generous walk-in closet. Additional bedrooms offer great space for family or guests, and a game room provides room to relax. Neutral tones, crown molding, and thoughtful updates make this home move-in ready. Don't miss your chance to make it yours!
For sale
$305,000
20915 Sandy Briar Ct, Spring, TX 77379
4beds
2,136sqft
Single Family Residence
Built in 2002
7,069 Square Feet Lot
$301,700 Zestimate®
$143/sqft
$76/mo HOA
What's special
Cozy tile fireplaceStainless steel appliancesFormal dining areaSpacious family roomGenerous walk-in closetSunny breakfast nookCrown molding
- 8 days
- 371
- 45
Likely to sell faster than
Zillow last checked:
Listing updated:
Listed by:
Lana Sims 832-990-2699,
All City Real Estate
Source: HAR,MLS#: 44875369
Facts & features
Interior
Bedrooms & bathrooms
- Bedrooms: 4
- Bathrooms: 3
- Full bathrooms: 2
- 1/2 bathrooms: 1
Rooms
- Room types: Family Room, Utility Room
Primary bedroom
- Level: First
- Area: 180
- Dimensions: 15x12
Bedroom
- Level: Second
- Area: 110
- Dimensions: 11x10
Bedroom
- Level: Second
- Area: 154
- Dimensions: 14x11
Bedroom
- Level: Second
- Area: 121
- Dimensions: 11x11
Breakfast
- Level: First
- Area: 100
- Dimensions: 10x10
Dining room
- Level: First
- Area: 110
- Dimensions: 11x10
Family room
- Level: First
- Area: 285
- Dimensions: 19x15
Game room
- Level: Second
- Area: 210
- Dimensions: 15x14
Kitchen
- Level: First
- Area: 170
- Dimensions: 17x10
Heating
- Natural Gas
Cooling
- Ceiling Fan(s), Electric
Appliances
- Included: Disposal, Freestanding Oven, Microwave, Free-Standing Range, Gas Range, Dishwasher
- Laundry: Electric Dryer Hookup, Washer Hookup
Features
- High Ceilings, 3 Bedrooms Up
- Flooring: Carpet, Laminate, Tile
- Number of fireplaces: 1
- Fireplace features: Gas
Interior area
- Total structure area: 2,136
- Total interior livable area: 2,136 sqft
Property
Parking
- Total spaces: 2
- Parking features: Attached, Additional Parking
- Attached garage spaces: 2
Features
- Stories: 2
- Fencing: Back Yard
Lot
- Size: 7,069 Square Feet
- Features: Near Golf Course, Subdivided, 0 Up To 1/4 Acre
Details
- Parcel number: 1231350020022
- Special conditions: Short Sale
Construction
Type & style
- Home type: SingleFamily
- Architectural style: Traditional
- Property subtype: Single Family Residence
Materials
- Brick
- Foundation: Slab
- Roof: Composition
Condition
- New construction: No
- Year built: 2002
Utilities & green energy
- Water: Water District
Community & HOA
Community
- Subdivision: Windrose West Sec 03
HOA
- Has HOA: Yes
- Amenities included: Golf Course
- HOA fee: $908 annually
Location
- Region: Spring
Financial & listing details
- Price per square foot: $143/sqft
- Tax assessed value: $293,317
- Annual tax amount: $7,152
- Date on market: 9/14/2026
- Listing terms: Cash,Conventional,FHA,VA Loan
Estimated market value
$301,700
$287,000 - $317,000
$2,328/mo
Price history
| Date | Event | Price |
|---|---|---|
| 9/14/2026 | Price change | $305,000-10%$143/sqft |
Source:  HAR #44875369 Report a problem HAR #44875369 Report a problem | ||
| 7/14/2025 | Price change | $339,000-1.5%$159/sqft |
Source: HAR #61818543 Report a problem | ||
| 4/5/2025 | Price change | $344,000-1.7%$161/sqft |
Source: HAR #73196605 Report a problem | ||
| 1/23/2025 | Listed for sale | $349,900+2.9%$164/sqft |
Source: HAR #86654700 Report a problem | ||
| 9/6/2023 | Listing removed | -- |
Source: Better Homes and Gardens Gary Greene Report a problem | ||
| 3/17/2023 | Sold | -- |
Source: Agent Provided Report a problem | ||
| 2/26/2023 | Pending sale | $340,000$159/sqft |
Source: HAR #34383576 Report a problem | ||
| 2/9/2023 | Price change | $340,000-2.9%$159/sqft |
Source: HAR #34383576 Report a problem | ||
| 1/18/2023 | Listed for sale | $350,000+80.4%$164/sqft |
Source: HAR #34383576 Report a problem | ||
| 7/7/2014 | Sold | -- |
Source: Agent Provided Report a problem | ||
| 6/7/2014 | Listed for sale | $194,000$91/sqft |
Source: Coldwell Banker United, REALTORS #33500646 Report a problem | ||
| 5/28/2014 | Pending sale | $194,000$91/sqft |
Source: Coldwell Banker United, REALTORS #33500646 Report a problem | ||
| 5/17/2014 | Listed for sale | $194,000+11.8%$91/sqft |
Source: Coldwell Banker United, REALTORS #33500646 Report a problem | ||
| 6/8/2010 | Sold | -- |
Source: Agent Provided Report a problem | ||
| 4/7/2010 | Listed for sale | $173,500$81/sqft |
Source: Prudential Gary Greene, Realtors #46068526 Report a problem | ||
Public tax history
| Year | Property taxes | Tax assessment |
|---|---|---|
| 2025 | $3,557 -10.4% | $293,317 -1.1% |
| 2024 | $3,972 +20.1% | $296,452 -7.8% |
| 2023 | $3,306 -16.3% | $321,385 +12.7% |
| 2022 | $3,950 | $285,285 +29.7% |
| 2021 | -- | $220,001 +5.9% |
| 2020 | $3,830 +167.6% | $207,759 -1.6% |
| 2019 | $1,431 -74.1% | $211,134 +1.6% |
| 2018 | $5,518 | $207,855 |
| 2017 | $5,518 0% | $207,855 |
| 2016 | $5,521 +21.6% | $207,855 +5.4% |
| 2015 | $4,540 | $197,164 +8.2% |
| 2014 | $4,540 | $182,250 +21.8% |
| 2013 | -- | $149,586 -3.5% |
| 2012 | -- | $155,000 |
| 2011 | -- | $155,000 |
| 2010 | -- | $155,000 |
| 2009 | -- | $155,000 -3.8% |
| 2007 | -- | $161,147 +4% |
| 2006 | -- | $154,930 |
| 2005 | -- | $154,930 +4.5% |
| 2004 | -- | $148,300 +19.1% |
| 2003 | -- | $124,500 |
Find assessor info on the county website
Monthly payment
Est. payment
Payment breakdown
Explore the cost of this home by adjusting the details. Changes won't be saved.Climate risks
Neighborhood: WindRose
Nearby schools
Schools provided by the listing agent
- Elementary: Benignus Elementary School
- Middle: Krimmel Intermediate School
- High: Klein Oak High School
Source: HAR. This data may not be complete. We recommend contacting the local school district to confirm school assignments for this home.
Similar homes
- $312,0004 bd3 ba2.6k sqft6127 Moran Crest Dr, Spring, TX 77388For Sale
 MLS ID #38106643, Sobi Qazi, Atlas Real Estate. HAR
 - $299,9904 bd3 ba2.3k sqft25450 Barmby Dr, Tomball, TX 77375For Sale
 MLS ID #51416714, Shawn Shakir, Keller Williams Signature. HAR
 - $328,0003 bd2 ba1.9k sqft20014 Queens Oak Ct, Spring, TX 77379For Sale
 MLS ID #52944088, Mimi Tanner, Better Homes and Gardens Real Estate Gary Greene - Champions. HAR
 - $315,0003 bd2 ba2.4k sqft18122 Memorial Falls Dr, Tomball, TX 77375For Sale
 MLS ID #75948159, Veronica Goebel, RE/MAX Elite Properties. HAR
