Welcome home to this beautifully maintained David Weekly home. It offers comfort and amenities today's buyers look for! This spacious 4-bedroom, 2.5-bath home features all bedrooms upstairs, including an impressive primary suite with its own private sitting area—perfect for relaxing at the end of the day.
You'll love the additional living space with a large game room and a separate study/office, ideal for working from home. The home is loaded with desirable features, including granite countertops, elegant crown molding, beautiful wood flooring in the formal dining room, and a family room pre-wired for your home theater experience.
Enjoy outdoor living on the covered patio, along with the added convenience of a tankless water heater and water softener. No worries about a roof as it was replaced in 2015.
Located in a beautiful neighborhood with easy access to trails for walking, jogging, or biking. And the low tax rate for this home offers even more value!
For sale
$338,000
14611 Oaks Crossing Ln, Houston, TX 77070
4beds
2,845sqft
Single Family Residence
Built in 2007
6,246 Square Feet Lot
$331,600 Zestimate®
$119/sqft
$38/mo HOA
What's special
Granite countertopsCovered patioLarge game roomElegant crown moldingAll bedrooms upstairs
- 8 days
- 110
- 9
Likely to sell faster than
Zillow last checked:
Listing updated:
Listed by:
William Yauch TREC #0576922 832-726-3545,
CB&A, Realtors
Source: HAR,MLS#: 71940215
Facts & features
Interior
Bedrooms & bathrooms
- Bedrooms: 4
- Bathrooms: 3
- Full bathrooms: 2
- 1/2 bathrooms: 1
Primary bedroom
- Level: Second
- Area: 234
- Dimensions: 13x18
Bedroom
- Level: Second
- Area: 168
- Dimensions: 12x14
Bedroom
- Level: First
- Area: 108
- Dimensions: 9x12
Bedroom
- Level: Second
- Area: 176
- Dimensions: 11x16
Breakfast
- Level: First
- Area: 100
- Dimensions: 10x10
Dining room
- Level: First
- Area: 108
- Dimensions: 9x12
Family room
- Level: First
- Area: 288
- Dimensions: 16x18
Game room
- Level: Second
- Area: 196
- Dimensions: 14x14
Kitchen
- Level: First
- Area: 160
- Dimensions: 10x16
Heating
- Natural Gas
Cooling
- Electric
Appliances
- Included: Disposal, Water Softener, Microwave, Gas Range, Dishwasher
- Laundry: Electric Dryer Hookup, Gas Dryer Hookup, Washer Hookup
Features
- Flooring: Carpet, Tile
- Windows: Insulated/Low-E windows
- Number of fireplaces: 1
- Fireplace features: Gas
Interior area
- Total structure area: 2,845
- Total interior livable area: 2,845 sqft
Property
Parking
- Total spaces: 2
- Parking features: Attached
- Attached garage spaces: 2
Features
- Stories: 2
- Patio & porch: Patio/Deck
Lot
- Size: 6,246 Square Feet
- Features: Subdivided, 0 Up To 1/4 Acre
Details
- Parcel number: 1250840010002
Construction
Type & style
- Home type: SingleFamily
- Architectural style: Traditional
- Property subtype: Single Family Residence
Materials
- Brick, Cement Siding
- Foundation: Slab
- Roof: Composition
Condition
- New construction: No
- Year built: 2007
Utilities & green energy
- Water: Water District
Community & HOA
Community
- Subdivision: Lakewood Crossing
HOA
- Has HOA: Yes
- HOA fee: $450 annually
Location
- Region: Houston
Financial & listing details
- Price per square foot: $119/sqft
- Tax assessed value: $372,091
- Annual tax amount: $7,039
- Date on market: 11/6/2026
- Road surface type: Concrete
Estimated market value
$331,600
$315,000 - $348,000
$2,727/mo
Price history
| Date | Event | Price |
|---|---|---|
| 11/6/2026 | Listed for sale | $338,000+40.9%$119/sqft |
Source:  HAR #71940215 Report a problem | ||
| 5/10/2020 | Listing removed | $239,900$84/sqft |
Source: Berkshire Hathaway Home Services Premier Properties #93725817 Report a problem | ||
| 3/28/2020 | Pending sale | $239,900$84/sqft |
Source: Berkshire Hathaway Home Services Premier Properties #93725817 Report a problem | ||
| 3/6/2020 | Price change | $239,900-0.9%$84/sqft |
Source: Berkshire Hathaway HomeService #93725817 Report a problem | ||
| 2/18/2020 | Price change | $242,000-1.2%$85/sqft |
Source: Berkshire Hathaway HomeService #93725817 Report a problem | ||
| 1/20/2020 | Listed for sale | $245,000$86/sqft |
Source: Berkshire Hathaway HomeService #93725817 Report a problem | ||
| 1/11/2020 | Pending sale | $245,000$86/sqft |
Source: Berkshire Hathaway HomeService #93725817 Report a problem | ||
| 1/3/2020 | Price change | $245,000-2%$86/sqft |
Source: Berkshire Hathaway HomeService #93725817 Report a problem | ||
| 12/17/2019 | Price change | $249,900-1.2%$88/sqft |
Source: Berkshire Hathaway HomeService #93725817 Report a problem | ||
| 11/21/2019 | Listed for sale | $253,000-2.3%$89/sqft |
Source: Berkshire Hathaway HomeService #93725817 Report a problem | ||
| 10/7/2019 | Listing removed | $258,900$91/sqft |
Source: Berkshire Hathaway HomeService #20861535 Report a problem | ||
| 5/8/2019 | Price change | $258,900-2.3%$91/sqft |
Source: Berkshire Hathaway HomeService #20861535 Report a problem | ||
| 4/11/2019 | Listed for sale | $265,000$93/sqft |
Source: Owner Report a problem | ||
Public tax history
| Year | Property taxes | Tax assessment |
|---|---|---|
| 2025 | $2,651 +13.2% | $372,091 |
| 2024 | $2,341 | $372,091 -9.9% |
| 2023 | -- | $413,118 +28.5% |
| 2022 | $1,767 | $321,567 +24.2% |
| 2021 | -- | $258,937 +5.2% |
| 2020 | $2,081 +6.8% | $246,138 -7.3% |
| 2019 | $1,948 -56.5% | $265,504 |
| 2018 | $4,484 | $265,504 |
| 2017 | $4,484 +11.4% | $265,504 |
| 2016 | $4,027 +5.5% | $265,504 +33.2% |
| 2015 | $3,818 | $199,286 |
| 2014 | $3,818 | $199,286 +8.9% |
| 2013 | -- | $183,000 |
| 2012 | -- | $183,000 -1.6% |
| 2011 | -- | $186,057 |
| 2010 | -- | $186,057 |
| 2009 | -- | $186,057 |
Find assessor info on the county website
Monthly payment
Est. payment
Payment breakdown
Explore the cost of this home by adjusting the details. Changes won't be saved.Climate risks
Neighborhood: 77070
Nearby schools
Schools provided by the listing agent
- Elementary: Moore Elementary School (Cypress-Fairbanks)
- Middle: Hamilton Middle School (Cypress-Fairbanks)
- High: Cypress Creek High School
Source: HAR. This data may not be complete. We recommend contacting the local school district to confirm school assignments for this home.
Similar homes
- $390,0004 bd3 ba3k sqft11411 Cypresswood Trail Dr, Houston, TX 77070For Sale
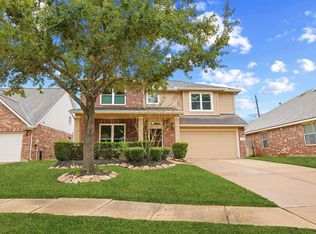 MLS ID #9303786, Danny Wilson, REALM Real Estate Professionals - North Houston. HAR
- $275,0004 bd3 ba2.7k sqft13006 Mills Creek Meadow Dr, Houston, TX 77070For Sale
 MLS ID #38963904, Jasmine Brown, Sapphire Realty. HAR
- $337,0004 bd4 ba3.1k sqft9150 Blake Bend Cir, Houston, TX 77095For Sale
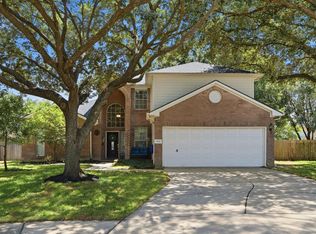 MLS ID #49455995, Danielle Wojcik, Compass RE Texas, LLC - Houston. HAR
- $310,0004 bd3 ba2.4k sqft13615 Northpointe Ridge Ln, Cypress, TX 77429For Sale
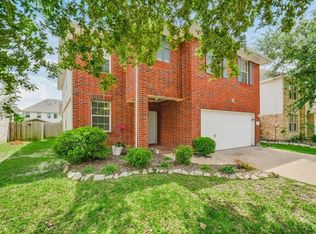 MLS ID #36791203, BJ Alexander, eXp Realty LLC. HAR
