A rare one-story find in gated Heron Lakes backing to scenic green space for a peaceful, private feel! This all-brick 3/4-bedroom, 2-bath home offers 2,563 SF, fresh interior paint, new flooring, sprinkler system, 2-year-old HVAC, 5-year-old water heater, new electric panel, epoxy garage floor & new garage door opener. The flexible layout includes a spacious living room w/ fireplace & high ceiling, formal dining, breakfast room, home office/study & utility room in house. The kitchen offers hard-surface counters, gas range, gas oven, dishwasher, disposal & breakfast bar. The 1st-floor primary suite features double sinks, soaking tub & separate shower. Enjoy relaxing views from the covered rear patio overlooking greenery, plus lake views. Low tax rate, NO MUD & quick access to Beltway 8 make this one even more appealing!
For sale
$365,000
7727 Heron Lakes Dr, Houston, TX 77064
3beds
2,585sqft
:
Get pre-qualified$3,025/mo
Single Family Residence
Built in 2005
7,152 Square Feet Lot
$355,500 Zestimate®
$141/sqft
$91/mo HOA
What's special
- 38 days |
- 111 |
- 4 |
Zillow last checked:
Listing updated:
Listed by:
Michelle Eads TREC #0657418 832-312-8485,
Redfin Corporation
Source: HAR,MLS#: 19445144
Facts & features
Interior
Bedrooms & bathrooms
- Bedrooms: 3
- Bathrooms: 2
- Full bathrooms: 2
Rooms
- Room types: Family Room, Utility Room
Primary bathroom
- Features: Primary Bath: Double Sinks, Primary Bath: Separate Shower, Primary Bath: Soaking Tub, Secondary Bath(s): Tub/Shower Combo, Vanity Area
Kitchen
- Features: Kitchen open to Family Room, Pantry
Heating
- Natural Gas
Cooling
- Ceiling Fan(s), Electric
Appliances
- Included: Gas Oven, Gas Cooktop
- Laundry: Electric Dryer Hookup, Washer Hookup
Features
- Formal Entry/Foyer, All Bedrooms Down, En-Suite Bath, Primary Bed - 1st Floor, Walk-In Closet(s)
- Flooring: Carpet, Tile, Wood
- Windows: Window Coverings
- Number of fireplaces: 1
- Fireplace features: Gas, Gas Log
Interior area
- Total structure area: 2,585
- Total interior livable area: 2,585 sqft
Property
Parking
- Total spaces: 2
- Parking features: Electric Gate, Attached, Garage Door Opener, Double-Wide Driveway
- Attached garage spaces: 2
Features
- Stories: 1
- Fencing: Back Yard,Full
Lot
- Size: 7,152 Square Feet
- Features: Back Yard, Greenbelt, Other, Subdivided, 0 Up To 1/4 Acre
Details
- Parcel number: 1217950020003
Construction
Type & style
- Home type: SingleFamily
- Architectural style: Traditional
- Property subtype: Single Family Residence
Materials
- Brick
- Foundation: Slab
- Roof: Composition
Condition
- New construction: No
- Year built: 2005
Utilities & green energy
- Sewer: Public Sewer
- Water: Public
Green energy
- Energy efficient items: Attic Vents
Community & HOA
Community
- Subdivision: Heron Lakes Estates
HOA
- Has HOA: Yes
- HOA fee: $1,095 annually
Location
- Region: Houston
Financial & listing details
- Price per square foot: $141/sqft
- Tax assessed value: $348,130
- Annual tax amount: $6,753
- Date on market: 6/19/2026
- Listing terms: Cash,Conventional,FHA,VA Loan
Estimated market value
$355,500
$338,000 - $373,000
$2,256/mo
Price history
| Date | Event | Price |
|---|---|---|
| 6/24/2026 | Listed for sale | $365,000$141/sqft |
Source:  HAR #19445144 Report a problem HAR #19445144 Report a problem | ||
Public tax history
| Year | Property taxes | Tax assessment |
|---|---|---|
| 2025 | $2,572 +8.3% | $348,130 +5.1% |
| 2024 | $2,376 | $331,081 -9.9% |
| 2023 | -- | $367,329 +21% |
| 2022 | $313 | $303,489 +15.5% |
| 2021 | -- | $262,754 +6.3% |
| 2020 | $284 -30.2% | $247,196 +7.7% |
| 2019 | $407 -67.2% | $229,594 -0.5% |
| 2018 | $1,242 | $230,724 |
| 2017 | $1,242 +15.3% | $230,724 |
| 2016 | $1,077 -2.3% | $230,724 +9.8% |
| 2015 | $1,102 | $210,201 +18.6% |
| 2014 | $1,102 | $177,206 +3.6% |
| 2013 | -- | $170,978 +9% |
| 2012 | -- | $156,860 -8.3% |
| 2011 | -- | $171,004 |
| 2010 | -- | $171,004 |
| 2009 | -- | $171,004 -26.9% |
| 2007 | -- | $234,010 +1.5% |
| 2006 | -- | $230,636 +445.2% |
| 2004 | -- | $42,300 |
| 2003 | -- | $42,300 |
Find assessor info on the county website
Monthly payment
Est. payment
Payment breakdown
Explore the cost of this home by adjusting the details. Changes won't be saved.Climate risks
Neighborhood: 77064
Nearby schools
GreatSchools rating
- 8/10Willbern Elementary SchoolGrades: PK-5Distance: 1.5 mi
- 4/10Campbell Middle SchoolGrades: 6-8Distance: 1.9 mi
- 5/10Cypress Creek High SchoolGrades: 9-12Distance: 2.5 mi
Schools provided by the listing agent
- Elementary: Willbern Elementary School
- Middle: Campbell Middle School
- High: Cypress Creek High School
Source: HAR. This data may not be complete. We recommend contacting the local school district to confirm school assignments for this home.
- $385,9004 bd2 ba3.2k sqft7731 Heron Lakes Dr, Houston, TX 77064Off Market
- $367,5004 bd3 ba3k sqft7723 Heron Lakes Dr, Houston, TX 77064Off Market
- $410,6006 bd4 ba3.9k sqft7735 Heron Lakes Dr, Houston, TX 77064Off Market
- $424,0005 bd4 ba3.9k sqft7719 Heron Lakes Dr, Houston, TX 77064Off Market
- $349,4004 bd3 ba3.2k sqft7726 Heron Lakes Dr, Houston, TX 77064Off Market
- $335,6004 bd2 ba2.4k sqft7722 Heron Lakes Dr, Houston, TX 77064Off Market
- $356,9004 bd4 ba3.1k sqft7718 Heron Lakes Dr, Houston, TX 77064Off Market
- $403,1004 bd2 ba4.3k sqft7715 Heron Lakes Dr, Houston, TX 77064Off Market
A local agent can set up tours, give advice and negotiate with sellers.
Similar homes
- $450,0005 bd3 ba3k sqft7502 Heron Lakes Dr, Houston, TX 77064For Sale
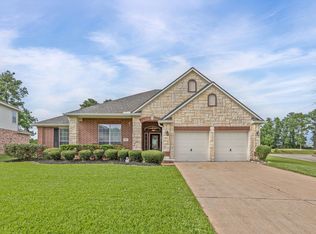 MLS ID #65692465, Lisa Gregory, Southern Heritage Realty, LLC. HAR
 - $299,0004 bd3 ba2.3k sqft9903 Burntfork Dr, Houston, TX 77064For Sale
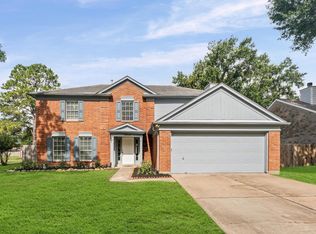 MLS ID #59209043, Jessica Lowe, Premier Haus Realty, LLC. HAR
 - $350,0003 bd2 ba1.8k sqft9806 Lynette Falls Dr, Houston, TX 77095For Sale
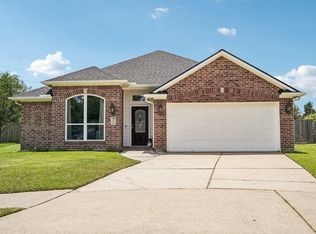 MLS ID #44904865, Tami Clopper, Realty Of America, LLC. HAR
 - $379,9905 bd4 ba3.2k sqft11207 Hillside Glen Trl, Houston, TX 77065For Sale
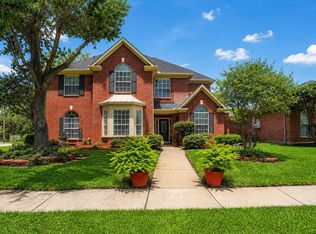 MLS ID #51141964, Yazmin Munoz White, Connect Realty.com. HAR
 - $315,0004 bd3 ba2.1k sqft9414 Bauer Oaks Dr, Houston, TX 77095For SaleMLS ID #65090710, Joselyn Anabel Gonzalez, Premier Haus Realty, LLC. HAR
- $359,0004 bd3 ba3.2k sqft5210 Green Springs Dr, Houston, TX 77066For SaleMLS ID #19632151, Diana Mejia Larios, Step Real Estate. HAR
- $355,0005 bd3 ba2.6k sqft13718 Balmore Cir, Houston, TX 77069For SaleMLS ID #78417372, Jesse Strickler, JLA Realty. HAR
- $369,7504 bd3 ba3.1k sqft11819 S Brenton Knoll Dr, Tomball, TX 77375For SaleMLS ID #85802016, Isis Mejias, Walzel Properties - Galleria. HAR
- $259,9994 bd3 ba2k sqft9634 Thistle Trail Dr, Houston, TX 77070For SaleMLS ID #17092919, Francisco Chacon, Sierra Vista Realty LLC. HAR
- $367,5004 bd3 ba2.5k sqft7510 Blue Bonnet Run Ct, Houston, TX 77095For SaleMLS ID #59062648, Nicholas Longtin, Redfin Corporation. HAR
- $350,0004 bd3 ba2.5k sqft1396 Havelock Dr, Spring, TX 77386For SaleMLS ID #14900112, Lacey Sparks, Weichert, Realtors - The Murray Group. HAR
- $330,0004 bd3 ba2.7k sqft18227 Fair Grange Ln, Cypress, TX 77433For SaleMLS ID #5481361, Gabriel Enciso Escobedo, Southern Star Realty. HAR
- $420,0005 bd4 ba3.3k sqft8111 Morningbrook Ct, Spring, TX 77379For SaleMLS ID #42916220, Ryan Jockers, Better Homes and Gardens Real Estate Gary Greene - Champions. HAR
- $372,0004 bd3 ba2.7k sqft12027 Iris Canyon Dr, Tomball, TX 77377For SaleMLS ID #51074643, Amanda Brautigam, Cross Capital Realty. HAR
- $349,9004 bd3 ba2.9k sqft14515 Moss Creek Ln, Cypress, TX 77429For SaleMLS ID #27178668, Sheri Landrum, eXp Realty LLC. HAR
- $299,9004 bd3 ba2.4k sqft5934 Foresthaven Dr, Houston, TX 77066For SaleMLS ID #17136322, John Cope, RE/MAX Universal. HAR
- $329,0004 bd3 ba2.6k sqft7515 Honey Creek Ln, Houston, TX 77095For SaleMLS ID #97492563, Velvet Harris, Better Homes and Gardens Real Estate Gary Greene - Cypress. HAR
- $370,0004 bd3 ba2.3k sqft14403 Chestnut Falls Dr, Cypress, TX 77433For SaleMLS ID #88449880, Corey Guerrero, Acadia Realty. HAR
- $370,0004 bd4 ba2.5k sqft14622 Golden Cypress Ln, Cypress, TX 77429For SaleMLS ID #42787536, Aristotle Castro, AAA Realty. HAR
- $369,0004 bd3 ba2.9k sqft8711 Sandusky Ct, Tomball, TX 77375For SaleMLS ID #24512886, Jose Figarella, RE/MAX Universal. HAR
