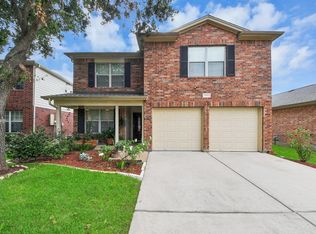
Copperfield home tucked away on a desirable cul-de-sac lot. The flexible floor plan offers both formal living & dining areas that can easily serve as a home office, study, or additional entertaining space. Solid surface flooring throughout the downstairs creates a nice low-maintenance living environment. Spacious family room features a cozy fireplace & flows seamlessly into the open-concept kitchen & breakfast area, making everyday living and entertaining effortless. The oven was just recently installed. Oversized primary suite provides a relaxing retreat with plenty of room for a sitting area and ensuite bath with separate tub/shower & large walk in closet. Enjoy outdoor living year-round from the screened-in patio overlooking the backyard. Located in a community with outstanding amenities and served by highly rated schools, this home offers the perfect blend of comfort, convenience, and lifestyle. Don't miss this exceptional opportunity! ROOF IS 5 YRS
For sale
$329,000
7515 Honey Creek Ln, Houston, TX 77095
4beds
2,637sqft
Single Family Residence
Built in 1986
7,474 Square Feet Lot
$323,400 Zestimate®
$125/sqft
$59/mo HOA
What's special
Cozy fireplaceSpacious family roomFlexible floor planLarge walk in closetDesirable cul-de-sac lotOversized primary suite
- 52 days |
- 163 |
- 9 |
Zillow last checked:
Listing updated:
Listed by:
Velvet Harris TREC #0522754 832-444-5652,
Better Homes and Gardens Real Estate Gary Greene - Cypress
Source: HAR,MLS#: 97492563
Facts & features
Interior
Bedrooms & bathrooms
- Bedrooms: 4
- Bathrooms: 3
- Full bathrooms: 2
- 1/2 bathrooms: 1
Rooms
- Room types: Family Room, Utility Room
Primary bedroom
- Level: Second
- Area: 272
- Dimensions: 17X16
Bedroom
- Level: Second
- Area: 110
- Dimensions: 10X11
Bedroom
- Level: Second
- Area: 132
- Dimensions: 11X12
Bedroom
- Level: Second
- Area: 110
- Dimensions: 11X10
Dining room
- Level: First
- Area: 100
- Dimensions: 10X10
Family room
- Level: First
- Area: 210
- Dimensions: 15X14
Kitchen
- Level: First
- Area: 80
- Dimensions: 8X10
Living room
- Level: First
- Area: 80
- Dimensions: 10X8
Heating
- Natural Gas
Cooling
- Electric
Appliances
- Included: Disposal, Gas Oven, Microwave, Electric Cooktop, Dishwasher
- Laundry: Electric Dryer Hookup, Washer Hookup
Features
- All Bedrooms Up, Primary Bed - 2nd Floor, Walk-In Closet(s)
- Flooring: Carpet, Laminate, Tile
- Number of fireplaces: 1
- Fireplace features: Gas
Interior area
- Total structure area: 2,637
- Total interior livable area: 2,637 sqft
Property
Parking
- Total spaces: 2
- Parking features: Attached, Garage Door Opener
- Attached garage spaces: 2
Features
- Stories: 2
- Patio & porch: Covered, Patio/Deck
Lot
- Size: 7,474 Square Feet
- Features: Cul-De-Sac, Subdivided, 0 Up To 1/4 Acre
Details
- Parcel number: 1165350030057
Construction
Type & style
- Home type: SingleFamily
- Architectural style: Traditional
- Property subtype: Single Family Residence
Materials
- Brick
- Foundation: Slab
- Roof: Composition
Condition
- New construction: No
- Year built: 1986
Utilities & green energy
- Water: Water District
Community & HOA
Community
- Subdivision: Copperfield South Crk Village Sec
HOA
- Has HOA: Yes
- HOA fee: $705 annually
Location
- Region: Houston
Financial & listing details
- Price per square foot: $125/sqft
- Tax assessed value: $316,662
- Annual tax amount: $7,122
- Date on market: 6/25/2026
- Listing terms: Cash,Conventional,FHA,VA Loan
Estimated market value
$323,400
$307,000 - $340,000
$2,404/mo
Price history
| Date | Event | Price |
|---|---|---|
| 6/25/2026 | Listed for sale | $329,000+49.5%$125/sqft |
Source:  HAR #97492563 Report a problem HAR #97492563 Report a problem | ||
| 1/21/2017 | Sold | -- |
Source: Agent Provided Report a problem | ||
| 12/15/2016 | Pending sale | $220,000$83/sqft |
Source: The Reyna Realty Group #91643271 Report a problem | ||
| 12/9/2016 | Price change | $220,000-3.9%$83/sqft |
Source: The Reyna Realty Group #91643271 Report a problem | ||
| 12/2/2016 | Listed for sale | $229,000+34.8%$87/sqft |
Source: The Reyna Realty Group #91643271 Report a problem | ||
| 11/14/2012 | Sold | -- |
Source: Agent Provided Report a problem | ||
| 10/23/2012 | Listed for sale | $169,900$64/sqft |
Source: AWP Copperfield, Inc. DBA Keller Williams #26064940 Report a problem | ||
| 10/10/2012 | Pending sale | $169,900$64/sqft |
Source: AWP Copperfield, Inc. DBA Keller Williams #26064940 Report a problem | ||
| 10/8/2012 | Price change | $169,900+3%$64/sqft |
Source: AWP Copperfield, Inc. DBA Keller Williams #26064940 Report a problem | ||
| 7/14/2012 | Listed for sale | $165,000+6.5%$63/sqft |
Source: AWP Copperfield, Inc. DBA Keller Williams #26064940 Report a problem | ||
| 8/10/2011 | Listing removed | $154,900$59/sqft |
Source: Keller Williams - Houston Greater Northwest #68311594 Report a problem | ||
| 7/18/2011 | Price change | $154,900-3.2%$59/sqft |
Source: Keller Williams - Houston Greater Northwest #68311594 Report a problem | ||
| 7/2/2011 | Price change | $160,000-3%$61/sqft |
Source: Keller Williams - Houston Greater Northwest #68311594 Report a problem | ||
| 6/9/2011 | Listed for sale | $165,000+10900%$63/sqft |
Source: Keller Williams Realty Greater Northwest #68311594 Report a problem | ||
| 11/6/2010 | Listing removed | $1,500$1/sqft |
Source: Keller Williams - Houston Greater Northwest #92882843 Report a problem | ||
| 10/16/2010 | Price change | $1,500-3.2%$1/sqft |
Source: Keller Williams - Houston Greater Northwest #92882843 Report a problem | ||
| 10/2/2010 | Price change | $1,550-99%$1/sqft |
Source: Keller Williams - Houston Greater Northwest #92882843 Report a problem | ||
| 9/11/2010 | Price change | $150,000-3.2%$57/sqft |
Source: Keller Williams - Houston Greater Northwest #92882843 Report a problem | ||
| 7/30/2010 | Price change | $155,000-3.1%$59/sqft |
Source: Keller Williams Realty Greater Northwest #92882843 Report a problem | ||
| 7/12/2010 | Price change | $160,000-3%$61/sqft |
Source: Keller Williams Realty Greater Northwest #92882843 Report a problem | ||
| 6/4/2010 | Listed for sale | $165,000$63/sqft |
Source: Keller Williams Realty #2632514 Report a problem | ||
Public tax history
| Year | Property taxes | Tax assessment |
|---|---|---|
| 2025 | $2,013 +1.4% | $316,662 -0.8% |
| 2024 | $1,985 +19% | $319,147 -2.5% |
| 2023 | $1,667 +7.6% | $327,446 +9.6% |
| 2022 | $1,549 | $298,636 +23.4% |
| 2021 | -- | $242,100 +2.4% |
| 2020 | $1,526 +0.5% | $236,417 +2.1% |
| 2019 | $1,518 -66.3% | $231,535 +8.6% |
| 2018 | $4,505 | $213,127 |
| 2017 | $4,505 +1.6% | $213,127 |
| 2016 | $4,433 +8.5% | $213,127 +12.2% |
| 2015 | $4,088 | $190,000 +3.7% |
| 2014 | $4,088 | $183,182 +11% |
| 2013 | -- | $164,955 |
| 2012 | -- | $164,955 |
| 2011 | -- | $164,955 |
| 2010 | -- | $164,955 |
| 2009 | -- | $164,955 |
| 2007 | -- | $164,955 +4.3% |
| 2006 | -- | $158,100 |
| 2005 | -- | $158,100 |
| 2004 | -- | $158,100 |
| 2003 | -- | $158,100 +6% |
| 2002 | -- | $149,200 +3.5% |
| 2001 | -- | $144,100 +16.6% |
| 2000 | -- | $123,600 |
Find assessor info on the county website
Monthly payment
Est. payment
Payment breakdown
Explore the cost of this home by adjusting the details. Changes won't be saved.Climate risks
Neighborhood: 77095
Nearby schools
GreatSchools rating
- 9/10Lowery Elementary SchoolGrades: PK-5Distance: 0.3 mi
- 8/10Aragon Middle SchoolGrades: 6-8Distance: 1.3 mi
- 6/10Langham Creek High SchoolGrades: 9-12Distance: 1.4 mi
Schools provided by the listing agent
- Elementary: Lowery Elementary School
- Middle: Aragon Middle School
- High: Langham Creek High School
Source: HAR. This data may not be complete. We recommend contacting the local school district to confirm school assignments for this home.
- $330,5004 bd3 ba2.2k sqft7519 Honey Creek Ln, Houston, TX 77095Off Market
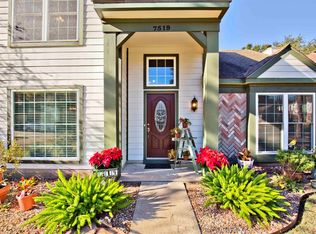
- $312,0004 bd2 ba2.3k sqft7511 Honey Creek Ln, Houston, TX 77095Off Market
- $340,8004 bd3 ba2.4k sqft7510 Sunny Oaks Way, Houston, TX 77095Off Market
- $361,4004 bd2 ba2.4k sqft7506 Sunny Oaks Way, Houston, TX 77095Off Market
- $310,9004 bd2 ba2.6k sqft7523 Honey Creek Ln, Houston, TX 77095Off Market
- $398,6004 bd3 ba2.6k sqft7507 Honey Creek Ln, Houston, TX 77095Off Market
- $325,5004 bd2 ba2.6k sqft7514 Sunny Oaks Way, Houston, TX 77095Off Market
- $314,2004 bd2 ba2.4k sqft7514 Honey Creek Ln, Houston, TX 77095Off Market
A local agent can set up tours, give advice and negotiate with sellers.
Similar homes
- $325,0004 bd3 ba2.3k sqft8406 Hot Springs Dr, Houston, TX 77095For Sale
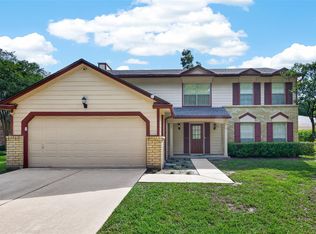 MLS ID #7537970, Michael Terry, Goldenlight Realty. HAR
 - $367,5004 bd3 ba2.5k sqft7510 Blue Bonnet Run Ct, Houston, TX 77095For Sale
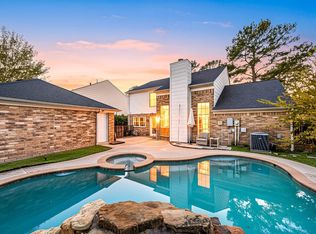 MLS ID #59062648, Nicholas Longtin, Redfin Corporation. HAR
 - $330,0004 bd3 ba2.4k sqft16543 Whitaker Creek Dr, Houston, TX 77095For Sale
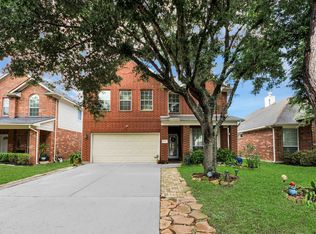 MLS ID #76218230, Brooke Welsh-Jebbia, Century 21 Lucky Money. HAR
 - $315,0004 bd3 ba2.1k sqft9414 Bauer Oaks Dr, Houston, TX 77095For Sale
 MLS ID #65090710, Joselyn Anabel Gonzalez, Premier Haus Realty, LLC. HAR
 - $345,0003 bd3 ba2.5k sqft17511 Tall Maple Ct, Houston, TX 77095For SaleMLS ID #37586442, Ebony Onyemu, Redfin Corporation. HAR
- $344,9003 bd2 ba1.8k sqft9806 Lynette Falls Dr, Houston, TX 77095For SaleMLS ID #80663593, Tami Clopper, Realty Of America, LLC. HAR
- $380,0004 bd4 ba3.5k sqft15423 Copper Branch Ln, Houston, TX 77095For SaleMLS ID #63713565, Hasan Yacoub, All City Real Estate Ltd.Co. HAR
- $400,0005 bd4 ba3k sqft10530 Echo Falls Ln, Houston, TX 77095For SaleMLS ID #66302339, Amy Lippincott, eXp Realty LLC. HAR
- $331,0004 bd2 ba2.6k sqft12415 Campos Dr, Houston, TX 77065For SaleMLS ID #63290861, Asinja Badeel, Central Metro Realty. HAR
- $365,0004 bd4 ba2.5k sqft18315 Shireoak Dr, Houston, TX 77084For SaleMLS ID #21138862, Ander Anderson, Camelot Realty Group. HAR
- $280,0003 bd3 ba1.9k sqft9014 Tarpon Springs Ln, Houston, TX 77095For SaleMLS ID #52004237, Marta Peralta, Keller Williams Realty Metropolitan. HAR
- $374,9004 bd4 ba2.9k sqft18311 Mountfield Dr, Houston, TX 77084For SaleMLS ID #97963559, Deidra Ewing, Legacy Homes & Properties, LLC. HAR
- $262,8053 bd2 ba1.6k sqft8638 Lake Crystal Dr, Houston, TX 77095For SaleMLS ID #57603244, Diana Alderman, Hearthstone Realty. HAR
- $309,9004 bd3 ba2.2k sqft12906 Shady Knoll Ln, Cypress, TX 77429For SaleMLS ID #91061241, Diane Box, Gold Key Realtors. HAR
- $279,9004 bd3 ba2.3k sqft18254 River Sage Dr, Houston, TX 77084For SaleMLS ID #88601490, Lester Lanza, RA Brokers. HAR
- $299,9994 bd3 ba2.1k sqft9250 Strawberry Cactus Loop, Houston, TX 77064For SaleMLS ID #72004015, Cesar Martinez, BlueRoof Real Estate. HAR
- $349,9004 bd3 ba2.9k sqft14515 Moss Creek Ln, Cypress, TX 77429For SaleMLS ID #27178668, Sheri Landrum, eXp Realty LLC. HAR
- $329,9994 bd2 ba2k sqft3114 Gatesbury North Dr, Houston, TX 77082For SaleMLS ID #39015159, Christine Nguyen, LPT Realty, LLC. HAR
- $349,9004 bd3 ba2.7k sqft2135 Victoria Garden Dr, Richmond, TX 77406For SaleMLS ID #36588272, Candis Warner, Keller Williams Realty Southwest. HAR
- $344,0004 bd3 ba2.3k sqft13507 Pepperbush Ct, Houston, TX 77070For SaleMLS ID #10231155, Velvet Harris, Better Homes and Gardens Real Estate Gary Greene - Cypress. HAR
