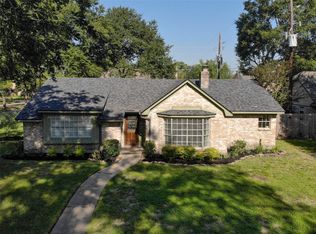
Beautiful home in a premier neighborhood with oversized lots and tree-lined streets, close to the pool, park, and trails. Home has been updated with recessed lighting, granite countertops, solid wood cabinets, bamboo flooring, exquisite molding, French doors, and a gorgeous stone fireplace with a hand-carved wood mantel. Two large living areas; the second living area is perfect for a game room or office. The primary bedroom easily fits a king-sized bed and has a gorgeous bathroom featuring travertine floors and a massive shower with seating, and a fabulous oversized vanity with two sinks. All bedrooms are roomy. A walk-in laundry room offers cabinets and storage. The backyard features a large private patio, a built-in fire pit, a nice-sized yard, and a gardener's paradise filled with planting beds. Radiant barrier, extra insulation, PEX plumbing, and a generator connection. The garage is air-conditioned and fully insulated. Private parking for a boat or trailer beside the garage.
For sale
Price cut: $10.1K (8/6)
$309,900
12906 Shady Knoll Ln, Cypress, TX 77429
4beds
2,243sqft
:
Get pre-qualified$2,545/mo
Single Family Residence
Built in 1972
8,999 Square Feet Lot
$305,400 Zestimate®
$138/sqft
$55/mo HOA
What's special
Large private patioBuilt-in fire pitBamboo flooringUpdated with recessed lightingNice-sized yardGranite countertopsTree-lined streets
- 14 days |
- 468 |
- 24 |
Likely to sell faster than
Zillow last checked:
Listing updated:
Listed by:
Diane Box TREC #0422943 214-927-1003-agent,
Gold Key Realtors
Source: HAR,MLS#: 91061241
Facts & features
Interior
Bedrooms & bathrooms
- Bedrooms: 4
- Bathrooms: 3
- Full bathrooms: 2
- 1/2 bathrooms: 1
Rooms
- Room types: Game Room, Utility Room
Primary bedroom
- Level: Second
- Area: 168
- Dimensions: 14 x 12
Bedroom
- Level: Second
- Area: 120
- Dimensions: 12 x 10
Bedroom
- Level: Second
- Area: 156
- Dimensions: 12 x 13
Bedroom
- Level: Second
- Area: 120
- Dimensions: 12 x 10
Breakfast
- Level: First
- Area: 72
- Dimensions: 8 x 9
Den
- Level: First
- Area: 192
- Dimensions: 16 x 12
Dining room
- Level: First
- Area: 132
- Dimensions: 12 x 11
Other
- Level: First
- Area: 180
- Dimensions: 18 x 10
Kitchen
- Level: First
- Area: 210
- Dimensions: 14 x 15
Living room
- Level: First
- Area: 280
- Dimensions: 20 x 14
Utility room
- Level: First
- Area: 42
- Dimensions: 7 x 6
Heating
- Natural Gas
Cooling
- Ceiling Fan(s), Electric
Appliances
- Included: Disposal, Refrigerator, Gas Oven, Microwave, Gas Cooktop, Dishwasher
- Laundry: Electric Dryer Hookup, Washer Hookup
Features
- Crown Molding, Dry Bar
- Flooring: Bamboo, Carpet, Stone, Tile, Travertine
- Windows: Window Coverings
- Number of fireplaces: 1
- Fireplace features: Gas Log
Interior area
- Total structure area: 2,243
- Total interior livable area: 2,243 sqft
Video & virtual tour
Property
Parking
- Total spaces: 2
- Parking features: Garage, Additional Parking, Boat, Workshop in Garage
- Attached garage spaces: 2
Features
- Stories: 2
- Patio & porch: Patio/Deck
- Exterior features: Side Yard
- Fencing: Back Yard,Cross Fenced
Lot
- Size: 8,999 Square Feet
- Features: Subdivided, 0 Up To 1/4 Acre
Details
- Parcel number: 1042660000021
Construction
Type & style
- Home type: SingleFamily
- Architectural style: Traditional
- Property subtype: Single Family Residence
Materials
- Batts Insulation, Blown-In Insulation, Brick, Wood Siding
- Foundation: Slab
- Roof: Composition
Condition
- New construction: No
- Year built: 1972
Utilities & green energy
- Water: Water District
Community & HOA
Community
- Subdivision: Enchanted Valley
HOA
- Has HOA: Yes
- Amenities included: Park, Party Room, Picnic Area, Playground, Pool, Tennis Court(s), Trail(s)
- HOA fee: $55 monthly
Location
- Region: Cypress
Financial & listing details
- Price per square foot: $138/sqft
- Tax assessed value: $251,340
- Annual tax amount: $6,059
- Date on market: 7/29/2026
- Listing terms: Cash,Conventional,FHA,VA Loan
- Ownership: Full Ownership
- Road surface type: Concrete
Estimated market value
$305,400
$290,000 - $321,000
$2,196/mo
Price history
| Date | Event | Price |
|---|---|---|
| 8/6/2026 | Price change | $309,900-3.2%$138/sqft |
Source:  HAR #91061241 Report a problem HAR #91061241 Report a problem | ||
| 7/29/2026 | Listed for sale | $320,000+281%$143/sqft |
Source: HAR #91061241 Report a problem | ||
| 5/30/2013 | Listing removed | $84,000$37/sqft |
Source: Action Properties #78668914 Report a problem | ||
| 5/22/2013 | Listed for sale | $84,000$37/sqft |
Source: Action Properties #78668914 Report a problem | ||
| 11/8/2012 | Sold | -- |
Source: Public Record Report a problem | ||
| 8/5/2008 | Sold | -- |
Source: Agent Provided Report a problem | ||
Public tax history
| Year | Property taxes | Tax assessment |
|---|---|---|
| 2025 | $1,598 +5.4% | $251,340 -0.4% |
| 2024 | $1,516 +20.2% | $252,425 +2.2% |
| 2023 | $1,261 +7.8% | $247,055 +10% |
| 2022 | $1,170 | $224,634 +15.6% |
| 2021 | -- | $194,321 +16.8% |
| 2020 | $1,073 +4.8% | $166,439 -3.8% |
| 2019 | $1,023 -64.1% | $172,936 +8.9% |
| 2018 | $2,852 | $158,781 |
| 2017 | $2,852 +10.8% | $158,781 +17.8% |
| 2016 | $2,574 +11.1% | $134,789 |
| 2015 | $2,318 | $134,789 +18.8% |
| 2014 | $2,318 | $113,497 -3.1% |
| 2013 | -- | $117,146 |
| 2012 | -- | $117,146 |
| 2011 | -- | $117,146 |
| 2010 | -- | $117,146 |
| 2009 | -- | $117,146 -11.2% |
| 2008 | -- | $131,902 +5.5% |
| 2007 | -- | $125,051 +2.8% |
| 2006 | -- | $121,698 +7.3% |
| 2005 | -- | $113,400 |
| 2004 | -- | $113,400 |
| 2003 | -- | $113,400 |
| 2002 | -- | $113,400 +7.4% |
| 2001 | -- | $105,600 +20% |
| 2000 | -- | $88,000 |
Find assessor info on the county website
Monthly payment
Est. payment
Payment breakdown
Explore the cost of this home by adjusting the details. Changes won't be saved.Climate risks
Neighborhood: Enchanted Valley
Nearby schools
GreatSchools rating
- 7/10Millsap Elementary SchoolGrades: PK-5Distance: 1.1 mi
- 6/10Arnold Middle SchoolGrades: 6-8Distance: 1.5 mi
- 7/10Cy-Fair High SchoolGrades: 9-12Distance: 1.5 mi
Schools provided by the listing agent
- Elementary: Millsap Elementary School (Cypress-Fairbanks)
- Middle: Arnold Middle School
- High: Cy-Fair High School
Source: HAR. This data may not be complete. We recommend contacting the local school district to confirm school assignments for this home.
- $336,7004 bd2 ba2.3k sqft12902 Shady Knoll Ln, Cypress, TX 77429Off Market
- $298,6004 bd2 ba1.9k sqft12910 Shady Knoll Ln, Cypress, TX 77429Off Market
- $275,9003 bd2 ba1.7k sqft12907 Rolling Valley Dr, Cypress, TX 77429Off Market

- $322,4004 bd3 ba2k sqft12903 Rolling Valley Dr, Cypress, TX 77429Off Market
- $285,7004 bd2 ba1.7k sqft12911 Rolling Valley Dr, Cypress, TX 77429Off Market
- $272,2003 bd2 ba1.9k sqft12914 Shady Knoll Ln, Cypress, TX 77429Off Market
- $275,0004 bd2 ba2.8k sqft12907 Shady Knoll Ln, Cypress, TX 77429Off Market
- $251,0003 bd2 ba1.9k sqft12915 Rolling Valley Dr, Cypress, TX 77429Off Market
A local agent can set up tours, give advice and negotiate with sellers.
A local lender can help you make sure your offer is ready when you are.
Similar homes
- $349,9004 bd3 ba2.9k sqft14515 Moss Creek Ln, Cypress, TX 77429For Sale
 MLS ID #27178668, Sheri Landrum, eXp Realty LLC. HAR
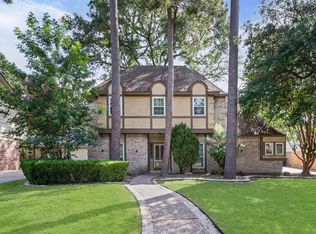
 - $354,0004 bd3 ba2.5k sqft13126 Lemur Ln, Cypress, TX 77429For Sale
 MLS ID #18643773, Kathryn Self, Grand Terra Realty. HAR
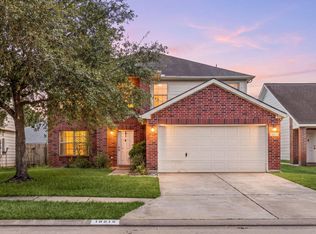
 - $340,0004 bd3 ba2.8k sqft18215 Blake Valley Ln, Cypress, TX 77429For Sale
 MLS ID #62492837, Melanie Miller, Redfin Corporation. HAR
 - $259,9993 bd2 ba1.4k sqft11431 Bonaparte Dr, Cypress, TX 77429For Sale
 MLS ID #6124055, Linda Aber, Keller Williams Memorial. HAR
 - $310,0004 bd3 ba2k sqft15214 River Park Dr, Houston, TX 77070For SaleMLS ID #59227987, Rachel Pitre, Keller Williams Houston Central. HAR
- $300,0004 bd3 ba2.1k sqft7714 Bideford Ln, Houston, TX 77070For SaleMLS ID #93796733, Josalyn J. Cano, Real Broker, LLC. HAR
- $312,0004 bd3 ba2.2k sqft20311 Warrington Dr, Katy, TX 77450For SaleMLS ID #69137402, Earl Madere, Epique Realty LLC. HAR
- $309,9004 bd3 ba2.3k sqft9302 Wandsworth Dr, Spring, TX 77379For SaleMLS ID #10841192, Graeme Miller, Keller Williams Realty Professionals. HAR
- $334,5004 bd3 ba2.4k sqft11711 Park Creek Dr, Houston, TX 77070For SaleMLS ID #26735185, Robert Kory, CENTURY 21 Western Realty, Inc. HAR
- $329,0004 bd3 ba2.6k sqft7515 Honey Creek Ln, Houston, TX 77095For SaleMLS ID #97492563, Velvet Harris, Better Homes and Gardens Real Estate Gary Greene - Cypress. HAR
- $435,0004 bd4 ba2.9k sqft12914 Ivyforest Dr, Cypress, TX 77429For SaleMLS ID #96518213, Debra Newby, Redfin Corporation. HAR
- $349,0004 bd3 ba2.2k sqft8151 Silent Cedars Dr, Houston, TX 77095For SaleMLS ID #29626854, Amy Lippincott, eXp Realty LLC. HAR
- $259,9994 bd3 ba2k sqft9634 Thistle Trail Dr, Houston, TX 77070For SaleMLS ID #17092919, Francisco Chacon, Sierra Vista Realty LLC. HAR
- $339,0003 bd3 ba1.9k sqft11918 Stillwater Dr, Houston, TX 77070For SaleMLS ID #41315321, Nathania Reid, Pennington Reid Residential. HAR
- $324,9003 bd3 ba2k sqft7543 Basswood Forest Ct, Houston, TX 77095For SaleMLS ID #8889888, Moises Arteaga, Coldwell Banker Realty - Heights. HAR
- $365,0004 bd3 ba2.7k sqft11735 Glenway Dr, Houston, TX 77070For SaleMLS ID #65486037, Luis Nunez, Keller Williams Houston Central. HAR
- $280,0003 bd3 ba1.9k sqft9014 Tarpon Springs Ln, Houston, TX 77095For SaleMLS ID #52004237, Marta Peralta, Keller Williams Realty Metropolitan. HAR
- $365,0004 bd4 ba2.5k sqft18315 Shireoak Dr, Houston, TX 77084For SaleMLS ID #21138862, Ander Anderson, Camelot Realty Group. HAR
- $344,0004 bd3 ba2.3k sqft13507 Pepperbush Ct, Houston, TX 77070For SaleMLS ID #10231155, Velvet Harris, Better Homes and Gardens Real Estate Gary Greene - Cypress. HAR
- $370,0004 bd3 ba2.3k sqft14403 Chestnut Falls Dr, Cypress, TX 77433For SaleMLS ID #88449880, Corey Guerrero, Acadia Realty. HAR
