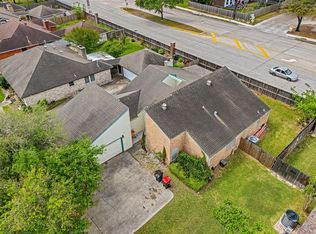
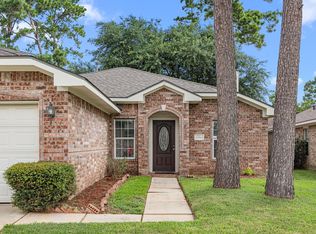
Welcome to this beautifully upgraded one-story home, offering privacy with NO BACK NEIGHBORS! Cute landscaping greets you at the solid wood door that opens to a formal dining/study with gorgeous wood floors, paneling, crown molding & detailed baseboards. The kitchen has custom cabinetry, travertine flooring, matching travertine backsplash, & granite countertops. A thoughtful kitchen redesign allows for a generous walk-in pantry. The den features a flatscreen TV that stays with the home. A lovely hallway leads to three spacious bedrooms. The guest bathroom has been updated with a new vanity, tub, toilet, flooring, and shower surround. The primary en-suite boasts a walk-in shower with both a rain showerhead & a traditional showerhead for a spa-like experience. Additional updates include a new sprinkler system with transferable warranty and A/C replaced in 2022. Foundation with transferable warranty completed in August 2025. Large driveway with gate for extra vehicle storage. A must-see!!
Pending
$259,999
11431 Bonaparte Dr, Cypress, TX 77429
3beds
1,477sqft
Single Family Residence
Built in 1978
7,148 Square Feet Lot
$256,200 Zestimate®
$176/sqft
$50/mo HOA
What's special
Travertine flooringThree spacious bedroomsBeautifully upgraded one-story homeGranite countertopsCrown moldingCute landscapingSolid wood door
- 38 days
- 106
- 10
Zillow last checked:
Listing updated:
Listed by:
Linda Aber TREC #0697407 713-828-2682,
Keller Williams Memorial
Source: HAR,MLS#: 6124055
Facts & features
Interior
Bedrooms & bathrooms
- Bedrooms: 3
- Bathrooms: 2
- Full bathrooms: 2
Rooms
- Room types: Utility Room
Primary bedroom
- Level: First
- Area: 168
- Dimensions: 14 X 12
Bedroom
- Level: First
- Area: 110
- Dimensions: 11 X 10
Bedroom
- Level: First
- Area: 110
- Dimensions: 11 X 10
Breakfast
- Level: First
- Area: 100
- Dimensions: 10 X 10
Dining room
- Level: First
- Area: 120
- Dimensions: 12 X 10
Kitchen
- Level: First
- Area: 150
- Dimensions: 15 X 10
Heating
- Electric
Cooling
- Ceiling Fan(s), Electric
Features
- En-Suite Bath, Walk-In Closet(s)
- Number of fireplaces: 1
Interior area
- Total structure area: 1,477
- Total interior livable area: 1,477 sqft
Video & virtual tour
Property
Parking
- Total spaces: 2
- Parking features: Attached, Garage Door Opener
- Attached garage spaces: 2
Features
- Stories: 1
Lot
- Size: 7,148 Square Feet
- Features: Subdivided, 0 Up To 1/4 Acre
Details
- Parcel number: 1122280000021
Construction
Type & style
- Home type: SingleFamily
- Architectural style: Traditional
- Property subtype: Single Family Residence
Materials
- Brick
- Foundation: Slab
- Roof: Composition
Condition
- New construction: No
- Year built: 1978
Utilities & green energy
- Sewer: Public Sewer
- Water: Public, Water District
Community & HOA
Community
- Subdivision: Bonaire Sec 05
HOA
- Has HOA: Yes
- HOA fee: $600 annually
Location
- Region: Cypress
Financial & listing details
- Price per square foot: $176/sqft
- Tax assessed value: $218,382
- Annual tax amount: $4,732
- Date on market: 7/21/2026
- Exclusions: All Curtains, Television In Bedroom, Television In Dining Room
Estimated market value
$256,200
$243,000 - $269,000
$1,899/mo
Price history
| Date | Event | Price |
|---|---|---|
| 8/22/2026 | Pending sale | $259,999$176/sqft |
Source:  HAR #6124055 Report a problem HAR #6124055 Report a problem | ||
| 7/21/2026 | Listed for sale | $259,999+4%$176/sqft |
Source: HAR #6124055 Report a problem | ||
| 8/26/2025 | Listing removed | $250,000$169/sqft |
Source: HAR #86978735 Report a problem | ||
| 8/3/2025 | Pending sale | $250,000$169/sqft |
Source: HAR #86978735 Report a problem | ||
| 7/25/2025 | Listed for sale | $250,000$169/sqft |
Source: HAR #86978735 Report a problem | ||
| 9/29/2005 | Sold | -- |
Source: Agent Provided Report a problem | ||
Public tax history
| Year | Property taxes | Tax assessment |
|---|---|---|
| 2025 | $1,388 +9.1% | $218,382 +5.1% |
| 2024 | $1,273 | $207,873 -7.7% |
| 2023 | -- | $225,183 +14.4% |
| 2022 | $982 | $196,761 +28% |
| 2021 | -- | $153,737 +1% |
| 2020 | $1,174 +8.4% | $152,210 +10.2% |
| 2019 | $1,083 -68.9% | $138,071 +3.8% |
| 2018 | $3,480 | $133,046 |
| 2017 | $3,480 +11.2% | $133,046 +11.7% |
| 2016 | $3,128 +63% | $119,115 +15% |
| 2015 | $1,920 | $103,539 +7.6% |
| 2014 | $1,920 | $96,194 +9.9% |
| 2013 | -- | $87,564 |
| 2012 | -- | $87,564 |
| 2011 | -- | $87,564 |
| 2010 | -- | $87,564 -6% |
| 2009 | -- | $93,143 -8.6% |
| 2008 | -- | $101,937 +4.4% |
| 2007 | -- | $97,672 +7.9% |
| 2006 | -- | $90,500 |
| 2005 | -- | $90,500 |
| 2004 | -- | $90,500 |
| 2003 | -- | $90,500 +13% |
| 2002 | -- | $80,100 +12% |
| 2001 | -- | $71,500 +2.3% |
| 2000 | -- | $69,900 |
Find assessor info on the county website
Monthly payment
Est. payment
Payment breakdown
Explore the cost of this home by adjusting the details. Changes won't be saved.Climate risks
Neighborhood: Bonaire
Nearby schools
Schools provided by the listing agent
- Elementary: Lamkin Elementary School
- Middle: Arnold Middle School
- High: Cy-Fair High School
Source: HAR. This data may not be complete. We recommend contacting the local school district to confirm school assignments for this home.

Similar homes
- $245,0003 bd2 ba1.7k sqft11707 Moltere Dr, Houston, TX 77065For Sale
 MLS ID #39442142, Tiffani Reynolds, Keller Williams Signature. HAR
 - $265,0003 bd2 ba1.8k sqft11603 Counselor St, Houston, TX 77065For Sale
 MLS ID #41220850, Minhuy Vo, Keller Williams Signature. HAR
 - $275,0003 bd3 ba2k sqft11214 Sky Ridge Dr, Cypress, TX 77429For Sale
 MLS ID #7189069, Tracy Hawthorne, RE/MAX Partners. HAR
 - $295,0003 bd2 ba1.3k sqft13910 Sac Ct, Cypress, TX 77429For Sale
 MLS ID #44312641, Richard Brown, Winhill Advisors - Kirby. HAR
