Welcome to this lovely home, nestled on a quiet cul-de-sac in the highly desirable Copperfield community. This well-maintained home offers a blend of comfort, functionality, and thoughtful updates throughout.
The spacious kitchen features granite countertops, a cozy breakfast area, and updated appliances, making it the perfect space for everyday living and entertaining. The primary suite is conveniently located downstairs and includes two closets along with a private en-suite bathroom.
Recent improvements provide added peace of mind, including a new A/C system installed in 2020, a water heater replaced in 2021, and beautifully remodeled bathrooms. Outside, you'll find a storage shed in the backyard, offering extra space for tools, equipment, or seasonal items.
Located in an established neighborhood with easy access to shopping, dining, parks, and major commuting routes, this home is ready for its next owner.
For sale
$299,900
8527 Pearl Lake Dr, Houston, TX 77095
4beds
2,036sqft
:
Get pre-qualified$2,486/mo
Single Family Residence
Built in 1982
6,599 Square Feet Lot
$293,900 Zestimate®
$147/sqft
$56/mo HOA
What's special
Beautifully remodeled bathroomsUpdated appliancesGranite countertopsQuiet cul-de-sacPrivate en-suite bathroomSpacious kitchenCozy breakfast area
- 62 days |
- 190 |
- 13 |
Zillow last checked:
Listing updated:
Listed by:
Armando Chavez TREC #0653558 281-948-4549,
RA Brokers
Source: HAR,MLS#: 13815278
Facts & features
Interior
Bedrooms & bathrooms
- Bedrooms: 4
- Bathrooms: 3
- Full bathrooms: 2
- 1/2 bathrooms: 1
Heating
- Natural Gas
Cooling
- Attic Fan, Ceiling Fan(s), Electric
Appliances
- Included: ENERGY STAR Qualified Appliances, Convection Oven, Microwave, Electric Cooktop, Dishwasher
- Laundry: Electric Dryer Hookup, Gas Dryer Hookup, Washer Hookup
Features
- Wet Bar, Primary Bed - 1st Floor
- Flooring: Carpet, Laminate, Tile
- Number of fireplaces: 1
- Fireplace features: Gas Log
Interior area
- Total structure area: 2,036
- Total interior livable area: 2,036 sqft
Property
Parking
- Total spaces: 2
- Parking features: Attached
- Attached garage spaces: 2
Features
- Stories: 2
- Fencing: Back Yard
Lot
- Size: 6,599 Square Feet
- Features: Cul-De-Sac, Subdivided, 0 Up To 1/4 Acre
Details
- Parcel number: 1144320020020
Construction
Type & style
- Home type: SingleFamily
- Architectural style: Traditional
- Property subtype: Single Family Residence
Materials
- Brick, Cement Siding
- Foundation: Slab
- Roof: Composition
Condition
- New construction: No
- Year built: 1982
Utilities & green energy
- Sewer: Public Sewer
- Water: Public
Green energy
- Energy efficient items: Thermostat
Community & HOA
Community
- Subdivision: Copperfield Northmead Village
HOA
- Has HOA: Yes
- HOA fee: $675 annually
Location
- Region: Houston
Financial & listing details
- Price per square foot: $147/sqft
- Tax assessed value: $256,167
- Annual tax amount: $5,851
- Date on market: 6/1/2026
- Listing terms: Cash,Conventional,FHA,VA Loan
- Road surface type: Asphalt, Concrete
Estimated market value
$293,900
$279,000 - $309,000
$2,090/mo
Price history
| Date | Event | Price |
|---|---|---|
| 6/1/2026 | Listed for sale | $299,900+47.3%$147/sqft |
Source:  HAR #13815278 Report a problem HAR #13815278 Report a problem | ||
| 7/1/2020 | Listing removed | $203,600$100/sqft |
Source: TexasStar Realty Professionals #6210692 Report a problem | ||
| 5/15/2020 | Pending sale | $203,600$100/sqft |
Source: TexasStar Realty Professionals #6210692 Report a problem | ||
| 5/13/2020 | Listed for sale | $203,600$100/sqft |
Source: TexasStar Realty Professionals #6210692 Report a problem | ||
Public tax history
| Year | Property taxes | Tax assessment |
|---|---|---|
| 2025 | $1,628 +1.6% | $256,167 -3.6% |
| 2024 | $1,603 | $265,658 -3.1% |
| 2023 | -- | $274,081 +10.5% |
| 2022 | $1,237 | $248,063 +28.1% |
| 2021 | -- | $193,586 -1.9% |
| 2020 | $1,272 +7.5% | $197,238 +9.2% |
| 2019 | $1,184 -66.8% | $180,694 +9.1% |
| 2018 | $3,561 | $165,627 |
| 2017 | $3,561 +8.1% | $165,627 |
| 2016 | $3,293 +14.2% | $165,627 +11.5% |
| 2015 | $2,884 | $148,565 +13.4% |
| 2014 | $2,884 | $131,031 +13% |
| 2013 | -- | $115,942 |
| 2012 | -- | $115,942 -5.7% |
| 2011 | -- | $122,954 |
| 2010 | -- | $122,954 |
| 2009 | -- | $122,954 -0.3% |
| 2007 | -- | $123,361 +0.8% |
| 2006 | -- | $122,365 |
| 2005 | -- | $122,365 +3.9% |
| 2004 | -- | $117,800 -5.6% |
| 2003 | -- | $124,800 +27.3% |
| 2002 | -- | $98,000 |
| 2001 | -- | $98,000 -5% |
| 2000 | -- | $103,200 |
Find assessor info on the county website
Monthly payment
Est. payment
Payment breakdown
Explore the cost of this home by adjusting the details. Changes won't be saved.Climate risks
Neighborhood: 77095
Nearby schools
GreatSchools rating
- 6/10Fiest Elementary SchoolGrades: PK-5Distance: 0.7 mi
- 6/10Labay Middle SchoolGrades: 6-8Distance: 0.8 mi
- 5/10Cypress Falls High SchoolGrades: 9-12Distance: 1 mi
Schools provided by the listing agent
- Elementary: Fiest Elementary School
- Middle: Labay Middle School
- High: Cypress Falls High School
Source: HAR. This data may not be complete. We recommend contacting the local school district to confirm school assignments for this home.
- $222,7003 bd2 ba1.4k sqft8531 Pearl Lake Dr, Houston, TX 77095Off Market
- $248,5003 bd2 ba1.8k sqft8523 Pearl Lake Dr, Houston, TX 77095Off Market
- $256,8003 bd2 ba1.7k sqft15315 Meadow Village Dr, Houston, TX 77095Off Market
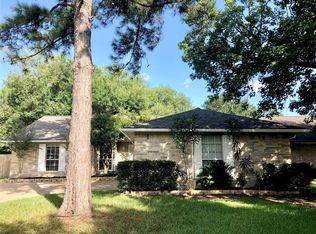
- $250,7003 bd2 ba1.8k sqft15311 Meadow Village Dr, Houston, TX 77095Off Market

- $208,4003 bd2 ba1.1k sqft8535 Pearl Lake Dr, Houston, TX 77095Off Market
- $244,8003 bd2 ba1.8k sqft8519 Pearl Lake Dr, Houston, TX 77095Off Market
- $238,6003 bd2 ba1.5k sqft15319 Meadow Village Dr, Houston, TX 77095Off Market
- $287,3004 bd2 ba2k sqft8526 Pearl Lake Dr, Houston, TX 77095Off Market
A local agent can set up tours, give advice and negotiate with sellers.
Similar homes
- $300,0004 bd2 ba2.3k sqft15226 Windy Cove Dr, Houston, TX 77095For Sale
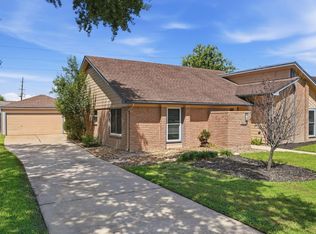 MLS ID #6434147, Jennifer Dodds, eXp Realty LLC. HAR
 - $297,7773 bd2 ba2k sqft7615 Clover Canyon Cir, Houston, TX 77095For Sale
 MLS ID #5244687, Ali Pourmemar, Next Trend Realty LLC. HAR
 - $315,0004 bd3 ba2.1k sqft9414 Bauer Oaks Dr, Houston, TX 77095For Sale
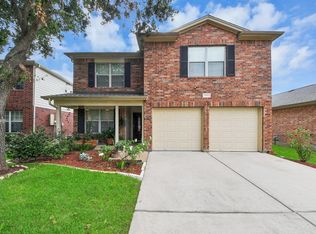 MLS ID #65090710, Joselyn Anabel Gonzalez, Premier Haus Realty, LLC. HAR
 - $280,0003 bd3 ba1.9k sqft9014 Tarpon Springs Ln, Houston, TX 77095For Sale
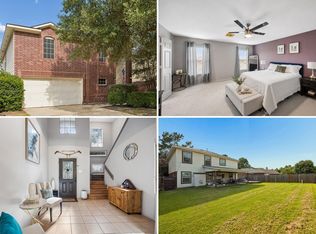 MLS ID #52004237, Marta Peralta, Keller Williams Realty Metropolitan. HAR
 - $330,0004 bd3 ba2.4k sqft16543 Whitaker Creek Dr, Houston, TX 77095For SaleMLS ID #76218230, Brooke Welsh-Jebbia, Century 21 Lucky Money. HAR
- $348,9003 bd2 ba1.8k sqft9806 Lynette Falls Dr, Houston, TX 77095For SaleMLS ID #44904865, Tami Clopper, Realty Of America, LLC. HAR
- $367,5004 bd3 ba2.5k sqft7510 Blue Bonnet Run Ct, Houston, TX 77095For SaleMLS ID #59062648, Nicholas Longtin, Redfin Corporation. HAR
- $300,0003 bd3 ba2k sqft14402 Westbury Ct, Houston, TX 77084For SaleMLS ID #89816663, Kris Colquette, Keller Williams Signature. HAR
- $294,9005 bd5 ba2.4k sqft11763 Cliveden Dr, Houston, TX 77066For SaleMLS ID #30831208, Carol Sidwell, RE/MAX Genesis. HAR
- $384,9994 bd3 ba2.8k sqft16322 Drystone Ln, Houston, TX 77095For SaleMLS ID #62446297, Tim Tran, 5th Stream Realty. HAR
- $364,0004 bd3 ba2.4k sqft17006 Quiet Dale Ct, Houston, TX 77095For SaleMLS ID #28497219, Ali Pourmemar, Next Trend Realty LLC. HAR
- $345,0003 bd3 ba2.5k sqft17511 Tall Maple Ct, Houston, TX 77095For SaleMLS ID #37586442, Ebony Onyemu, Redfin Corporation. HAR
- $275,0004 bd3 ba2.2k sqft7714 Thicket Trace Ct, Cypress, TX 77433For SaleMLS ID #38702435, Kris Colquette, Keller Williams Signature. HAR
- $330,0005 bd3 ba2.3k sqft17639 Glenmark Dr, Houston, TX 77084For SaleMLS ID #41563688, Ricardo Ramirez, Keller Williams Signature. HAR
- $275,0003 bd2 ba1.8k sqft15026 Howland St, Houston, TX 77084For SaleMLS ID #57469262, Gwendlyn Key Willis, Key Realtors, Inc. HAR
- $239,0004 bd2 ba1.5k sqft14110 Eventide Dr, Cypress, TX 77429For SaleMLS ID #78645282, Rangsey Ros, TEXAS GOLD REALTY. HAR
- $275,0003 bd2 ba1.6k sqft6527 Harcourt Bridge Dr, Houston, TX 77084For SaleMLS ID #28094589, Danny Garcia, Realty Of America, LLC. HAR
- $265,0003 bd2 ba1.8k sqft11603 Counselor St, Houston, TX 77065For SaleMLS ID #41220850, Minhuy Vo, Keller Williams Signature. HAR
- $305,0003 bd3 ba2k sqft3338 Amber Meadow Dr, Katy, TX 77449For SaleMLS ID #38740268, Suleyka Ruiz, Nextgen Real Estate Properties. HAR
- $290,0004 bd3 ba2.3k sqft3538 Clipper Winds Way, Houston, TX 77084For SaleMLS ID #9621242, Adela Begic, Keller Williams Realty The Woodlands. HAR
