ONE OF A KIND 5-BEDROOM, 4-BATH HOME WITH RECENT UPDATES INCLUDING A FULL HIGH-EFFICIENCY AIR CONDITIONING AND HEATING SYSTEM, COMPLETE ELECTRICAL UPGRADES (PANELS, BREAKERS, MAIN BREAKER, GROUNDING SYSTEM, AND WHOLE-HOUSE SURGE PROTECTORS WITH A 10-YEAR WARRANTY). Efficient kitchen opens to the formal dining room and a spacious family room with a vaulted ceiling and gas fireplace. 5 generously sized secondary bedrooms. Enormous backyard with enough room for a pool and more, with a storage shed and extended side patio. Recently replaced roof, gas range, dishwasher, and 2 refrigerators. Additional features include a fully floored attic with stairway access and a walk-in pantry with ample storage. Klein School District. Easy access to Beltway 8 and area restaurants and shopping.
Pending
$275,000
11763 Cliveden Dr, Houston, TX 77066
5beds
2,435sqft
Single Family Residence
Built in 1982
0.26 Acres Lot
$275,400 Zestimate®
$113/sqft
$22/mo HOA
What's special
- 61 days
- 8
- 0
Likely to sell faster than
Zillow last checked:
Listing updated:
Listed by:
Carol Sidwell TREC #0415136 832-552-0238,
RE/MAX Genesis
Source: HAR,MLS#: 69266229
Facts & features
Interior
Bedrooms & bathrooms
- Bedrooms: 5
- Bathrooms: 5
- Full bathrooms: 4
- 1/2 bathrooms: 1
Primary bedroom
- Level: First
- Area: 182
- Dimensions: 13x14
Bedroom
- Level: First
- Area: 180
- Dimensions: 12x15
Bedroom
- Level: First
- Area: 180
- Dimensions: 12x15
Bedroom
- Level: First
- Area: 238
- Dimensions: 14x17
Bedroom
- Level: First
- Area: 169
- Dimensions: 13x13
Dining room
- Level: First
- Area: 187
- Dimensions: 11x17
Family room
- Level: First
- Area: 294
- Dimensions: 14x21
Kitchen
- Level: First
- Area: 192
- Dimensions: 8x24
Heating
- Natural Gas
Cooling
- Ceiling Fan(s), Electric
Appliances
- Included: Disposal, Refrigerator, Freestanding Oven, Gas Oven, Microwave, Free-Standing Range, Gas Range, Dishwasher
- Laundry: Electric Dryer Hookup, Washer Hookup
Features
- High Ceilings, All Bedrooms Down
- Flooring: Tile
- Windows: Window Coverings
- Number of fireplaces: 1
- Fireplace features: Gas
Interior area
- Total structure area: 2,435
- Total interior livable area: 2,435 sqft
Property
Parking
- Total spaces: 2
- Parking features: Attached, Garage Door Opener
- Attached garage spaces: 2
Features
- Stories: 1
- Patio & porch: Patio/Deck
- Exterior features: Side Yard
- Fencing: Back Yard
Lot
- Size: 0.26 Acres
- Features: Subdivided, 1/4 Up to 1/2 Acre
Details
- Parcel number: 1150520010024
Construction
Type & style
- Home type: SingleFamily
- Architectural style: Traditional
- Property subtype: Single Family Residence
Materials
- Brick
- Foundation: Slab
- Roof: Composition
Condition
- New construction: No
- Year built: 1982
Utilities & green energy
- Water: Water District
Green energy
- Energy efficient items: Thermostat
Community & HOA
Community
- Subdivision: Northcliffe Manor
HOA
- Has HOA: Yes
- HOA fee: $265 annually
Location
- Region: Houston
Financial & listing details
- Price per square foot: $113/sqft
- Tax assessed value: $296,128
- Annual tax amount: $6,914
- Date on market: 8/21/2026
- Listing terms: Cash,Conventional,FHA,VA Loan
- Road surface type: Concrete, Curbs, Gutters
Estimated market value
$275,400
$262,000 - $289,000
$2,627/mo
Price history
| Date | Event | Price |
|---|---|---|
| 8/23/2026 | Pending sale | $275,000$113/sqft |
Source:  HAR #69266229 Report a problem HAR #69266229 Report a problem | ||
| 8/21/2026 | Listed for sale | $275,000-5.1%$113/sqft |
Source: HAR #69266229 Report a problem | ||
| 8/21/2026 | Listing removed | $289,900$119/sqft |
Source: HAR #30831208 Report a problem | ||
| 8/7/2026 | Price change | $289,900-1.7%$119/sqft |
Source: HAR #30831208 Report a problem | ||
| 8/2/2026 | Price change | $294,900-1.7%$121/sqft |
Source: HAR #30831208 Report a problem | ||
| 7/27/2026 | Listed for sale | $299,900$123/sqft |
Source: HAR #50843734 Report a problem | ||
| 7/27/2026 | Listing removed | $299,900$123/sqft |
Source: HAR #76461807 Report a problem | ||
| 7/5/2026 | Listed for sale | $299,900+14.5%$123/sqft |
Source: HAR #76461807 Report a problem | ||
| 9/9/2024 | Listing removed | $262,000$108/sqft |
Source: HAR #85073491 Report a problem | ||
| 9/9/2024 | Listed for sale | $262,000$108/sqft |
Source: HAR #85073491 Report a problem | ||
| 7/30/2024 | Pending sale | $262,000$108/sqft |
Source: HAR #85073491 Report a problem | ||
| 7/2/2024 | Listed for sale | $262,000+1.6%$108/sqft |
Source: HAR #85073491 Report a problem | ||
| 1/25/2024 | Listing removed | -- |
Source: HAR #85073491 Report a problem | ||
| 12/3/2023 | Listed for sale | $258,000$106/sqft |
Source: HAR #85073491 Report a problem | ||
| 5/8/2007 | Sold | -- |
Source: Public Record Report a problem | ||
Public tax history
| Year | Property taxes | Tax assessment |
|---|---|---|
| 2025 | $3,767 +66.9% | $296,128 +7.3% |
| 2024 | $2,257 +21.4% | $276,080 +5.5% |
| 2023 | $1,859 -24.2% | $261,736 +4.5% |
| 2022 | $2,452 | $250,511 +22.5% |
| 2021 | -- | $204,522 +18.3% |
| 2020 | -- | $172,927 +24.2% |
| 2019 | $855 -63.3% | $139,236 |
| 2018 | $2,330 | $139,236 |
| 2017 | $2,330 +11.4% | $139,236 +10.3% |
| 2016 | $2,091 +10.5% | $126,215 +17.2% |
| 2015 | $1,893 | $107,691 +15.6% |
| 2014 | $1,893 | $93,133 +41.1% |
| 2013 | -- | $66,000 -21.9% |
| 2012 | -- | $84,484 +51.8% |
| 2011 | -- | $55,650 |
| 2010 | -- | $55,650 |
| 2009 | -- | $55,650 -38.2% |
| 2008 | -- | $90,074 |
| 2007 | -- | $90,074 +9% |
| 2006 | -- | $82,600 |
| 2005 | -- | $82,600 +3.9% |
| 2004 | -- | $79,500 +10% |
| 2003 | -- | $72,300 +9.9% |
| 2002 | -- | $65,800 +3.6% |
| 2001 | -- | $63,500 +9.9% |
| 2000 | -- | $57,800 |
Find assessor info on the county website
Monthly payment
Est. payment
Payment breakdown
Explore the cost of this home by adjusting the details. Changes won't be saved.Climate risks
Neighborhood: 77066
Nearby schools
Schools provided by the listing agent
- Elementary: Mcdougle Elementary School
- Middle: Wunderlich Intermediate School
- High: Klein Forest High School
Source: HAR. This data may not be complete. We recommend contacting the local school district to confirm school assignments for this home.
Similar homes
- $--3 bd2 ba2.2k sqft3310 Chalfont Dr, Houston, TX 77066Auction
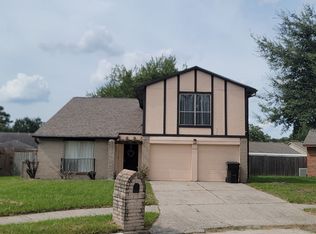 ServiceLink Auction
 - $285,0004 bd3 ba2.4k sqft8119 Dorrcrest Ln, Houston, TX 77070For Sale
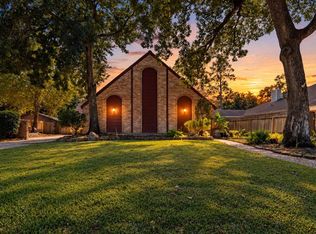 MLS ID #18990051, Daisy Cone, Realty Of America, LLC. HAR
 - $250,0003 bd2 ba1.8k sqft6839 Silver Star Dr, Houston, TX 77086For Sale
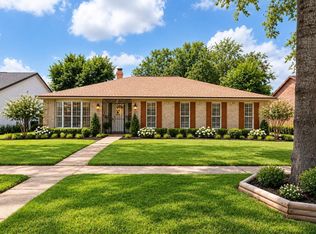 MLS ID #8872276, Lynnette Gronewold, RE/MAX Partners. HAR
 - $290,0004 bd3 ba1.9k sqft10214 Waving Fields Dr, Houston, TX 77064For Sale
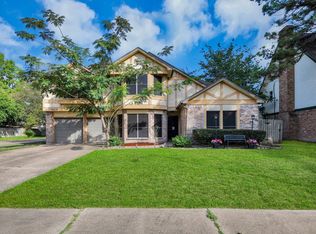 MLS ID #80415719, Lois Castro, Patrons Realty. HAR
