Welcome to this spacious 5-bedroom, 2.5-bath home featuring an open-concept floor plan. The primary suite is conveniently located downstairs and offers laminate wood flooring, along with a private bath featuring a separate tub and shower.
The family room boasts a cozy fireplace and flows seamlessly into the kitchen, which features granite countertops and ample cabinet space. Upstairs, you’ll find a huge game room perfect for a media room, playroom, home office, or entertaining space.
Enjoy laminate wood flooring throughout the home with no carpet. Step outside to your backyard retreat featuring an above-ground pool.
Conveniently located with easy access to I-45, the Hardy Toll Road, and Beltway 8, this home is minutes from George Bush Intercontinental Airport, shopping, dining, entertainment, and Sam’s Club. Don’t miss this opportunity to own a well-maintained home in a convenient location.
For sale
$314,900
19438 Remington Prairie Dr, Houston, TX 77073
5beds
3,340sqft
:
Get pre-qualified$2,297/mo
Single Family Residence
Built in 2006
5,501 Square Feet Lot
$314,500 Zestimate®
$94/sqft
$46/mo HOA
What's special
Laminate wood flooringOpen-concept floor planAmple cabinet space
- 37 days |
- 969 |
- 67 |
Zillow last checked:
Listing updated:
Listed by:
Ramina Edelen TREC #0504616 281-808-1456,
Rocket Realtors
Source: HAR,MLS#: 14021675
Facts & features
Interior
Bedrooms & bathrooms
- Bedrooms: 5
- Bathrooms: 3
- Full bathrooms: 2
- 1/2 bathrooms: 1
Rooms
- Room types: Family Room
Primary bathroom
- Features: Primary Bath: Separate Shower, Primary Bath: Shower Only, Primary Bath: Soaking Tub
Kitchen
- Features: Kitchen open to Family Room
Heating
- Natural Gas
Cooling
- Electric
Appliances
- Included: Disposal, Gas Oven, Microwave, Gas Range, Dishwasher
- Laundry: Electric Dryer Hookup, Washer Hookup
Features
- Primary Bed - 1st Floor
- Flooring: Laminate, Tile, Vinyl
- Number of fireplaces: 1
Interior area
- Total structure area: 3,340
- Total interior livable area: 3,340 sqft
Property
Parking
- Total spaces: 2
- Parking features: Attached
- Attached garage spaces: 2
Features
- Stories: 2
- Has private pool: Yes
- Pool features: Above Ground
Lot
- Size: 5,501 Square Feet
- Features: Subdivided, 0 Up To 1/4 Acre
Details
- Parcel number: 1275570050010
Construction
Type & style
- Home type: SingleFamily
- Architectural style: Traditional
- Property subtype: Single Family Residence
Materials
- Brick, Cement Siding
- Foundation: Slab
- Roof: Composition
Condition
- New construction: No
- Year built: 2006
Utilities & green energy
- Water: Water District
Community & HOA
Community
- Subdivision: Remington Ranch Sec 18
HOA
- Has HOA: Yes
- HOA fee: $550 annually
Location
- Region: Houston
Financial & listing details
- Price per square foot: $94/sqft
- Tax assessed value: $301,956
- Annual tax amount: $7,924
- Date on market: 6/18/2026
- Listing terms: Cash,Conventional,FHA,VA Loan
Estimated market value
$314,500
$299,000 - $330,000
$2,550/mo
Price history
| Date | Event | Price |
|---|---|---|
| 7/11/2026 | Listed for sale | $314,900$94/sqft |
Source:  HAR #14021675 Report a problem HAR #14021675 Report a problem | ||
| 7/4/2026 | Pending sale | $314,900$94/sqft |
Source: HAR #14021675 Report a problem | ||
| 6/18/2026 | Listed for sale | $314,900+38.1%$94/sqft |
Source: HAR #14021675 Report a problem | ||
| 12/11/2020 | Sold | -- |
Source: Agent Provided Report a problem | ||
| 10/30/2020 | Pending sale | $228,000$68/sqft |
Source: RE/MAX Legends #72419497 Report a problem | ||
| 10/28/2020 | Price change | $228,000-3%$68/sqft |
Source: RE/MAX Legends #72419497 Report a problem | ||
| 10/9/2020 | Listed for sale | $235,000+183.5%$70/sqft |
Source: RE/MAX Legends #72419497 Report a problem | ||
| 10/7/2011 | Listing removed | $82,900$25/sqft |
Source: RE/MAX VINTAGE #90459474 Report a problem | ||
| 9/13/2011 | Price change | $82,900-5%$25/sqft |
Source: RE/MAX VINTAGE #90459474 Report a problem | ||
| 7/2/2011 | Listed for sale | $87,300-3.5%$26/sqft |
Source: RE/MAX VINTAGE #90459474 Report a problem | ||
| 4/20/2011 | Sold | -- |
Source: Public Record Report a problem | ||
| 6/15/2010 | Listed for sale | $90,500$27/sqft |
Source: 1 Choice Real Estate Group #88235796 Report a problem | ||
Public tax history
| Year | Property taxes | Tax assessment |
|---|---|---|
| 2025 | $2,367 +1.3% | $301,956 -1.1% |
| 2024 | $2,337 +20% | $305,217 -3.8% |
| 2023 | $1,947 +7.7% | $317,267 +14.4% |
| 2022 | $1,808 | $277,253 +21.3% |
| 2021 | -- | $228,662 +5.6% |
| 2020 | $1,628 +8.3% | $216,444 +9.4% |
| 2019 | $1,504 -70.7% | $197,834 +15.5% |
| 2018 | $5,134 | $171,281 |
| 2017 | $5,134 -3.2% | $171,281 |
| 2016 | $5,302 +7.1% | $171,281 +12.4% |
| 2015 | $4,950 | $152,365 +14.5% |
| 2014 | $4,950 | $133,015 +19.8% |
| 2013 | -- | $111,072 -4.1% |
| 2012 | -- | $115,855 |
| 2011 | -- | $115,855 -9.2% |
| 2010 | -- | $127,659 -14.6% |
| 2009 | -- | $149,527 -11.9% |
| 2007 | -- | $169,707 |
Find assessor info on the county website
Monthly payment
Est. payment
Payment breakdown
Explore the cost of this home by adjusting the details. Changes won't be saved.Climate risks
Neighborhood: 77073
Nearby schools
GreatSchools rating
- 6/10Milton Cooper Elementary SchoolGrades: PK-5Distance: 0.9 mi
- 3/10Dueitt Middle SchoolGrades: 6-8Distance: 6 mi
- 2/10Andy Dekaney High SchoolGrades: 9-12Distance: 2.9 mi
Schools provided by the listing agent
- Elementary: Milton Cooper Elementary School
- Middle: Dueitt Middle School
- High: Andy Dekaney H S
Source: HAR. This data may not be complete. We recommend contacting the local school district to confirm school assignments for this home.
- $205,6003 bd2 ba1.5k sqft19434 Remington Prairie Dr, Houston, TX 77073Off Market
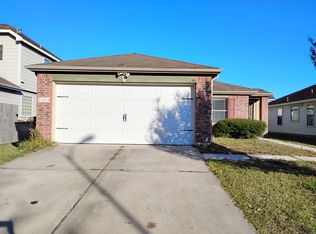
- $260,1005 bd2 ba2.9k sqft19502 Remington Prairie Dr, Houston, TX 77073Off Market
- $229,0003 bd2 ba2k sqft19430 Remington Prairie Dr, Houston, TX 77073Off Market
- $277,6005 bd2 ba3.3k sqft19506 Remington Prairie Dr, Houston, TX 77073Off Market
- $248,7004 bd2 ba2.9k sqft19439 Remington Martin Dr, Houston, TX 77073Off Market
- $262,6005 bd3 ba3.2k sqft19435 Remington Martin Dr, Houston, TX 77073Off Market
- $232,3004 bd2 ba2.4k sqft19443 Remington Martin Dr, Houston, TX 77073Off Market
- $253,4004 bd2 ba2.5k sqft19431 Remington Martin Dr, Houston, TX 77073Off Market
A local agent can set up tours, give advice and negotiate with sellers.
A local lender can help you make sure your offer is ready when you are.
Similar homes
- $285,0005 bd3 ba2.5k sqft803 N Vista Dr, Houston, TX 77073For Sale
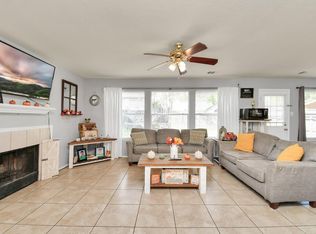 MLS ID #10380592, Cesar Martinez, BlueRoof Real Estate. HAR
 - $230,0004 bd3 ba2.2k sqft18902 Remington Park Dr, Houston, TX 77073For Sale
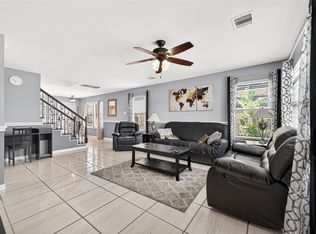 MLS ID #92267937, Uriel Franco, Keller Williams Houston Central. HAR
 - $260,0003 bd3 ba1.9k sqft711 Remwick Dr, Houston, TX 77073For Sale
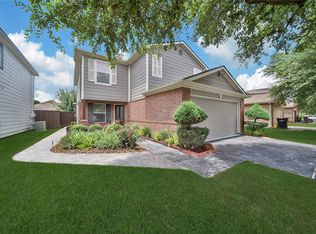 MLS ID #62067610, Marlene Quintanilla, Rick Lamar Real Estate, LLC. HAR
 - $349,9004 bd3 ba2.8k sqft14543 Northern Mountain Ct, Houston, TX 77090For Sale
 MLS ID #38490509, Ramina Edelen, Rocket Realtors. HAR
 - $310,0004 bd3 ba2.5k sqft23234 Grand Rapids Ln, Spring, TX 77373For SaleMLS ID #32181730, Binky Watkins, Nan & Company Properties - Corporate Office (Heights). HAR
- $320,0004 bd3 ba2.5k sqft18903 Candlecreek Dr, Spring, TX 77388For SaleMLS ID #80959352, Thelma Petty, Walzel Properties - Corporate Office. HAR
- $315,0004 bd3 ba2.3k sqft12530 Mill Ridge Dr, Cypress, TX 77429For SaleMLS ID #78401610, Katie Curran, Keller Williams Signature. HAR
- $294,0004 bd3 ba2.7k sqft18015 Bambridge Dr, Houston, TX 77090For SaleMLS ID #38271799, Yanett Rodriguez, Vive Realty LLC. HAR
- $270,0003 bd3 ba2.4k sqft12323 Misty Laurel Dr, Houston, TX 77014For SaleMLS ID #34108979, Tamesha Wells, Real Broker, LLC. HAR
- $289,0004 bd3 ba2.6k sqft15010 Falling Creek Dr, Houston, TX 77068For SaleMLS ID #53648456, Laura Brown, CB&A, Realtors. HAR
- $394,9995 bd3 ba3.3k sqft4219 Glenchase Ln, Houston, TX 77014For SaleMLS ID #51075092, Lisseth DeLeon, RE/MAX Universal. HAR
- $334,5004 bd3 ba2.4k sqft11711 Park Creek Dr, Houston, TX 77070For SaleMLS ID #26735185, Robert Kory, CENTURY 21 Western Realty, Inc. HAR
- $--4 bd3 ba2.3k sqft13115 Lake Mist Dr, Cypress, TX 77429AuctionAuction.com 2
- $399,9904 bd3 ba3.3k sqft1003 Cold Snow Dr, Houston, TX 77090For SaleMLS ID #23906037, Jose Nieto, Nan & Company Properties - Corporate Office (Heights). HAR
- $337,0005 bd3 ba2.6k sqft3402 Crystal Dove Dr, Spring, TX 77388For SaleMLS ID #34627442, Carlos Nava, Keller Williams Realty Professionals. HAR
- $320,0004 bd3 ba2.3k sqft16539 Whitaker Creek Dr, Houston, TX 77095For SaleMLS ID #88188775, Nathan LaLonde, eXp Realty LLC. HAR
- $309,9994 bd3 ba2.3k sqft2055 Shadow Rock Dr, Humble, TX 77339For SaleMLS ID #75931207, Mark Ghebranious, GHEB Realty. HAR
- $360,0004 bd3 ba2.6k sqft4026 Oxhill Rd, Spring, TX 77388For SaleMLS ID #64912715, Gregoria Corona, Better Homes and Gardens Real Estate Gary Greene - Champions. HAR
- $279,5004 bd3 ba2.1k sqft8915 Lakeside Forest Dr, Houston, TX 77088For SaleMLS ID #26338124, Yolanda Carey, RE/MAX Premier. HAR
- $369,0004 bd4 ba2.7k sqft19114 Emory Trl, Spring, TX 77388For SaleMLS ID #85772248, Tara Brooks, Alexan, REALTORS. HAR
