Welcome to a home designed with space to gather, unwind, and enjoy everyday living. Step inside to soaring ceilings, a beautiful staircase, and abundant natural light that creating a welcoming atmosphere. Multiple living and dining areas provide the perfect setting for hosting guests, quiet evenings, or spaces that fit your lifestyle. The kitchen offers generous cabinetry, granite countertops, an island, and easy connection to the living areas. Retreat to the spacious primary suite featuring a beautifully appointed bath with dual vanities, an oversized jetted Jacuzzi tub with Bluetooth audio, and generous his and hers closet space. Additional bedrooms offer flexibility for guests, a home office, playroom, or hobby space. Outside, the expansive backyard provides plenty of room for gatherings, outdoor activities, or creating your own relaxing retreat. Conveniently located near shopping, dining, and everyday essentials, this home offers the comfort and versatility to make it your own.
For sale
Price cut: $10K (10/6)
$340,000
4219 Glenchase Ln, Houston, TX 77014
5beds
3,376sqft
Single Family Residence
Built in 1991
7,474 Square Feet Lot
$335,500 Zestimate®
$101/sqft
$52/mo HOA
What's special
Expansive backyardAbundant natural lightGranite countertopsBeautiful staircaseSoaring ceilingsBeautifully appointed bathDual vanities
- 43 days
- 380
- 54
Zillow last checked:
Listing updated:
Listed by:
Jasmin Shelburne TREC #0797519 502-380-7317,
JPAR Houston
Source: HAR,MLS#: 21069661
Facts & features
Interior
Bedrooms & bathrooms
- Bedrooms: 5
- Bathrooms: 3
- Full bathrooms: 3
Primary bedroom
- Level: Second
- Area: 264
- Dimensions: 12x22
Bedroom
- Level: First
- Area: 154
- Dimensions: 11x14
Bedroom
- Level: Second
- Area: 144
- Dimensions: 12x12
Bedroom
- Level: First
- Area: 165
- Dimensions: 11x15
Bedroom
- Level: First
- Area: 165
- Dimensions: 11x15
Dining room
- Level: First
- Area: 180
- Dimensions: 12x15
Family room
- Level: First
- Area: 400
- Dimensions: 20x20
Game room
- Level: Second
- Area: 208
- Dimensions: 16x13
Kitchen
- Level: First
- Area: 160
- Dimensions: 10x16
Living room
- Level: First
- Area: 221
- Dimensions: 13x17
Primary bath
- Level: Second
- Area: 180
- Dimensions: 12x15
Primary bath
- Level: Second
- Area: 144
- Dimensions: 12x12
Utility room
- Level: First
- Area: 66
- Dimensions: 6x11
Heating
- Natural Gas
Cooling
- Electric
Appliances
- Included: Disposal, Refrigerator, Electric Oven, Microwave, Gas Cooktop, Dishwasher
- Laundry: Electric Dryer Hookup, Washer Hookup
Features
- High Ceilings, Prewired for Alarm System, 1 Bedroom Down - Not Primary BR, Primary Bed - 1st Floor, Walk-In Closet(s)
- Flooring: Tile, Wood
- Number of fireplaces: 1
- Fireplace features: Gas
Interior area
- Total structure area: 3,376
- Total interior livable area: 3,376 sqft
Property
Parking
- Total spaces: 2
- Parking features: Detached, Oversized
- Garage spaces: 2
Features
- Stories: 2
- Has spa: Yes
- Fencing: Back Yard,Full
Lot
- Size: 7,474 Square Feet
- Features: Back Yard, Subdivided, 0 Up To 1/4 Acre
Details
- Parcel number: 1146710030005
Construction
Type & style
- Home type: SingleFamily
- Architectural style: Traditional
- Property subtype: Single Family Residence
Materials
- Brick, Cement Siding
- Foundation: Slab
- Roof: Composition
Condition
- New construction: No
- Year built: 1991
Utilities & green energy
- Water: Water District
Community & HOA
Community
- Security: Prewired for Alarm System
- Subdivision: Torrey Pines Sec 01 Amd
HOA
- Has HOA: Yes
- HOA fee: $625 annually
Location
- Region: Houston
Financial & listing details
- Price per square foot: $101/sqft
- Tax assessed value: $347,129
- Annual tax amount: $9,025
- Date on market: 9/7/2026
- Listing terms: Cash,Conventional,FHA
- Road surface type: Concrete
Estimated market value
$335,500
$319,000 - $352,000
$2,361/mo
Price history
| Date | Event | Price |
|---|---|---|
| 10/6/2026 | Price change | $340,000-2.9%$101/sqft |
Source:  HAR #21069661 Report a problem HAR #21069661 Report a problem | ||
| 9/11/2026 | Listed for sale | $350,000$104/sqft |
Source: HAR #21069661 Report a problem | ||
| 9/11/2026 | Pending sale | $350,000$104/sqft |
Source: HAR #21069661 Report a problem | ||
| 9/7/2026 | Listed for sale | $350,000-11.4%$104/sqft |
Source: HAR #21069661 Report a problem | ||
| 7/31/2026 | Listing removed | $394,999$117/sqft |
Source: HAR #51075092 Report a problem | ||
| 7/1/2026 | Price change | $394,999-4.8%$117/sqft |
Source: HAR #51075092 Report a problem | ||
| 5/11/2026 | Price change | $414,999-3.5%$123/sqft |
Source: HAR #51075092 Report a problem | ||
| 4/25/2026 | Listed for sale | $429,999+54.7%$127/sqft |
Source: HAR #51075092 Report a problem | ||
| 1/14/2021 | Listing removed | -- |
Source:  HAR Report a problem HAR Report a problem | ||
| 1/5/2021 | Pending sale | $278,000$82/sqft |
Source: ABSOLUTE Realty Group Inc. #95862028 Report a problem | ||
| 12/28/2020 | Listed for sale | $278,000$82/sqft |
Source: ABSOLUTE Realty Group Inc. #95862028 Report a problem | ||
| 12/27/2020 | Pending sale | $278,000$82/sqft |
Source: ABSOLUTE Realty Group Inc. #95862028 Report a problem | ||
| 12/8/2020 | Listed for sale | $278,000$82/sqft |
Source: ABSOLUTE Realty Group Inc. #95862028 Report a problem | ||
Public tax history
| Year | Property taxes | Tax assessment |
|---|---|---|
| 2025 | $2,564 +9.7% | $347,129 +7.5% |
| 2024 | $2,338 +6.6% | $322,830 -5.6% |
| 2023 | $2,194 +25.8% | $342,161 +33.1% |
| 2022 | $1,743 | $257,000 +4.9% |
| 2021 | -- | $244,899 +19% |
| 2020 | $269 -8.4% | $205,883 +0.6% |
| 2019 | $293 -91.2% | $204,672 +6.4% |
| 2018 | $3,316 | $192,425 |
| 2017 | $3,316 +4.3% | $192,425 |
| 2016 | $3,180 -26.6% | $192,425 |
| 2015 | $4,335 | $192,425 +13.2% |
| 2014 | $4,335 | $170,006 +28.2% |
| 2013 | -- | $132,635 |
| 2012 | -- | $132,635 -17.9% |
| 2011 | -- | $161,600 |
| 2010 | -- | $161,600 -3.2% |
| 2009 | -- | $166,948 -4.4% |
| 2007 | -- | $174,548 |
| 2006 | -- | $174,548 +4.1% |
| 2005 | -- | $167,700 |
| 2004 | -- | $167,700 +2.3% |
| 2003 | -- | $163,900 |
| 2002 | -- | $163,900 +4.6% |
| 2001 | -- | $156,700 +9.9% |
| 2000 | -- | $142,600 |
Find assessor info on the county website
Monthly payment
Est. payment
Payment breakdown
Explore the cost of this home by adjusting the details. Changes won't be saved.Climate risks
Neighborhood: 77014
Nearby schools
Schools provided by the listing agent
- Elementary: Beneke Elementary School
- Middle: Edwin M Wells Middle School
- High: Westfield High School
Source: HAR. This data may not be complete. We recommend contacting the local school district to confirm school assignments for this home.

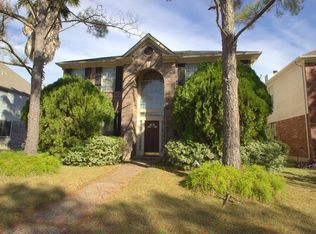
Similar homes
- $339,0004 bd3 ba2.6k sqft4319 Brightwood Dr, Houston, TX 77068For Sale
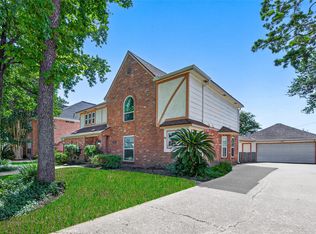 MLS ID #22200449, Amin Dawood, Keller Williams Signature. HAR
 - $370,0005 bd4 ba3.1k sqft15314 Ripplewind Ln, Houston, TX 77068For Sale
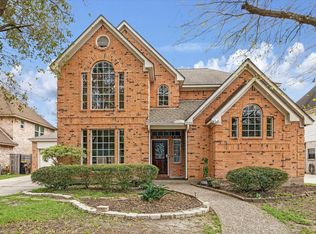 MLS ID #69273016, Mayda Salgado, New Leaf Real Estate. HAR
 - $279,9904 bd3 ba2.6k sqft4806 Charade Dr, Houston, TX 77066For Sale
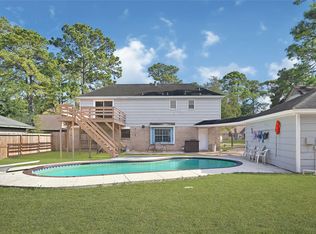 MLS ID #49187972, Carlos Portillo, PAK Home Realty. HAR
 - $314,9005 bd3 ba3.3k sqft19438 Remington Prairie Dr, Houston, TX 77073For Sale
 MLS ID #14021675, Ramina Edelen, Rocket Realtors. HAR
