Step inside this newly updated 4 bedroom, 2 story home with a seamless floor plan and modern features. Fresh paint, updated kitchen, new carpet, and remodeled bathrooms create a move-in ready space. The kitchen boasts new cabinetry, soft close drawers, lighting, and quartz countertops. Enjoy the open layout connecting the kitchen to the living room, providing ample space for relaxation and entertainment. Carefully planned upgrades make this home a delightful place to create lasting memories.
For sale
$359,900
3310 La Mer Ln, Spring, TX 77388
4beds
2,984sqft
Single Family Residence
Built in 2000
5,379 Square Feet Lot
$355,300 Zestimate®
$121/sqft
$47/mo HOA
What's special
Modern featuresFresh paintRemodeled bathroomsSeamless floor planQuartz countertopsNew carpetNew cabinetry
- 5 hours
- 4
- 0
Zillow last checked:
Listing updated:
Listed by:
Sandra Zuniga TREC #0629881 281-900-0323,
Summit Bridge Realty
Source: HAR,MLS#: 92540663
Facts & features
Interior
Bedrooms & bathrooms
- Bedrooms: 4
- Bathrooms: 3
- Full bathrooms: 2
- 1/2 bathrooms: 1
Primary bathroom
- Features: Primary Bath: Double Sinks, Primary Bath: Separate Shower, Primary Bath: Soaking Tub, Secondary Bath(s): Tub/Shower Combo
Kitchen
- Features: Pantry
Heating
- Natural Gas
Cooling
- Ceiling Fan(s), Gas
Appliances
- Included: Dryer, Refrigerator, Washer, Gas Oven, Microwave, Free-Standing Range, Gas Range, Dishwasher
- Laundry: Gas Dryer Hookup, Washer Hookup
Features
- Crown Molding, Formal Entry/Foyer, High Ceilings, Prewired for Alarm System, Primary Bed - 1st Floor, Walk-In Closet(s)
- Flooring: Carpet, Laminate, Tile, Wood
- Number of fireplaces: 1
- Fireplace features: Gas
Interior area
- Total structure area: 2,984
- Total interior livable area: 2,984 sqft
Property
Parking
- Total spaces: 2
- Parking features: Attached
- Attached garage spaces: 2
Features
- Stories: 2
- Fencing: Back Yard,Full
Lot
- Size: 5,379 Square Feet
- Features: Back Yard, Cul-De-Sac, Subdivided, 0 Up To 1/4 Acre
Details
- Parcel number: 1184710010018
Construction
Type & style
- Home type: SingleFamily
- Architectural style: Ranch,Traditional
- Property subtype: Single Family Residence
Materials
- Brick, Other, Unknown, Wood Siding
- Foundation: Slab
- Roof: Composition
Condition
- New construction: No
- Year built: 2000
Utilities & green energy
- Sewer: Public Sewer
- Water: Water District
Community & HOA
Community
- Security: Prewired for Alarm System
- Subdivision: Normandy Forest
HOA
- Has HOA: Yes
- Amenities included: Clubhouse, Pool
- HOA fee: $560 annually
Location
- Region: Spring
Financial & listing details
- Price per square foot: $121/sqft
- Tax assessed value: $312,714
- Annual tax amount: $5,894
- Date on market: 9/26/2026
- Listing terms: Cash,Conventional,FHA,VA Loan
- Road surface type: Concrete
Estimated market value
$355,300
$338,000 - $373,000
$2,437/mo
Price history
| Date | Event | Price |
|---|---|---|
| 9/26/2026 | Listed for sale | $359,900$121/sqft |
Source:  HAR #92540663 Report a problem HAR #92540663 Report a problem | ||
| 12/18/2015 | Listing removed | $1,650$1/sqft |
Source: Real Estate of Houston #61069016 Report a problem | ||
| 12/12/2015 | Listed for rent | $1,650$1/sqft |
Source: Real Estate of Houston #61069016 Report a problem | ||
| 5/6/2004 | Sold | -- |
Source: Public Record Report a problem | ||
Public tax history
| Year | Property taxes | Tax assessment |
|---|---|---|
| 2025 | $5,894 +1.6% | $312,714 +0.4% |
| 2024 | $5,799 -6.5% | $311,413 -9.9% |
| 2023 | $6,205 +10% | $345,800 +22.4% |
| 2022 | $5,642 | $282,594 +19.2% |
| 2021 | -- | $236,978 +3.6% |
| 2020 | -- | $228,818 +2% |
| 2019 | $1,926 -69.3% | $224,300 +6.8% |
| 2018 | $6,275 | $210,000 |
| 2017 | $6,275 +4.8% | $210,000 +4.2% |
| 2016 | $5,990 +11.1% | $201,500 -3.6% |
| 2015 | $5,390 | $209,000 +13.6% |
| 2014 | $5,390 | $184,000 +12.9% |
| 2013 | -- | $162,979 -1.2% |
| 2012 | -- | $165,000 |
| 2011 | -- | $165,000 |
| 2010 | -- | $165,000 -5.2% |
| 2009 | -- | $174,071 -1.9% |
| 2007 | -- | $177,363 +8.3% |
| 2006 | -- | $163,700 |
| 2005 | -- | $163,700 |
| 2004 | -- | $163,700 +1.2% |
| 2003 | -- | $161,800 |
| 2002 | -- | $161,800 |
| 2001 | -- | $161,800 |
Find assessor info on the county website
Monthly payment
Est. payment
Payment breakdown
Explore the cost of this home by adjusting the details. Changes won't be saved.Climate risks
Neighborhood: Normandy Forest
Nearby schools
Schools provided by the listing agent
- Elementary: Kreinhop Elementary School
- Middle: Schindewolf Intermediate School
- High: Klein Collins High School
Source: HAR. This data may not be complete. We recommend contacting the local school district to confirm school assignments for this home.
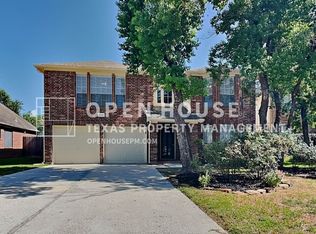
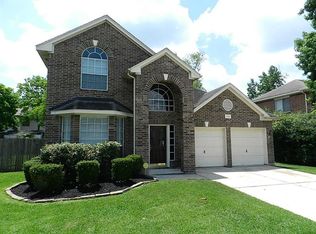
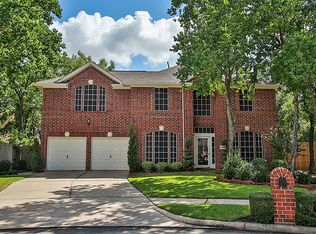
Similar homes
- $350,0004 bd4 ba3.9k sqft22007 Bridgestone Hawk Ct, Spring, TX 77388For Sale
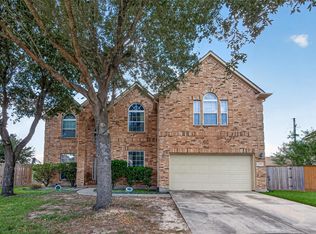 MLS ID #15809038, Roland Rasos, Keller Williams Houston Central. HAR
 - $355,0004 bd3 ba2.7k sqft3315 La Seine Ln, Spring, TX 77388For Sale
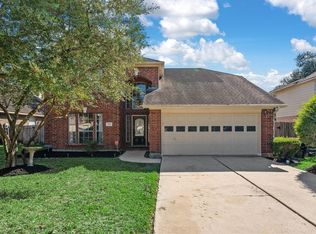 MLS ID #31689589, Jessica Ayala, Styled Real Estate. HAR
 - $330,0004 bd2 ba2.2k sqft21334 Timber Pines Dr, Spring, TX 77388For Sale
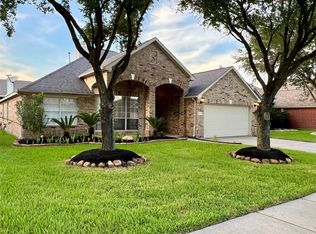 MLS ID #85269934, Jacqueline Castellanos, Walzel Properties - Corporate Office. HAR
 - $--4 bd3 ba2.5k sqft2202 Melanie Park Dr, Spring, TX 77388Auction
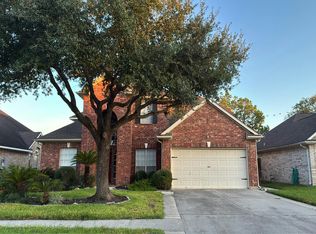 Auction.com 2
