Extensively renovated and move-in ready, this beautifully updated home sits on a spacious lot surrounded by mature trees in an established neighborhood. Nearly every surface has been refreshed with a cohesive modern design while maintaining the warmth and character of the home. The completely remodeled kitchen features extensive cabinetry, updated countertops, stainless steel appliances, subway tile backsplash, recessed lighting, and an open flow into the dining area. Major improvements include updated plumbing, HVAC ductwork, serviced HVAC system, flooring, paint, trim, fixtures, lighting, and renovated bathrooms throughout. The spacious living areas offer abundant natural light and flexible functionality for everyday living and entertaining. Outside, enjoy the oversized lot, mature landscaping, and private backyard setting. Conveniently located near shopping, dining, schools, and major commuter routes while tucked into a quiet neighborhood with large trees and established homes.
For sale
$338,500
4238 Annawood Cir, Spring, TX 77388
4beds
2,788sqft
Single Family Residence
Built in 1971
10,759 Square Feet Lot
$335,100 Zestimate®
$121/sqft
$43/mo HOA
What's special
Completely remodeled kitchenSpacious lotPrivate backyard settingUpdated countertopsRecessed lightingAbundant natural lightStainless steel appliances
- 23 days
- 246
- 52
Likely to sell faster than
Zillow last checked:
Listing updated:
Listed by:
Matthew Krause TREC #0740728 817-760-1665,
United Real Estate
Source: HAR,MLS#: 81081679
Facts & features
Interior
Bedrooms & bathrooms
- Bedrooms: 4
- Bathrooms: 3
- Full bathrooms: 2
- 1/2 bathrooms: 1
Primary bedroom
- Level: Second
- Area: 224
- Dimensions: 16x14
Bedroom
- Level: Second
- Area: 132
- Dimensions: 12x11
Bedroom
- Level: Second
- Area: 121
- Dimensions: 11x11
Bedroom
- Level: Second
- Area: 132
- Dimensions: 12x11
Other
- Level: First
Other
- Level: First
Other
- Level: Second
Breakfast
- Level: First
Dining room
- Level: First
Family room
- Level: First
Other
- Features: In Garage
Kitchen
- Level: First
Living room
- Level: First
Primary bath
- Level: Second
Utility room
- Level: First
Heating
- Natural Gas
Cooling
- Gas
Appliances
- Included: Disposal, Gas Oven, Microwave, Gas Range, Dishwasher
- Laundry: Electric Dryer Hookup, Washer Hookup
Features
- Formal Entry/Foyer, All Bedrooms Up, Walk-In Closet(s)
- Flooring: Carpet, Vinyl
- Number of fireplaces: 2
Interior area
- Total structure area: 2,788
- Total interior livable area: 2,788 sqft
Property
Parking
- Total spaces: 2
- Parking features: Garage
- Attached garage spaces: 2
Features
- Stories: 2
- Fencing: Back Yard,Full
Lot
- Size: 10,759 Square Feet
- Features: Back Yard, Subdivided, 0 Up To 1/4 Acre
Details
- Additional structures: Detached Gar Apt /Quarters
- Parcel number: 1034170000007
Construction
Type & style
- Home type: SingleFamily
- Architectural style: Traditional
- Property subtype: Single Family Residence
Materials
- Brick, Cement Siding, Wood Siding
- Foundation: Slab
- Roof: Composition
Condition
- New construction: No
- Year built: 1971
Utilities & green energy
- Sewer: Public Sewer
- Water: Public
Community & HOA
Community
- Features: Subdivision Tennis Court
- Subdivision: Cypresswood
HOA
- Has HOA: Yes
- Amenities included: Park, Playground, Pool, Tennis Court(s), Trail(s)
- HOA fee: $515 annually
Location
- Region: Spring
Financial & listing details
- Price per square foot: $121/sqft
- Tax assessed value: $285,418
- Annual tax amount: $6,208
- Date on market: 10/7/2026
- Listing terms: Cash,Conventional,FHA,VA Loan
- Ownership: Full Ownership
Estimated market value
$335,100
$318,000 - $352,000
$2,413/mo
Price history
| Date | Event | Price |
|---|---|---|
| 10/7/2026 | Listed for sale | $338,500-0.1%$121/sqft |
Source:  HAR #81081679 Report a problem | ||
| 8/10/2026 | Listing removed | $339,000$122/sqft |
Source: HAR #55877136 Report a problem | ||
| 7/24/2026 | Price change | $339,000-2.9%$122/sqft |
Source: HAR #55877136 Report a problem | ||
| 7/3/2026 | Listed for sale | $349,000-2.8%$125/sqft |
Source: HAR #55877136 Report a problem | ||
| 6/17/2026 | Listing removed | $359,000$129/sqft |
Source: HAR #55877136 Report a problem | ||
| 5/8/2026 | Listed for sale | $359,000+127.2%$129/sqft |
Source: HAR #55877136 Report a problem | ||
| 7/31/2010 | Listing removed | $158,000$57/sqft |
Source: Keller Williams Realty Houston Professionals #47728363 Report a problem | ||
| 7/25/2010 | Listed for sale | $158,000-6%$57/sqft |
Source: Keller Williams Realty Houston Professionals #47728363 Report a problem | ||
| 8/29/2009 | Listing removed | $168,000$60/sqft |
Source: O'Hara & Company Real Estate #9904238 Report a problem | ||
| 4/7/2009 | Price change | $168,000-1.1%$60/sqft |
Source: O'Hara & Company Real Estate #9904238 Report a problem | ||
| 10/17/2008 | Listed for sale | $169,900$61/sqft |
Source: O'Hara & Company Real Estate #9904238 Report a problem | ||
Public tax history
| Year | Property taxes | Tax assessment |
|---|---|---|
| 2025 | $383 -31.3% | $285,418 +1.4% |
| 2024 | $557 | $281,536 -1.4% |
| 2023 | -- | $285,565 +4% |
| 2022 | $1,910 | $274,526 +33.5% |
| 2021 | -- | $205,611 +7.1% |
| 2020 | $1,878 +683.9% | $192,069 +3.9% |
| 2019 | $240 -90% | $184,878 +4% |
| 2018 | $2,404 | $177,767 |
| 2017 | $2,404 +1.8% | $177,767 +5.3% |
| 2016 | $2,361 -2.3% | $168,742 +1.1% |
| 2015 | $2,417 | $166,897 +5.6% |
| 2014 | $2,417 | $158,044 +15.7% |
| 2013 | -- | $136,622 +10% |
| 2012 | -- | $124,194 -8% |
| 2011 | -- | $135,000 -15.2% |
| 2010 | -- | $159,218 +2.5% |
| 2009 | -- | $155,264 -2.3% |
| 2007 | -- | $158,912 +3.6% |
| 2006 | -- | $153,400 |
| 2005 | -- | $153,400 |
| 2004 | -- | $153,400 +6.2% |
| 2003 | -- | $144,400 |
| 2002 | -- | $144,400 +6.3% |
| 2001 | -- | $135,900 +6.2% |
| 2000 | -- | $128,000 |
Find assessor info on the county website
Monthly payment
Est. payment
Payment breakdown
Explore the cost of this home by adjusting the details. Changes won't be saved.Climate risks
Neighborhood: Cypresswood
Nearby schools
Schools provided by the listing agent
- Elementary: Haude Elementary School
- Middle: Strack Intermediate School
- High: Klein Collins High School
Source: HAR. This data may not be complete. We recommend contacting the local school district to confirm school assignments for this home.


Similar homes
- $350,0005 bd3 ba2.6k sqft4026 Oxhill Rd, Spring, TX 77388For Sale
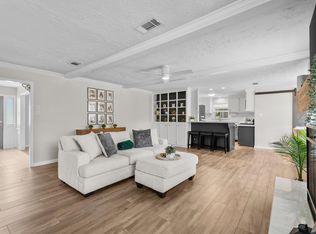 MLS ID #39914130, Gregoria Corona, Better Homes and Gardens Real Estate Gary Greene - Champions. HAR
- $390,0004 bd2 ba2.4k sqft16814 Creeksouth Rd, Houston, TX 77068For Sale
 MLS ID #49431522, Nora Jackson, Texas Boutique Realty. HAR
- $359,9004 bd3 ba2.9k sqft3310 La Mer Ln, Spring, TX 77388For Sale
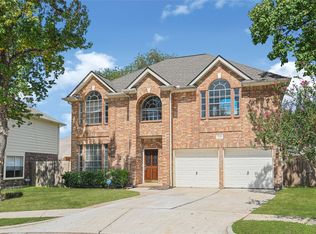 MLS ID #92540663, Sandra Zuniga, Summit Bridge Realty. HAR
- $352,0004 bd3 ba2.9k sqft5914 Havenwoods Dr, Houston, TX 77066For Sale
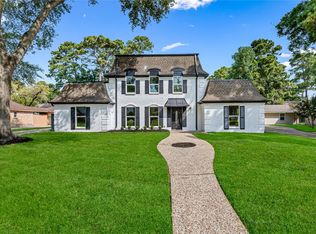 MLS ID #52467611, Amalia Bravo, PAK Home Realty North West. HAR
