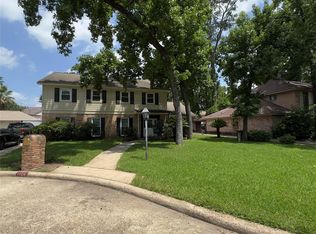
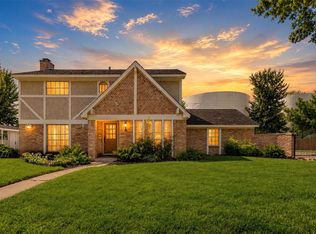
Classic colonial charm & distinctive architecture in established Westador in Spring ISD! Framed by mature shade trees on a 10,095 sq. ft. lot, this 4-bedroom, 2.5-bath home offers 2,982 sq. ft. of versatile living space. Recently replaced carpet and LVT flooring greet you in the two-story foyer that welcomes you into a thoughtfully designed floor plan featuring formal living & dining rooms, a well sized family room with brick fireplace, breakfast nook, and first-floor primary suite. Want lots of spacious closets? No problem! The kitchen has plenty of counter space & storage with a deep walk-in pantry. Upstairs, three secondary bedrooms & a versatile loft offer additional living options. A full-length second-story balcony overlooking the tree-lined neighborhood add timeless character. Enjoy a covered patio, detached 3-car garage with three functional bays, & a ROOF replaced in 2020. Convenient access to FM 1960, I-45, shopping, dining, & everyday essentials.
For sale
$270,000
1130 Caspian Ln, Houston, TX 77090
4beds
2,982sqft
Single Family Residence
Built in 1971
10,092 Square Feet Lot
$265,800 Zestimate®
$91/sqft
$-- HOA
What's special
Versatile loftTwo-story foyerCovered patioSpacious closetsDeep walk-in pantryFirst-floor primary suiteBreakfast nook
- 18 days
- 2,050
- 434
Zillow last checked:
Listing updated:
Listed by:
Gina Warren TREC #0620520 832-275-7528,
UTR TEXAS, REALTORS
Source: HAR,MLS#: 53238512
Facts & features
Interior
Bedrooms & bathrooms
- Bedrooms: 4
- Bathrooms: 3
- Full bathrooms: 2
- 1/2 bathrooms: 1
Primary bedroom
- Level: First
- Area: 221
- Dimensions: 13x17
Bedroom
- Level: Second
- Area: 169
- Dimensions: 13x13
Bedroom
- Level: Second
- Area: 154
- Dimensions: 14x11
Bedroom
- Level: Second
- Area: 143
- Dimensions: 13x11
Other
- Level: First
- Area: 30
- Dimensions: 6x5
Other
- Level: First
- Area: 60
- Dimensions: 6x10
Other
- Level: Second
- Area: 88
- Dimensions: 8x11
Breakfast
- Level: First
- Area: 150
- Dimensions: 10x15
Dining room
- Level: First
- Area: 121
- Dimensions: 11x11
Other
- Level: Second
- Area: 204
- Dimensions: 12x17
Family room
- Level: First
- Area: 374
- Dimensions: 22x17
Kitchen
- Level: First
- Area: 132
- Dimensions: 12x11
Living room
- Level: First
- Area: 176
- Dimensions: 16x11
Primary bath
- Level: First
- Area: 99
- Dimensions: 9x11
Heating
- Natural Gas
Cooling
- Ceiling Fan(s), Electric
Appliances
- Included: Disposal, Refrigerator, Convection Oven, Double Oven, Electric Oven, Microwave, Electric Cooktop, Dishwasher
- Laundry: Electric Dryer Hookup, Gas Dryer Hookup, Washer Hookup
Features
- Formal Entry/Foyer, Wet Bar, 3 Bedrooms Up, Primary Bed - 1st Floor, Walk-In Closet(s)
- Flooring: Carpet, Vinyl
- Windows: Storm Window(s), Window Coverings
- Number of fireplaces: 1
- Fireplace features: Gas
Interior area
- Total structure area: 2,982
- Total interior livable area: 2,982 sqft
Property
Parking
- Total spaces: 3
- Parking features: Detached, Oversized, Garage Door Opener
- Garage spaces: 3
Features
- Stories: 2
- Patio & porch: Covered, Porch
- Exterior features: Balcony
- Fencing: Back Yard
Lot
- Size: 10,092 Square Feet
- Features: Cul-De-Sac, 0 Up To 1/4 Acre
Details
- Parcel number: 1022560000024
Construction
Type & style
- Home type: SingleFamily
- Architectural style: Colonial
- Property subtype: Single Family Residence
Materials
- Aluminum Siding, Brick, Wood Siding
- Foundation: Slab
- Roof: Composition
Condition
- New construction: No
- Year built: 1971
Utilities & green energy
- Water: Water District
Green energy
- Energy efficient items: Thermostat
Community & HOA
Community
- Subdivision: Westador Sec 02
HOA
- Has HOA: Yes
Location
- Region: Houston
Financial & listing details
- Price per square foot: $91/sqft
- Tax assessed value: $278,748
- Annual tax amount: $5,719
- Date on market: 10/21/2026
- Listing terms: Cash,Conventional,FHA,VA Loan
Estimated market value
$265,800
$253,000 - $279,000
$2,564/mo
Price history
| Date | Event | Price |
|---|---|---|
| 10/21/2026 | Listed for sale | $270,000-6.9%$91/sqft |
Source:  HAR #53238512 Report a problem | ||
| 10/6/2026 | Listing removed | $290,000$97/sqft |
Source: HAR #53238512 Report a problem | ||
| 10/3/2026 | Listed for sale | $290,000$97/sqft |
Source: HAR #53238512 Report a problem | ||
Public tax history
| Year | Property taxes | Tax assessment |
|---|---|---|
| 2025 | $395 +9.4% | $278,748 |
| 2024 | $361 +17.4% | $278,748 +0.9% |
| 2023 | $307 +8.9% | $276,253 +14.3% |
| 2022 | $282 | $241,587 +25.3% |
| 2021 | -- | $192,847 -10.9% |
| 2020 | $321 +0.9% | $216,506 +6.7% |
| 2019 | $319 -79% | $202,849 -0.9% |
| 2018 | $1,517 | $204,704 |
| 2017 | $1,517 +3.1% | $204,704 +17.4% |
| 2016 | $1,472 -3.5% | $174,424 +5.6% |
| 2015 | $1,526 | $165,233 +10.4% |
| 2014 | $1,526 | $149,717 +19.2% |
| 2013 | -- | $125,654 |
| 2012 | -- | $125,654 -6.7% |
| 2011 | -- | $134,683 |
| 2010 | -- | $134,683 |
| 2009 | -- | $134,683 -12.4% |
| 2007 | -- | $153,677 +4.3% |
| 2006 | -- | $147,400 |
| 2005 | -- | $147,400 |
| 2004 | -- | $147,400 +6.5% |
| 2003 | -- | $138,400 |
| 2002 | -- | $138,400 +8% |
| 2001 | -- | $128,200 +9.9% |
| 2000 | -- | $116,600 |
Find assessor info on the county website
Monthly payment
Est. payment
Payment breakdown
Explore the cost of this home by adjusting the details. Changes won't be saved.Climate risks
Neighborhood: 77090
Nearby schools
Schools provided by the listing agent
- Elementary: Bammel Elementary School
- Middle: Edwin M Wells Middle School
- High: Westfield High School
Source: HAR. This data may not be complete. We recommend contacting the local school district to confirm school assignments for this home.

Similar homes
- $260,0003 bd3 ba2.6k sqft1622 Ash Meadow Dr, Houston, TX 77090For Sale
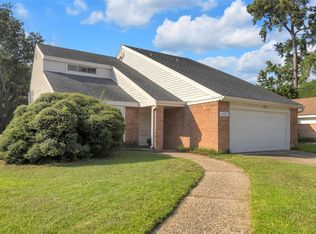 MLS ID #94810691, Pouya Tiraie, Place Realty Partners. HAR
- $280,0004 bd3 ba2.5k sqft15015 Gladebrook Dr, Houston, TX 77068For Sale
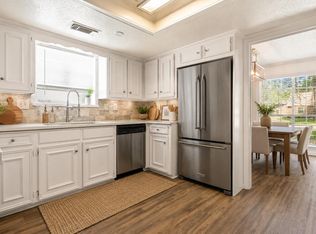 MLS ID #10271778, Gina Thayer, eXp Realty LLC. HAR
- $290,0004 bd3 ba2.8k sqft2227 Pine River Dr, Humble, TX 77339For Sale
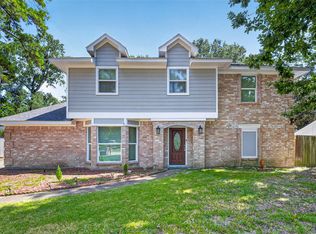 MLS ID #6501275, Lisseth Larios, The Larios Home Group. HAR
- $249,9004 bd3 ba2k sqft12715 Big Stone Dr, Houston, TX 77066For Sale
 MLS ID #70512095, Rene Sorola, Keller Williams Realty Metropolitan. HAR
