Set beneath mature trees in Oaks of Devonshire, this 4-bedroom home welcomes you with a recently painted exterior (2021) and just refinished staircase that leads you to a light, high-ceilinged family room where a gas-log fireplace creates a comfortable focal point adjacent to an even brighter, newly painted spacious kitchen (2026). A second living area carries through to the dining room. The primary suite is downstairs, while three secondary bedrooms and full bath are located upstairs. Recent 2026 updates include primary-bath lighting and replaced dimmer switches throughout home. The primary bath was updated in 2022, and the upstairs bath was refreshed in 2017. Additional improvements include whole-house PEX plumbing, an A/C system installed around 2020, and a water heater in 2023. Mature trees, refreshed landscaping, and a welcoming brick exterior complete the home’s inviting presentation.
For sale
Price cut: $10K (10/15)
$300,000
2631 Woodsboro Dr, Spring, TX 77388
4beds
2,548sqft
Single Family Residence
Built in 1988
8,603 Square Feet Lot
$294,300 Zestimate®
$118/sqft
$42/mo HOA
What's special
Gas-log fireplaceWelcoming brick exteriorRefinished staircasePrimary-bath lightingDining roomLight high-ceilinged family roomRefreshed landscaping
- 31 days
- 2,677
- 461
Likely to sell faster than
Zillow last checked:
Listing updated:
Listed by:
Brian Brenner TREC #0689964 832-833-2207,
KSP
Source: HAR,MLS#: 28289322
Facts & features
Interior
Bedrooms & bathrooms
- Bedrooms: 4
- Bathrooms: 3
- Full bathrooms: 2
- 1/2 bathrooms: 1
Primary bedroom
- Level: First
- Area: 221
- Dimensions: 13 x 17
Bedroom
- Level: Second
- Area: 110
- Dimensions: 10 x 11
Bedroom
- Level: Second
- Area: 110
- Dimensions: 10 x 11
Bedroom
- Level: Second
- Area: 110
- Dimensions: 10 x 11
Heating
- Natural Gas
Cooling
- Ceiling Fan(s), Electric
Appliances
- Included: Disposal, Microwave, Dishwasher
Features
- High Ceilings, Vaulted Ceiling, Primary Bed - 1st Floor, Walk-In Closet(s)
- Number of fireplaces: 1
Interior area
- Total structure area: 2,548
- Total interior livable area: 2,548 sqft
Property
Parking
- Total spaces: 2
- Parking features: Detached
- Garage spaces: 2
Features
- Stories: 2
- Patio & porch: Patio/Deck, Porch
- Fencing: Back Yard
Lot
- Size: 8,603 Square Feet
- Features: Subdivided, 0 Up To 1/4 Acre
Details
- Parcel number: 1153820060008
Construction
Type & style
- Home type: SingleFamily
- Architectural style: Traditional
- Property subtype: Single Family Residence
Materials
- Batts Insulation, Brick
- Foundation: Slab
- Roof: Composition
Condition
- New construction: No
- Year built: 1988
Utilities & green energy
- Sewer: Public Sewer
- Water: Water District
Community & HOA
Community
- Subdivision: Oaks Devonshire
HOA
- Has HOA: Yes
- Amenities included: Basketball Court, Clubhouse, Dog Park, Jogging Path, Park, Picnic Area, Playground, Pool, Sport Court, Tennis Court(s), Trail(s)
- HOA fee: $500 annually
Location
- Region: Spring
Financial & listing details
- Price per square foot: $118/sqft
- Tax assessed value: $295,745
- Annual tax amount: $6,546
- Date on market: 10/1/2026
- Listing terms: Cash,Conventional,FHA,VA Loan
- Ownership: Full Ownership
- Road surface type: Concrete, Curbs
Estimated market value
$294,300
$280,000 - $309,000
$2,546/mo
Price history
| Date | Event | Price |
|---|---|---|
| 10/15/2026 | Price change | $300,000-3.2%$118/sqft |
Source:  HAR #28289322 Report a problem | ||
| 10/1/2026 | Listed for sale | $310,000+79.3%$122/sqft |
Source: HAR #28289322 Report a problem | ||
| 9/5/2013 | Sold | -- |
Source: Agent Provided Report a problem | ||
| 7/16/2013 | Listed for sale | $172,900+8.4%$68/sqft |
Source: Register Real Estate Advisors #67968549 Report a problem | ||
| 11/12/2010 | Listing removed | $159,500$63/sqft |
Source: RE/MAX Integrity #5886422 Report a problem | ||
| 10/31/2010 | Listed for sale | $159,500$63/sqft |
Source: RE/MAX Integrity #5886422 Report a problem | ||
| 8/25/2010 | Sold | -- |
Source: Agent Provided Report a problem | ||
| 6/19/2010 | Listed for sale | $159,500$63/sqft |
Source: RE/MAX Integrity #5886422 Report a problem | ||
Public tax history
| Year | Property taxes | Tax assessment |
|---|---|---|
| 2025 | $3,746 -6.2% | $295,745 +2% |
| 2024 | $3,994 +13.9% | $289,824 -12.4% |
| 2023 | $3,506 -15.4% | $330,707 +16.3% |
| 2022 | $4,146 | $284,390 +27% |
| 2021 | -- | $223,967 +4.2% |
| 2020 | $4,093 +162.9% | $215,017 +1.2% |
| 2019 | $1,557 -70.7% | $212,446 -2.6% |
| 2018 | $5,309 | $218,047 |
| 2017 | $5,309 +2.9% | $218,047 |
| 2016 | $5,157 +18.6% | $218,047 +6.1% |
| 2015 | $4,350 | $205,529 +18.1% |
| 2014 | $4,350 | $174,053 +13.4% |
| 2013 | -- | $153,437 -2.7% |
| 2012 | -- | $157,696 |
| 2011 | -- | $157,696 |
| 2010 | -- | $157,696 +6.6% |
| 2009 | -- | $147,879 -4% |
| 2008 | -- | $153,970 +3.4% |
| 2007 | -- | $148,836 +1.1% |
| 2005 | -- | $147,252 -7.6% |
| 2004 | -- | $159,400 +5.2% |
| 2003 | -- | $151,500 |
| 2002 | -- | $151,500 +4.9% |
| 2001 | -- | $144,400 +9% |
| 2000 | -- | $132,500 |
Find assessor info on the county website
Monthly payment
Est. payment
Payment breakdown
Explore the cost of this home by adjusting the details. Changes won't be saved.Climate risks
Neighborhood: Oaks of Devonshire
Nearby schools
Schools provided by the listing agent
- Elementary: Lemm Elementary School
- Middle: Strack Intermediate School
- High: Klein Collins High School
Source: HAR. This data may not be complete. We recommend contacting the local school district to confirm school assignments for this home.


Similar homes
- $299,0003 bd3 ba2.3k sqft19707 Enchanted Oaks Dr, Spring, TX 77388For Sale
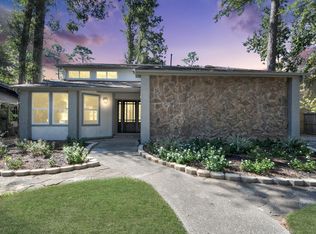 MLS ID #26734078, Paul Olascoaga, Propel Realty. HAR
- $315,0004 bd3 ba2.1k sqft514 Pine Walk Trl, Spring, TX 77388For Sale
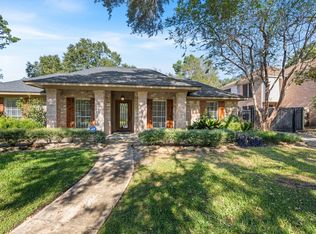 MLS ID #50549349, Garrett Howell, eXp Realty LLC. HAR
- $299,0004 bd3 ba2.3k sqft20407 Weald Way St, Spring, TX 77388For Sale
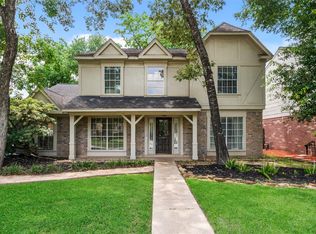 MLS ID #84416950, Heather Elliott, Connect Realty.com. HAR
- $339,9005 bd3 ba2.5k sqft20203 Cannaberry Way, Spring, TX 77388For Sale
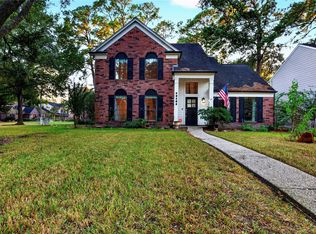 MLS ID #76413215, Guillermo Parra, RA Brokers. HAR
