Welcome to this beautiful two-story home nestled in the established Candlelight Hills community! Offering 4 spacious bedrooms, 2.5 baths, and a desirable floor plan with the primary suite conveniently located downstairs. The inviting family room features a charming brick fireplace accented with travertine tile, built-in bookshelves, and beautiful crown molding. The kitchen has granite countertops, stainless steel appliances, and double ovens, perfect for everyday living and entertaining. Beautiful engineered hardwood flooring and ceramic tile add warmth and character throughout the home. The formal dining room showcases a stunning new decorative accent wall, creating an elegant space for gatherings. Upstairs, you'll find generously sized secondary bedrooms and a large gameroom. Additional highlights include a NEW ROOF (2025), updated PEX plumbing, an extended drive way for additional parking. A versatile bonus room/storage shed located behind the garage.
For sale
$319,900
3303 Flickering Candle Dr, Spring, TX 77388
4beds
2,540sqft
Single Family Residence
Built in 1977
10,667 Square Feet Lot
$311,200 Zestimate®
$126/sqft
$71/mo HOA
What's special
Inviting family roomFormal dining roomStainless steel appliancesBuilt-in bookshelvesBeautiful engineered hardwood flooringGranite countertopsLarge gameroom
- 36 days
- 217
- 23
Zillow last checked:
Listing updated:
Listed by:
Kimberly Phillips TREC #0603817 281-224-7416,
Martha Turner Sotheby's International Realty - Cypress
Source: HAR,MLS#: 25884423
Facts & features
Interior
Bedrooms & bathrooms
- Bedrooms: 4
- Bathrooms: 3
- Full bathrooms: 2
- 1/2 bathrooms: 1
Primary bedroom
- Level: First
- Area: 192
- Dimensions: 12x16
Bedroom
- Level: Second
- Area: 165
- Dimensions: 11x15
Bedroom
- Level: Second
- Area: 180
- Dimensions: 15x12
Bedroom
- Level: Second
- Area: 121
- Dimensions: 11x11
Breakfast
- Level: First
- Area: 90
- Dimensions: 9x10
Den
- Level: First
- Area: 285
- Dimensions: 19x15
Game room
- Level: Second
- Area: 266
- Dimensions: 19x14
Kitchen
- Level: First
- Area: 99
- Dimensions: 11x9
Living room
- Level: First
- Area: 300
- Dimensions: 20x15
Heating
- Natural Gas
Cooling
- Ceiling Fan(s), Electric
Appliances
- Included: Double Oven, Microwave, Electric Cooktop, Dishwasher
- Laundry: Electric Dryer Hookup, Gas Dryer Hookup, Washer Hookup
Features
- Crown Molding, Formal Entry/Foyer, Primary Bed - 1st Floor
- Flooring: Carpet, Engineered Hardwood, Tile, Travertine
- Number of fireplaces: 1
- Fireplace features: Gas
Interior area
- Total structure area: 2,540
- Total interior livable area: 2,540 sqft
Property
Parking
- Total spaces: 2
- Parking features: Detached, Double-Wide Driveway
- Garage spaces: 2
Features
- Stories: 2
- Patio & porch: Covered
- Fencing: Back Yard
Lot
- Size: 10,667 Square Feet
- Features: Cul-De-Sac, Subdivided, 0 Up To 1/4 Acre
Details
- Additional structures: Shed(s)
- Parcel number: 1095320000010
Construction
Type & style
- Home type: SingleFamily
- Architectural style: Traditional
- Property subtype: Single Family Residence
Materials
- Brick, Wood Siding
- Foundation: Slab
- Roof: Composition
Condition
- New construction: No
- Year built: 1977
Utilities & green energy
- Sewer: Public Sewer
- Water: Public
Green energy
- Energy efficient items: Thermostat
Community & HOA
Community
- Subdivision: Candlelight Hills
HOA
- Has HOA: Yes
- Amenities included: Basketball Court, Clubhouse, Pool, Tennis Court(s)
- HOA fee: $853 annually
Location
- Region: Spring
Financial & listing details
- Price per square foot: $126/sqft
- Tax assessed value: $288,640
- Annual tax amount: $4,595
- Date on market: 10/9/2026
- Listing terms: Cash,Conventional,FHA,Investor,VA Loan
- Ownership: Full Ownership
- Road surface type: Concrete
Estimated market value
$311,200
$296,000 - $327,000
$2,404/mo
Price history
| Date | Event | Price |
|---|---|---|
| 10/9/2026 | Listed for sale | $319,900+30.1%$126/sqft |
Source:  HAR #25884423 Report a problem | ||
| 7/25/2020 | Listing removed | $245,900$97/sqft |
Source: Texas United Realty #52665607 Report a problem | ||
| 6/17/2020 | Pending sale | $245,900$97/sqft |
Source: Texas United Realty #52665607 Report a problem | ||
| 5/23/2020 | Listed for sale | $245,900+14.4%$97/sqft |
Source: Texas United Realty #52665607 Report a problem | ||
| 6/18/2015 | Listing removed | $214,900$85/sqft |
Source: Realm Real Estate Professional #2473694 Report a problem | ||
| 6/11/2015 | Pending sale | $214,900$85/sqft |
Source: Realm Real Estate Professional #2473694 Report a problem | ||
| 5/15/2015 | Price change | $214,900-2.3%$85/sqft |
Source: RE/MAX NORTHWEST, REALTORS #34210085 Report a problem | ||
| 4/16/2015 | Price change | $219,900-2.2%$87/sqft |
Source: RE/MAX NORTHWEST, REALTORS #34210085 Report a problem | ||
| 2/17/2015 | Listed for sale | $224,900$89/sqft |
Source: RE/MAX Northwest, REALTORS #78134315 Report a problem | ||
Public tax history
| Year | Property taxes | Tax assessment |
|---|---|---|
| 2025 | $3,622 -12.1% | $288,640 -11.7% |
| 2024 | $4,121 +18% | $326,855 -1.4% |
| 2023 | $3,492 -15.5% | $331,561 +15.3% |
| 2022 | $4,132 | $287,518 +28.7% |
| 2021 | -- | $223,359 +6% |
| 2020 | $4,600 +154.2% | $210,780 |
| 2019 | $1,810 -60.4% | $210,780 +6.5% |
| 2018 | $4,569 | $197,962 |
| 2017 | $4,569 -0.2% | $197,962 |
| 2016 | $4,579 +42.4% | $197,962 +11.8% |
| 2015 | $3,216 | $177,090 +8.7% |
| 2014 | $3,216 | $162,874 +7.2% |
| 2013 | -- | $151,872 +13.7% |
| 2012 | -- | $133,586 -7% |
| 2011 | -- | $143,671 |
| 2010 | -- | $143,671 -1.2% |
| 2009 | -- | $145,477 -7% |
| 2007 | -- | $156,346 -1% |
| 2006 | -- | $157,900 |
| 2005 | -- | $157,900 |
| 2004 | -- | $157,900 +5.5% |
| 2003 | -- | $149,600 +6.3% |
| 2002 | -- | $140,800 +7.9% |
| 2001 | -- | $130,500 +3.5% |
| 2000 | -- | $126,100 |
Find assessor info on the county website
Monthly payment
Est. payment
Payment breakdown
Explore the cost of this home by adjusting the details. Changes won't be saved.Climate risks
Neighborhood: Candlelight Hills
Nearby schools
Schools provided by the listing agent
- Elementary: Haude Elementary School
- Middle: Strack Intermediate School
- High: Klein Collins High School
Source: HAR. This data may not be complete. We recommend contacting the local school district to confirm school assignments for this home.
- $333,4004 bd2 ba2.5k sqft3306 Flickering Candle Dr, Spring, TX 77388Off Market
- $459,8004 bd2 ba2.6k sqft3307 Flickering Candle Dr, Spring, TX 77388Off Market

- $308,2004 bd3 ba2.7k sqft18715 Candlechase Dr, Spring, TX 77388Off Market

- $321,8004 bd3 ba2.8k sqft18711 Candlechase Dr, Spring, TX 77388Off Market

Similar homes
- $--4 bd2 ba2.7k sqft19438 Enchanted Stream Dr, Spring, TX 77388AuctionAuction.com 2
- $299,0004 bd3 ba2.3k sqft20319 Weald Way St, Spring, TX 77388For Sale
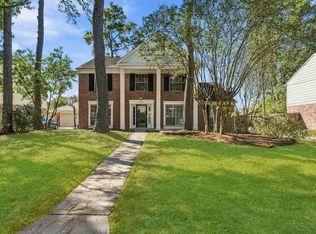 MLS ID #66347868, Roxana Marquina, Aero Realty, LLC. HAR
- $349,0004 bd3 ba2.3k sqft3626 Chapel Square Dr, Spring, TX 77388For Sale
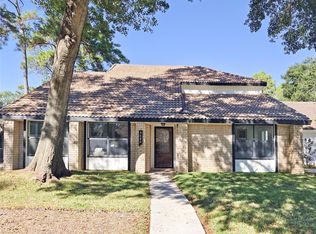 MLS ID #11459835, Uzair Muhammad, Walzel Properties - Corporate Office. HAR
- $325,9004 bd3 ba2.9k sqft3315 Candleknoll Dr, Spring, TX 77388For Sale
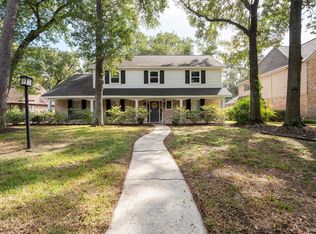 MLS ID #62463446, Estefanie Garza, Vive Realty LLC. HAR
